
Search results for "Profile easily" in Home Design Ideas
 California Closets Connecticut
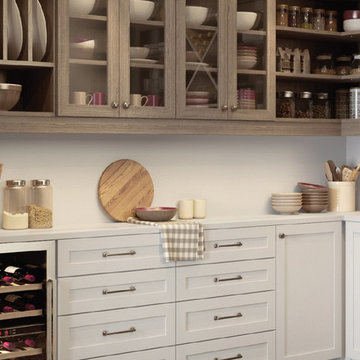
Under cabinet lighting transforms a system by providing an ideal location for task lighting that is easily concealed under the cabinet, thereby avoiding direct glare while reducing shadows cast by cabinets from overhead lighting. Horizontal Straight Ribbon consists of an aluminum profile that houses the LED ribbon which is recessed under the shelf above the area to be lit, typically towards the front of the shelf so the illumination falls to the front of the work area. This placement allows for increased visibility for the task at hand. Recessing creates a clean, minimalist aesthetic while ensuring the light fixture is out of the way preventing any bumping or catching of stored items.
 Greenington LLC

Greenington’s Spire solid Amber bamboo coat tree splays three beams into a minimal and modern form. Spire's slim profile and streamlined shape easily fits any floor plan, creating space for coats, bags, and umbrellas. Sustainable and earth friendly, the Amber color is not a surface stain, the color is created using an innovative caramelization process using heat, steam, and pressure to transform the solid bamboo material into Amber’s deep color. Discover the expert craftsmanship packed into each piece of Greenington bamboo furniture, made using a renewable resource harvested from fully sustainable and rapidly growing forests.
 Westminster Teak
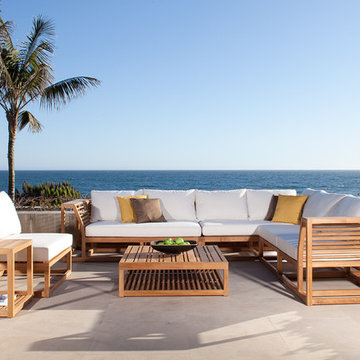
The Maya Collection is a modular seating system comprising a number of pieces that can be configured in multiple variations, allowing for endless possibilities of composition and dimension.
Highly versatile and scalable, it is ideal for large public spaces such as the open areas by the poolside, loggia, or smaller configurations to fit a terrace or veranda. The pieces can be easily and quickly rearranged to fit the space, function or event, making it as intimate or as large scaled as necessary. The pieces can be made into configurations as simple as a love seat or large daybed, to large seating configurations that can be made to accommodate “parties” large or small.
The low profile of its modular design with wide (6") wrap around armrest provides functionality with ample space for drinks yet sturdy enough to be sat or leaned on, a feature that many will find readily appealing for casual parties and events.
The Maya 7 pc Deep Seating Teak Set features:
1 left sectional, 1 right sectional, 1 corner sectional, 2 slipper chairs, 1 ottoman and 1 side table.
Cushions made with Quick Dry Foam® core and 100% solution dyed Sunbrella fabrics.
Overall Size: Corner Sofa - 104.75" x 132" x 38.85" Deep x 27.5" Height
Seat Height - 12"
Seat Height cushion top - 17"
Seat Depth - 27.5"
Ottoman/Coffee Table - 37.5W x 37.5D x 11.5H
Crafted with SVLK Certified Grade A Teak harvested from sustainable plantations in Indonesia. Every piece is precision manufactured to standard specifications for commercial and residential use. Optional Teak Finishes available.
Find the right local pro for your project
 Allegretti Architects, Inc.
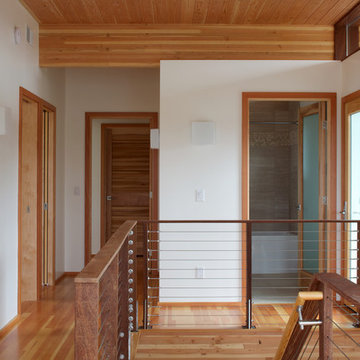
The Owners of a home that had been consumed by the moving dunes of Lake Michigan wanted a home that would not only stand the test of aesthetic time, but survive the vicissitudes of the environment.
With the assistance of the Michigan Department of Environmental Quality as well as the consulting civil engineer and the City of Grand Haven Zoning Department, a soil stabilization site plan was developed based on raising the new home’s main floor elevation by almost three feet, implementing erosion studies, screen walls and planting indigenous, drought tolerant xeriscaping. The screen walls, as well as the low profile of the home and the use of sand trapping marrum beachgrass all help to create a wind shadow buffer around the home and reduce blowing sand erosion and accretion.
The Owners wanted to minimize the stylistic baggage which consumes most “cottage” residences, and with the Architect created a home with simple lines focused on the view and the natural environment. Sustainable energy requirements on a budget directed the design decisions regarding the SIPs panel insulation, energy systems, roof shading, other insulation systems, lighting and detailing. Easily constructed and linear, the home harkens back to mid century modern pavilions with present day environmental sensitivities and harmony with the site.
James Yochum
 Globe Electric
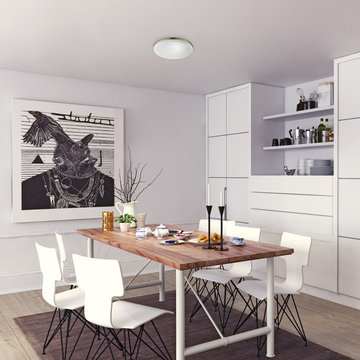
Everyone loves a good flush mount. You can add light easily to any space, and the slim profile of this plated brass light is perfect for all locations. Simply place this wherever you need light and enjoy. The high lumen count mixed with a 3000 kelvin temperature makes this a super bright light to illuminate your home. Add a dimmer switch to create the perfect lighting for every mood (dimmer switch sold separately). Plus, this is an integrated LED fixture, so its light will shine for years to come, saving you money and energy use along the way.
 G. M. Roth Design Remodeling, Inc.
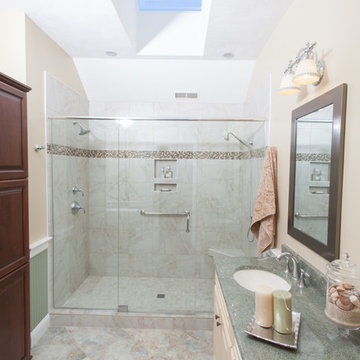
Mid-sized trendy master white tile marble floor doorless shower photo in Manchester with an undermount sink, granite countertops, a two-piece toilet and beige walls
 Archadeck of Birmingham

These Lake Crest neighborhood residents will be able to use their sunroom in conjunction with their covered porch, or as a completely separate space. We gave them an expansive covered porch that leads between the sunroom and open deck area. The family will be able to easily traverse the connected spaces for optimal use of their home and backyard. The porch is pressure treated pine. The deck is built with low-maintenance Timbertech Terrain decking in the brown oak color. We used Deckorators aluminum railing, framed in pressure treated wood, which protects the entire outdoor space. Low-profile aluminum pickets are a great way to offer an unimpeded view beyond the railing. An L-shaped landing will sufficiently handle high traffic and takes the family safely from the yard to the deck and back again.


 Allegretti Architects, Inc.
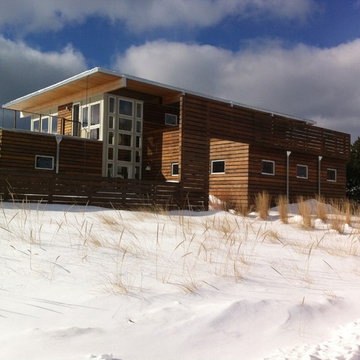
The Owners of a home that had been consumed by the moving dunes of Lake Michigan wanted a home that would not only stand the test of aesthetic time, but survive the vicissitudes of the environment.
With the assistance of the Michigan Department of Environmental Quality as well as the consulting civil engineer and the City of Grand Haven Zoning Department, a soil stabilization site plan was developed based on raising the new home’s main floor elevation by almost three feet, implementing erosion studies, screen walls and planting indigenous, drought tolerant xeriscaping. The screen walls, as well as the low profile of the home and the use of sand trapping marrum beachgrass all help to create a wind shadow buffer around the home and reduce blowing sand erosion and accretion.
The Owners wanted to minimize the stylistic baggage which consumes most “cottage” residences, and with the Architect created a home with simple lines focused on the view and the natural environment. Sustainable energy requirements on a budget directed the design decisions regarding the SIPs panel insulation, energy systems, roof shading, other insulation systems, lighting and detailing. Easily constructed and linear, the home harkens back to mid century modern pavilions with present day environmental sensitivities and harmony with the site.
Photos by John Allegretti
 Famaliving San Diego

The MyNexus, from the Arianne Love collection, is a new concept loveseat that can be separated into 2 chairs, making it an ideal piece of modern furniture that can easily be adapted to any home's design. Like all Fama products, the MyNexus uses a webbing system for suspension and support instead of the old spring design that will sag over time. It also has a low profile design due to the attached leg supports that can come in either a chrome-finished metal or black-finished wood option.
Dimensions: Customizable
We deliver Nationwide!
Visit our showroom at:
Famaliving San Diego
401 University Ave,
San Diego, CA 92103
Questions? Ready to purchase?
Tel. 1-619-900-7674
sandiego@famaliving.com
 Realty Restoration, LLC
Christopher Davison, AIA

Walk-in shower - mid-sized traditional master gray tile and glass tile porcelain tile walk-in shower idea in Austin with an undermount sink, raised-panel cabinets, medium tone wood cabinets, granite countertops and beige walls
Walk-in shower - mid-sized traditional master gray tile and glass tile porcelain tile walk-in shower idea in Austin with an undermount sink, raised-panel cabinets, medium tone wood cabinets, granite countertops and beige walls
 Allegretti Architects, Inc.
The Owners of a home that had been consumed by the moving dunes of Lake Michigan wanted a home that would not only stand the test of aesthetic time, but survive the vicissitudes of the environment.
With the assistance of the Michigan Department of Environmental Quality as well as the consulting civil engineer and the City of Grand Haven Zoning Department, a soil stabilization site plan was developed based on raising the new home’s main floor elevation by almost three feet, implementing erosion studies, screen walls and planting indigenous, drought tolerant xeriscaping. The screen walls, as well as the low profile of the home and the use of sand trapping marrum beachgrass all help to create a wind shadow buffer around the home and reduce blowing sand erosion and accretion.
The Owners wanted to minimize the stylistic baggage which consumes most “cottage” residences, and with the Architect created a home with simple lines focused on the view and the natural environment. Sustainable energy requirements on a budget directed the design decisions regarding the SIPs panel insulation, energy systems, roof shading, other insulation systems, lighting and detailing. Easily constructed and linear, the home harkens back to mid century modern pavilions with present day environmental sensitivities and harmony with the site.
James Yochum

 Advance Design Studio, Ltd.
Jennifer and Dan have lived in their Deer Park Illinois home for 15 years, slowly making minor fixes like painting and decorating; but they had a new plan for their kitchen the entire time. An awkwardly placed garage door, and an island cooktop with a terrible downdraft made a full-scale kitchen remodel an absolute must. Jennifer had many ideas in mind and wanted to work with a company that could provide high-end work, while partnering with a designer that would tailor the kitchen to her ideas.
She was intrigued by the phrase “Common Sense Remodeling” in Advance Design’s feature she discovered while perusing an issue of the community’s Quintessential Barrington Magazine. Doing further research on the company’s website, as she looked through project profiles and read about Advance Design’s “Common Sense Remodeling” philosophy, she promptly scheduled an appointment to see if the people and ideas she read about were truly who they said they were. The more she read, the more she knew that the “Common Sense” approach to remodeling they described was exactly the type of company she was looking for.
The partnership was sealed after an initial consultation with Owner Todd Jurs and Project Designer Michelle Lecinski. They displayed a combination of friendliness, professionalism and respect that was unmatched by any of the other companies Jennifer talked to. She knew that with Advance Design, she would be able to retain the vision that she had in mind with high-quality craftsmanship.
“I reached out to Advance Design because of the ‘Common Sense Remodeling’ tagline,” Jennifer said. “That’s what lingered for me”. “Advance Design was the most respectful- of the house and of my design ideas, and the most professional of the handful of companies that looked at my project”.
Soon after the meeting Jennifer began working with Michelle on the project design. They quickly developed chemistry. Jennifer loved how Michelle researched and located every detail that Jennifer wanted for the kitchen. Between the two of them, every concept and idea was worked through and perfected. “Jennifer had definite ideas about what she wanted the new kitchen to look like, she just didn’t know how to bring it all together. We worked together really well to make her ideas into the practical reality necessary for a well-functioning kitchen, with the look and feel that she had envisioned”, says Michelle.
“Michelle was wonderful in using the CAD system she would show me new drawings every time we changed the layout while working through the design,” Jennifer said. “She was a really wonderful partner in execution, she made sure everything happened quickly and easily.”
The finished design drew out elements of Jennifer’s style and personality. The pair call the look “sophisticated farmhouse” to describe the kitchen renovation to family and friends. The result was a beautifully crafted, authentic-feeling space that satisfied Jennifer’s dreams 15 years in the making. The whole project consisted of a kitchen remodel, mudroom upgrade with powder room, and garage entry relocation. “The projects I personally like the best, are the ones that put the client’s dreams on display,” Project Designer Michelle said. “And this is one of those projects.”
The main focal point of the kitchen is custom zinc and brass ventilation hood with a vintage sheen, which was hand made to order by a small company in Indiana named Vogler Metalworking. “It’s like sculpture, a true work of art”, says Jennifer. Your eye is immediately drawn towards this elegant yet practical hood that eliminated the home’s downdraft problem and added a striking conversation piece at the same time. The carpenters had to use special gloves when transporting and installing it, so they didn’t smudge it with fingerprints. The beautiful hood centers proudly over the stunning black enamel and brass LaCornue Range. “I had a friend who had a LaCornue range and after learning how easy it was to cook perfect meals, I was convinced I wanted to have one”, says Jennifer. This unique, breathtaking combination anchors the entire kitchen and is apparent immediately as you walk into the great room the surrounds the space.
DuraSupreme Crestwood cabinets with a Kendall Panel add function and sophistication. A custom gray paint color paired with a storm blue was developed so that the new kitchen looked like it belonged to the existing space. Unlacquered brass faucets and hardware were important to Jennifer because she wanted the living finishes to age over time. Remarkable brass diamond mesh cabinet door inserts imported from the UK continue to add this one-of-a-kind kitchen renovation; giving it a “you won’t see this everywhere” quality. The use of old railcar flooring for the coffee bar countertop and reclaimed oak for the open shelving gives an authenticity to the space uncommon in kitchens today.
Jennifer and Michelle fell in love with the Limestone Grey Stone while they were investigating unique island countertop ideas. They liked the fact that the limestone as a living finish will age and change over time. Calcutta Miel Quartz countertops made for an excellent pairing around the perimeter, as it’s durable and perfect for cooking preparations. A textured white subway tile backsplash that runs to the ceiling keeps your eye moving towards the open shelving, and to the main focal point of the stunning range hood combination.
“The kitchen functions beautifully, and it’s gorgeous,” beams Jennifer as she gestures with both hands while smiling ear to ear. “The most important thing was I wanted a kitchen that had a wonderful flow, cooked beautiful meals and was a great gathering place for family and friends, and this space does that perfectly! Beauty wise, it turned out exactly how I had envisioned. I felt the function part was the hardest part, and that was nailed”!
Relocating the garage entry to the new mudroom was a huge priority and has finally separated the family’s arriving home functions from their kitchen. Now coats and shoes and bags have their own area for dropping once members arrive home. Matching gray DuraSupreme cabinetry helped create gorgeous, purposeful lockers for the family. A reclaimed vintage sink and custom wall paper were added to the tiny powder room to beautify the once previously only functional space. Advance Design was even able to create a custom space for their dog to sleep while the family is away.
“It was unbelievable that a project of this size was completed in such a short time, and I think that’s because of the large amount of planning and preparation that went into it,” Jennifer marveled, “When we started, we were ready, and everything was prepared”.
When it came to execution, Project Manager Justin Davis and his crew were quick, accessible, and organized. Projects like this kitchen are typically completed in as little as 8-10 weeks. Jennifer’s kitchen however despite the relocation of some challenging HVAC in a soffit and moving of an exterior door was completed remarkably fast in part because the team was working with an existing tile floor that ran throughout the first floor that the client really loved.
“You get to know these people really well because they’re living in your house while you’re living in your house. They were so fast and really good, it didn’t take as long as even planned” reported Jennifer. “I would text Justin and he always responded almost immediately. I got to know all the guys who were working in our house and they were all wonderful people”.
Details in a customized kitchen like this one require skill and care from the people who install it. “All the guys on the job were skilled at what the did. I wanted small details like little feet to look like furniture, that is where their carpentry skill came in to make these all perfect”, said Jennifer. “The tile guys were wonderful. They even let me determine how I wanted the texture with the grout to appear for a salt and pepper look; now that is a very skilled trade person making it custom”.
In Jennifer’s interview, she continued to reference Advance Design’s “Common Sense Remodeling”, so I took a minute to ask her exactly what that phrase meant to her and how it played out in her experience with her project and the Advance Design team. Here is what she said: “I was intrigued about Common Sense Remodeling and in my head that there would be clear costs and prices, great communication between the design team, the execution team and me”, said Jennifer. They did deliver on that, it was so clear about the cost breakdown, what I could expect from everyone who came to my house, and everything that we had ordered. That to me is the Common Sense”!
It’s great to see a client take literally our assertion that a well-planned remodeling project is simply “Common Sense”! She anticipated each step of the way would be clear, concise, and predictable, all the while protecting the outcome due to the careful upfront planning. “Advance Design delivered on their ‘Common Sense Remodeling’ promise,” Jennifer said. “From the design team, to the execution team - everything was straight forward like I imagined. The project turned out exactly how I envisioned, I enjoyed this process and absolutely would recommend Advance Design Studio to anyone.”
 Archadeck of Birmingham
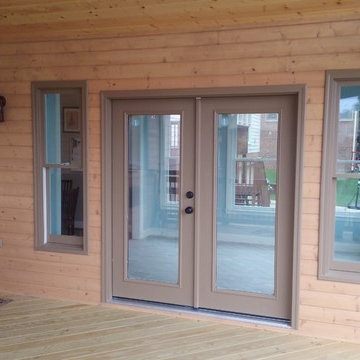
These Lake Crest neighborhood residents will be able to use their sunroom in conjunction with their covered porch, or as a completely separate space. We gave them an expansive covered porch that leads between the sunroom and open deck area. The family will be able to easily traverse the connected spaces for optimal use of their home and backyard. The porch is pressure treated pine. The deck is built with low-maintenance Timbertech Terrain decking in the brown oak color. We used Deckorators aluminum railing, framed in pressure treated wood, which protects the entire outdoor space. Low-profile aluminum pickets are a great way to offer an unimpeded view beyond the railing. An L-shaped landing will sufficiently handle high traffic and takes the family safely from the yard to the deck and back again.

 Famaliving San Diego

The MyNexus, from the Arianne Love collection, is a new concept loveseat that can be separated into 2 chairs, making it an ideal piece of modern furniture that can easily be adapted to any home's design. Like all Fama products, the MyNexus uses a webbing system for suspension and support instead of the old spring design that will sag over time. It also has a low profile design due to the attached leg supports that can come in either a chrome-finished metal or black-finished wood option.
Dimensions: Customizable
We deliver Nationwide!
Visit our showroom at:
Famaliving San Diego
401 University Ave,
San Diego, CA 92103
Questions? Ready to purchase?
Tel. 1-619-900-7674
sandiego@famaliving.com
 Famaliving San Diego

The MyNexus, from the Arianne Love collection, is a new concept loveseat that can be separated into 2 chairs, making it an ideal piece of modern furniture that can easily be adapted to any home's design. Like all Fama products, the MyNexus uses a webbing system for suspension and support instead of the old spring design that will sag over time. It also has a low profile design due to the attached leg supports that can come in either a chrome-finished metal or black-finished wood option.
Dimensions: Customizable
We deliver Nationwide!
Visit our showroom at:
Famaliving San Diego
401 University Ave,
San Diego, CA 92103
Questions? Ready to purchase?
Tel. 1-619-900-7674
sandiego@famaliving.com

 Archadeck of Birmingham
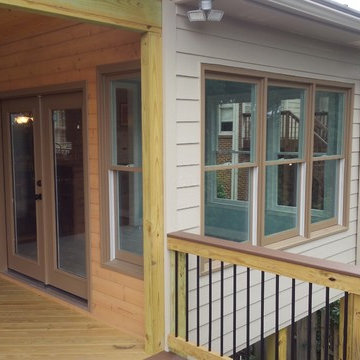
These Lake Crest neighborhood residents will be able to use their sunroom in conjunction with their covered porch, or as a completely separate space. We gave them an expansive covered porch that leads between the sunroom and open deck area. The family will be able to easily traverse the connected spaces for optimal use of their home and backyard. The porch is pressure treated pine. The deck is built with low-maintenance Timbertech Terrain decking in the brown oak color. We used Deckorators aluminum railing, framed in pressure treated wood, which protects the entire outdoor space. Low-profile aluminum pickets are a great way to offer an unimpeded view beyond the railing. An L-shaped landing will sufficiently handle high traffic and takes the family safely from the yard to the deck and back again.


 Greenington LLC
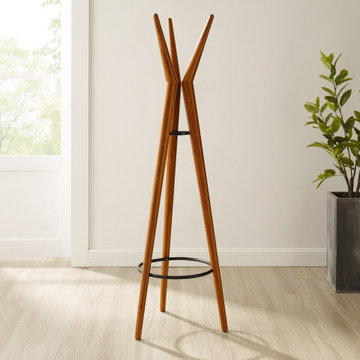
Greenington’s Spire solid Amber bamboo coat tree splays three beams into a minimal and modern form. Spire's slim profile and streamlined shape easily fits any floor plan, creating space for coats, bags, and umbrellas. Sustainable and earth friendly, the Amber color is not a surface stain, the color is created using an innovative caramelization process using heat, steam, and pressure to transform the solid bamboo material into Amber’s deep color. Discover the expert craftsmanship packed into each piece of Greenington bamboo furniture, made using a renewable resource harvested from fully sustainable and rapidly growing forests.
 Greenington LLC
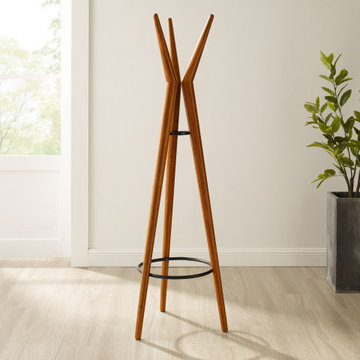
Greenington’s Spire solid Amber bamboo coat tree splays three beams into a minimal and modern form. Spire's slim profile and streamlined shape easily fits any floor plan, creating space for coats, bags, and umbrellas. Sustainable and earth friendly, the Amber color is not a surface stain, the color is created using an innovative caramelization process using heat, steam, and pressure to transform the solid bamboo material into Amber’s deep color. Discover the expert craftsmanship packed into each piece of Greenington bamboo furniture, made using a renewable resource harvested from fully sustainable and rapidly growing forests.
 Greenington LLC
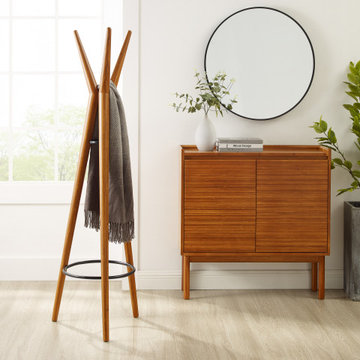
Greenington’s Spire solid Amber bamboo coat tree splays three beams into a minimal and modern form. Spire's slim profile and streamlined shape easily fits any floor plan, creating space for coats, bags, and umbrellas. Sustainable and earth friendly, the Amber color is not a surface stain, the color is created using an innovative caramelization process using heat, steam, and pressure to transform the solid bamboo material into Amber’s deep color. Discover the expert craftsmanship packed into each piece of Greenington bamboo furniture, made using a renewable resource harvested from fully sustainable and rapidly growing forests
21