
Search results for "Profile" in Home Design Ideas
 LINDA HENDERSHOT INTERIORS

Phillip Jeffries "Blocks" wallpaper is the perfect backdrop for these set-of-six acrylic and guilded contemporary wall art pieces. The artwork above the low profile upholstered bed is original (from State of The Arts Art Gallery, Sarasota, FL); bedding is by Eastern Accents.

 SKOLNICK Architecture & Design Partnership
Staircase
Photo by Peter Aaron
Inspiration for a mid-sized contemporary wooden l-shaped open staircase remodel in New York
Inspiration for a mid-sized contemporary wooden l-shaped open staircase remodel in New York

Find the right local pro for your project
 Sheldon Landscape

Request Free QuoteLake Geneva, Wisconsin backyard lakefront slope idea. The steep grade is landscaped using various evergreens to provide texture and color interest. Seasonal flowers are woven into the hillside landscape design.
 Landscaping By Anthony, Inc.

Photo of a mid-sized tropical full sun front yard concrete paver driveway in Miami for summer.
 Brooktree Equities, Inc
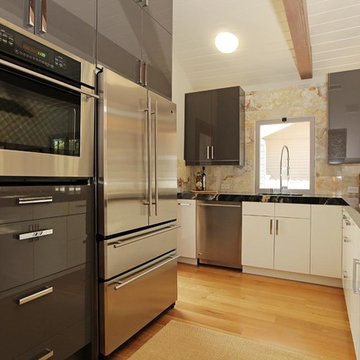
Example of a trendy l-shaped kitchen design in Los Angeles with flat-panel cabinets, gray cabinets, beige backsplash, stone slab backsplash and stainless steel appliances
 Montana Timber Products
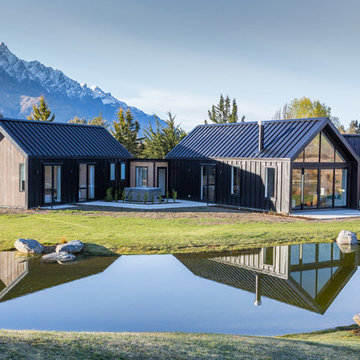
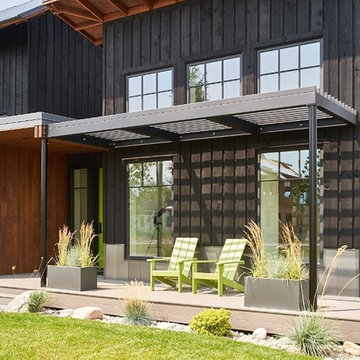
Product: AquaFir™ siding in douglas fir square edge product in black color with wire brushed texture
Product use: 1x8 boards with 1x4 battens, a reverse board and batten application
Modern home with a farmhouse feel at 6200’ in the Teton Mountains. This home used douglas fir square edge siding for the reverse board and batten application with a metal roof and some metal accents.


 Wolfgang Pichler Design Inc.
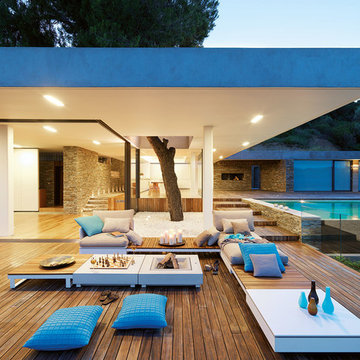
Outdoor furniture collection for Viteo made out of Corian, concrete and teak wood – concrete fireplace won wallpaper award 2012. First shown at the international furniture show Maison et Objet in Paris (France) in 2011.
 PrecisionArt Architecture, Design + Construction


Bedroom - mid-sized modern master concrete floor and gray floor bedroom idea in Miami with white walls
 Home Envy Furnishings
Mid-sized arts and crafts master dark wood floor and brown floor bedroom photo in Calgary with green walls and no fireplace
 Cure Design Group
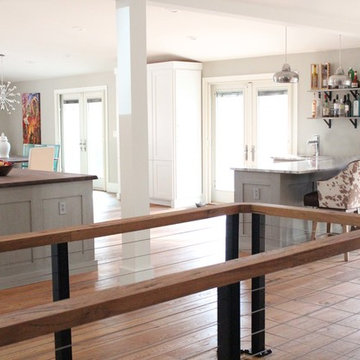
First things first…this renovation was certainly a labor of love for everyone involved, from our amazing clients, to the contractors, vendors and us, this project consumed all of us and the outcome is more than Gorgeous. This contemporary home is nestled back in a a great area of St Louis County. A brick ranch with contemporary touches…once adorned glass blocked bar and stairwell, a tiny galley kitchen and a remodeled garage that once housed their “dining and hearth room” but no one ever used that space.
CURE Senior Designer, Cori Dyer took this space, completely and brilliantly re worked the configuration and entire floor plan and layout. Tearing out the dividing wall from the kitchen and what was once the garage, allowed the new kitchen layout to be flipped to the now long perpendicular wall, and created an open mega kitchen with great natural light, double islands, eat in kitchen and seating area, bar and open the great room. You can stand among the space at any point and are able to take in the entire view.
Creating an uber chic space doesn’t happen on its own…it takes intricate design, research and planning. Custom made cabinets, a double island featuring two surfaces a butcher block and unforgettable marble. This clean color palette plays well with the new custom furniture in the great room, creating a seating area that sparks conversations.
 Cedar + Steel
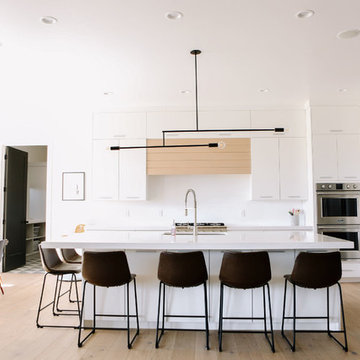
Open concept kitchen - large modern l-shaped light wood floor and beige floor open concept kitchen idea in Salt Lake City with an undermount sink, flat-panel cabinets, white cabinets, quartz countertops, stainless steel appliances, an island and white countertops
 Design Build - California

Example of a large minimalist master light wood floor and brown floor bedroom design in San Diego with gray walls


 Edward I. Mills and Associates

Bedroom - mid-sized modern master concrete floor and brown floor bedroom idea in New York with white walls and no fireplace
 Creative Living


Wellborn Premier Prairie Maple Shaker Doors, Bleu Color, Amerock Satin Brass Bar Pulls, Delta Satin Brass Touch Faucet, Kraus Deep Undermount Sik, Gray Quartz Countertops, GE Profile Slate Gray Matte Finish Appliances, Brushed Gold Light Fixtures, Floor & Decor Printed Porcelain Tiles w/ Vintage Details, Floating Stained Shelves for Coffee Bar, Neptune Synergy Mixed Width Water Proof San Marcos Color Vinyl Snap Down Plank Flooring, Brushed Nickel Outlet Covers, Zline Drop in 30" Cooktop, Rev-a-Shelf Lazy Susan, Double Super Trash Pullout, & Spice Rack, this little Galley has it ALL!
 Creative Living
Wellborn Premier Prairie Maple Shaker Doors, Bleu Color, Amerock Satin Brass Bar Pulls, Delta Satin Brass Touch Faucet, Kraus Deep Undermount Sik, Gray Quartz Countertops, GE Profile Slate Gray Matte Finish Appliances, Brushed Gold Light Fixtures, Floor & Decor Printed Porcelain Tiles w/ Vintage Details, Floating Stained Shelves for Coffee Bar, Neptune Synergy Mixed Width Water Proof San Marcos Color Vinyl Snap Down Plank Flooring, Brushed Nickel Outlet Covers, Zline Drop in 30" Cooktop, Rev-a-Shelf Lazy Susan, Double Super Trash Pullout, & Spice Rack, this little Galley has it ALL!

 User
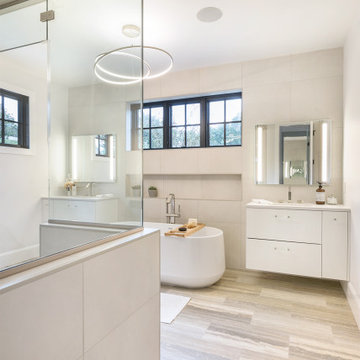
UserWalk right in and stay a while don't you? In this master bath from This Old House, the muted tones of the tile are complemented by Quadec, Jolly and the Floral Schluter Shelf in Greige. And of course, it's all orange underneath! #TOhideahouseFarmhouse
 E. F. San Juan
Wooden Classicism
Nesbitt House – Seaside, Florida
Architect: Robert A. M. Stern
Builder: O.B. Laurent Construction
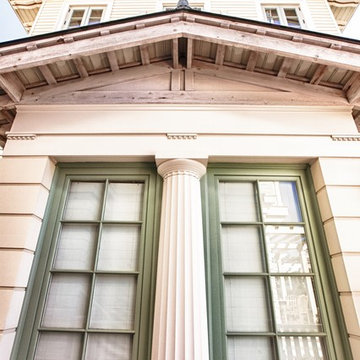
E. F. San Juan produced all of the interior and exterior millwork for this elegantly designed residence in the influential New Urban town of Seaside, Florida.
Challenges:
The beachfront residence required adherence to the area’s strict building code requirements, creating a unique profile for the compact layout of each room. Each room was also designed with all-wood walls and ceilings, which meant there was a lot of custom millwork!
Solution:
Unlike many homes where the same molding and paneling profiles are repeated throughout each room, this home featured a unique profile for each space. The effort was laborious—our team at E. F. San Juan created tools for each of these specific jobs. “The project required over four hundred man-hours of knife-grinding just to produce the tools,” says Edward San Juan. “Organization and scheduling were critical in this project because so many parts were required to complete each room.”
The long hours and hard work allowed us to take the compacted plan and create the feel of an open, airy American beach house with the influence of 1930s Swedish classicism. The ceiling and walls in each room are paneled, giving them an elongated look to open up the space. The enticing, simplified wooden classicism style seamlessly complements the sweeping vistas and surrounding natural beauty along the Gulf of Mexico.
---
Photography by Steven Mangum – STM Photography
 DB Design Center
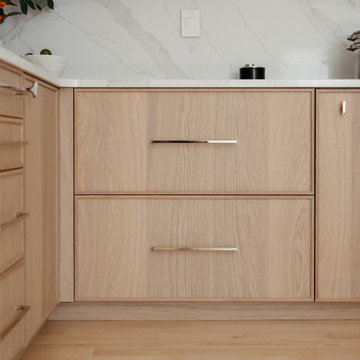
Modern, clean, warm, elegant. We used oak veneer doors with a slight white-wash finish "Roble Blanc" and the white cabinets were painted. The gorgeous Sono Reale quartz tops and full height splash is the showstopper.
The house already had a downdraft system in place so we were able to tap into that for the cooktop here. Above it glass door cabinets between other walls provide interest where otherwise there might have been a bulky ventilation hood.
91