
Search results for "Profile" in Home Design Ideas

 Creative Living
Wellborn Premier Prairie Maple Shaker Doors, Bleu Color, Amerock Satin Brass Bar Pulls, Delta Satin Brass Touch Faucet, Kraus Deep Undermount Sik, Gray Quartz Countertops, GE Profile Slate Gray Matte Finish Appliances, Brushed Gold Light Fixtures, Floor & Decor Printed Porcelain Tiles w/ Vintage Details, Floating Stained Shelves for Coffee Bar, Neptune Synergy Mixed Width Water Proof San Marcos Color Vinyl Snap Down Plank Flooring, Brushed Nickel Outlet Covers, Zline Drop in 30" Cooktop, Rev-a-Shelf Lazy Susan, Double Super Trash Pullout, & Spice Rack, this little Galley has it ALL!
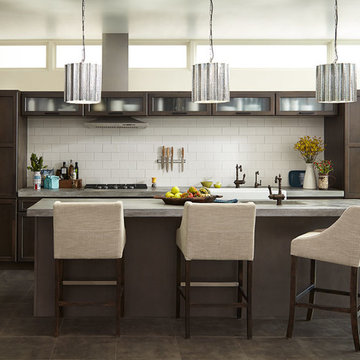
 Ferguson Bath, Kitchen & Lighting Gallery
Large trendy porcelain tile and brown floor kitchen photo in Other with an undermount sink, shaker cabinets, dark wood cabinets, concrete countertops, white backsplash, subway tile backsplash, stainless steel appliances and an island
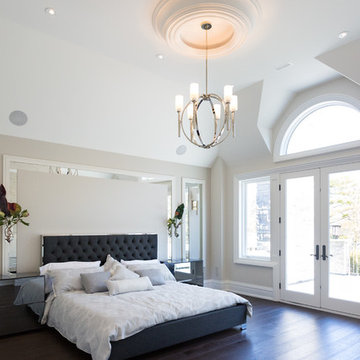
 Lavish
Master Bedroom, Walk-out to large balcony off the backyard, pool + garden. Hardwood floors, Custom Millwork mirror framed panels. Home-staged.
Large transitional master dark wood floor and brown floor bedroom photo in Toronto with beige walls and no fireplace
Large transitional master dark wood floor and brown floor bedroom photo in Toronto with beige walls and no fireplace
Find the right local pro for your project
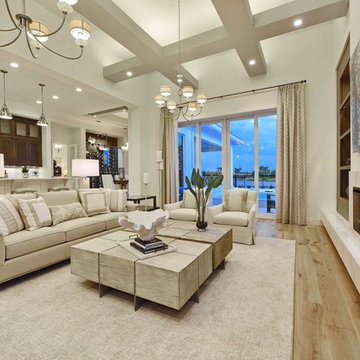
 Nutter Custom Construction, LLC
Large trendy open concept medium tone wood floor and brown floor family room photo in Tampa with beige walls, a ribbon fireplace and a stone fireplace
 Elizabeth Strianese Interiors LLC
Photography by Meredith Heuer
Example of a mid-sized minimalist l-shaped light wood floor open concept kitchen design in New York with an undermount sink, flat-panel cabinets, medium tone wood cabinets, multicolored backsplash, terra-cotta backsplash, black appliances and an island
Example of a mid-sized minimalist l-shaped light wood floor open concept kitchen design in New York with an undermount sink, flat-panel cabinets, medium tone wood cabinets, multicolored backsplash, terra-cotta backsplash, black appliances and an island

 Haste Woodcraft
Halle Haste

Example of a mid-sized mountain style built-in desk light wood floor home office design in Indianapolis with beige walls
Example of a mid-sized mountain style built-in desk light wood floor home office design in Indianapolis with beige walls


 User
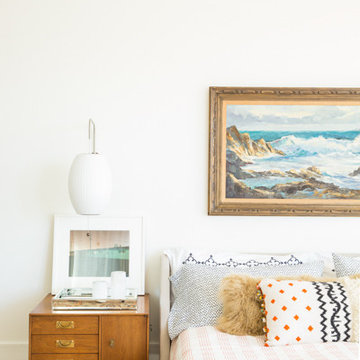
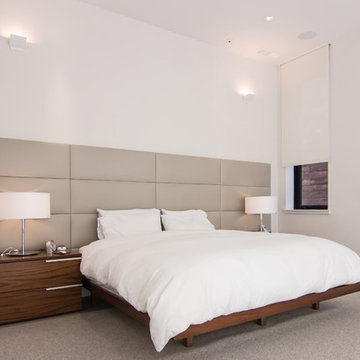
UserThe vision for the Master bedroom was to incorporate the more traditional oriental rug that they bought when they were first married, while making this space feel fresh and modern and lounge-worthy. I love how the room brings together new and old in so many different ways: a traditional oil painting hangs above the streamlined, modern low profile bed, which in turn is flanked by two iconic mid-century bubble sconces.
Shop the master bedroom here http://www.decorist.com/showhouse/room/13/master-bedroom/
Photo by Aubrie Pick
 Stoneshop
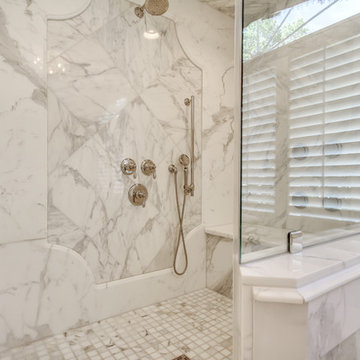
This spacious master bathroom is bright and elegant. It features white Calacatta marble tile on the floor, wainscoting treatment, and enclosed glass shower. The same Calacatta marble is also used on the two vanity countertops. Our crew spent time planning out the installation of the gorgeous water-jet floor tile insert, as well as the detailed Calacatta slab wall treatment in the shower.
This beautiful space was designed by Arnie of Green Eyed Designs.
Photography by Joseph Alfano.
 Mohment
View of master bedroom
Bedroom - mid-sized 1950s master carpeted and beige floor bedroom idea in Dallas with white walls and no fireplace
Bedroom - mid-sized 1950s master carpeted and beige floor bedroom idea in Dallas with white walls and no fireplace
 Payne & Tompkins Design-Renovations
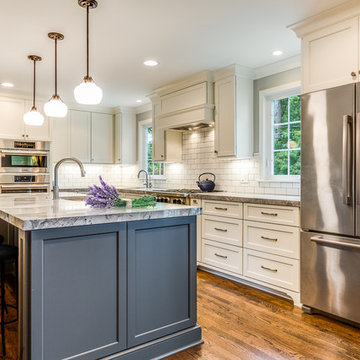
Open concept kitchen - large cottage l-shaped medium tone wood floor and brown floor open concept kitchen idea in Cleveland with an undermount sink, recessed-panel cabinets, white cabinets, granite countertops, white backsplash, subway tile backsplash, stainless steel appliances, an island and multicolored countertops
 A-1 Professional Contracting
RANDY SMITH
Inspiration for a large modern master blue tile and matchstick tile light wood floor bathroom remodel in Miami with recessed-panel cabinets, white cabinets, beige walls, a vessel sink and quartzite countertops
Inspiration for a large modern master blue tile and matchstick tile light wood floor bathroom remodel in Miami with recessed-panel cabinets, white cabinets, beige walls, a vessel sink and quartzite countertops
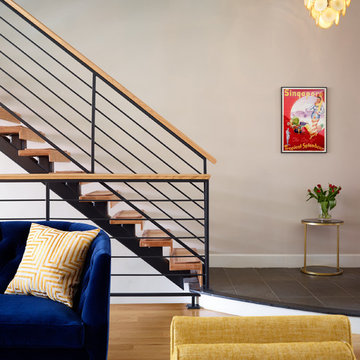
 Right Meets Left Interior Design
John Dolan Photography
Example of a transitional living room design in New York
Example of a transitional living room design in New York

 THE KING'S MASONS

This fireplace profile uses river rock with a blue stone hearth
Inspiration for a large timeless formal and open concept dark wood floor living room remodel in DC Metro with white walls, a standard fireplace, a stone fireplace and a wall-mounted tv
Inspiration for a large timeless formal and open concept dark wood floor living room remodel in DC Metro with white walls, a standard fireplace, a stone fireplace and a wall-mounted tv
 IronWood Connection
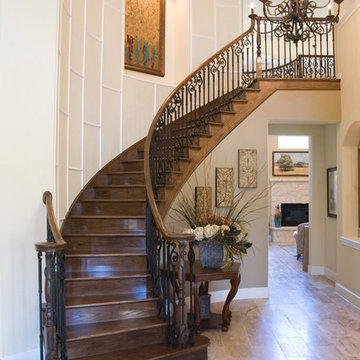
Endecor Balustrade System-TM-US Patent D672,064 S
Inspiration for a transitional entryway remodel in Houston
Inspiration for a transitional entryway remodel in Houston

 Eldorado Stone
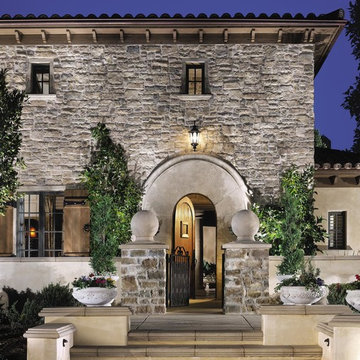
Scheurer Architects and Keller Homes designed a beautiful, award-winning community on a mountainous site located just outside Colorado Springs, Colorado. Their goal was to create something special by presenting fresh, new site plans within the local housing market while remaining sensitive to the traditions and benefits of rustic, mountain living. In order to remain true to the area in which the property is located, they made a joint effort to maintain the simple warmth and agricultural base found in the surrounding communities.
Three unique floor plans and living space designs were developed and had an average 2,667 square feet in size, with 2 bedrooms/2 bathrooms and full basements. There was a focus on indoor and outdoor living, reminiscent of historic village homes that were organized in clusters to maximize space, preserve views, and encourage spending time in nature.
Since the land was originally occupied by a dairy farm, the dynamic teams found existing stone on an old barn as well as retaining walls and wanted to incorporate these old stones into their new design. However, that meant that they needed to find just the right stone for the homes in an effort to blend the existing stone not only with the new stone, but also with stone that was being used for landscaping purposes. Eldorado’s blend of Fieldledge and Hillstone combined with the custom overgrout technique added the authenticity that the project called for.
Eldorado Stone Profile Featured: Meseta Fieldledge with a custom mortar technique
Eldorado Stone Profile Featured: Meseta Fieldledge with a custom mortar technique
Architect: Dennis Danahay, Chris Rost, Scheurer Architects, Newport Beach, California
Builder: Keller Homes, Colorado Springs, CO
Website: www.kellerhomes.com
Colorist: Ann Matteson, Ann Matteson Consulting, Newport Beach, CA
Website: www.annmattesonconsulting.com
Distributor: C&C Sand and Stone Company, Colorado Springs, CO
Website: www.ccsand.com


 Bercher Homes
Inviting entryway

Mid-sized cottage medium tone wood floor, brown floor, exposed beam and wainscoting entryway photo in Atlanta with white walls and a medium wood front door
Mid-sized cottage medium tone wood floor, brown floor, exposed beam and wainscoting entryway photo in Atlanta with white walls and a medium wood front door
 G. Christianson Construction, Inc.

This beautiful Craftsman style Passive House has a carbon footprint 20% that of a typically built home in Oregon. Its 12-in. thick walls with cork insulation, ultra-high efficiency windows and doors, solar panels, heat pump hot water, Energy Star appliances, fresh air intake unit, and natural daylighting keep its utility bills exceptionally low.
Jen G. Pywell
 Stoneshop
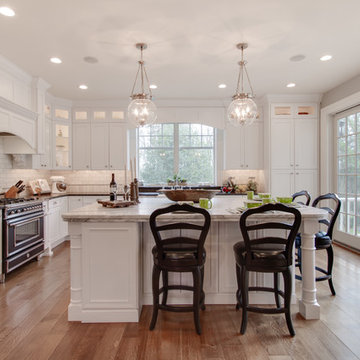
This bright kitchen features gorgeous white UltraCraft cabinetry and natural wood floors. The island countertop is Mont Blanc honed quartzite with a build-up edge treatment. To contrast, the perimeter countertop is Silver Pearl Leathered granite. All of the elements are tied together in the backsplash which features New Calacatta marble subway tile with a beautiful waterjet mosaic insert over the stove.
90