
Search results for "Profitability" in Home Design Ideas




 Hierarchy Development & Design
Hierarchy Development & Design

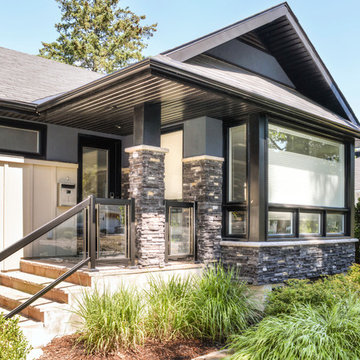
Minimalist black one-story stone gable roof photo in Ottawa
Minimalist black one-story stone gable roof photo in Ottawa
Find the right local pro for your project
 Total Roofing and Construction Services
Phillip Cooper
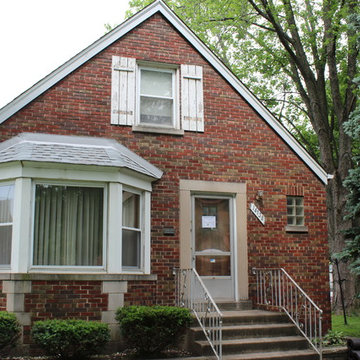
Example of an arts and crafts home design design in Chicago
Example of an arts and crafts home design design in Chicago
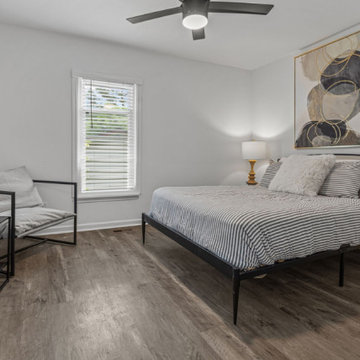
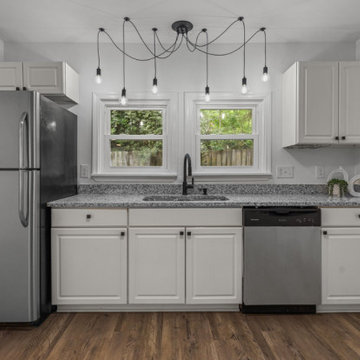
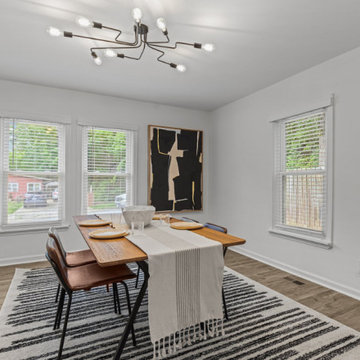
 Hierarchy Development & Design
Hierarchy Development & Design
Example of a minimalist black one-story stone gable roof design in Ottawa
Example of a minimalist black one-story stone gable roof design in Ottawa

 SGDI - Sarah Gallop Design Inc.
The objective was to create a warm neutral space to later customize to a specific colour palate/preference of the end user for this new construction home being built to sell. A high-end contemporary feel was requested to attract buyers in the area. An impressive kitchen that exuded high class and made an impact on guests as they entered the home, without being overbearing. The space offers an appealing open floorplan conducive to entertaining with indoor-outdoor flow.
Due to the spec nature of this house, the home had to remain appealing to the builder, while keeping a broad audience of potential buyers in mind. The challenge lay in creating a unique look, with visually interesting materials and finishes, while not being so unique that potential owners couldn’t envision making it their own. The focus on key elements elevates the look, while other features blend and offer support to these striking components. As the home was built for sale, profitability was important; materials were sourced at best value, while retaining high-end appeal. Adaptations to the home’s original design plan improve flow and usability within the kitchen-greatroom. The client desired a rich dark finish. The chosen colours tie the kitchen to the rest of the home (creating unity as combination, colours and materials, is repeated throughout).
Photos- Paul Grdina
 R. Apple & Co.

My clients are a non-profit who work out of a mobile trailer. We couldn't replace the whole kitchen, so we simply add a swiss-cross decal for a backsplash, black chalkboard labels and come decor to warm up the space.
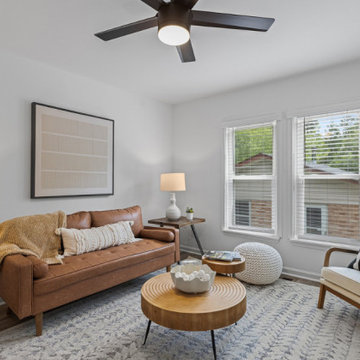
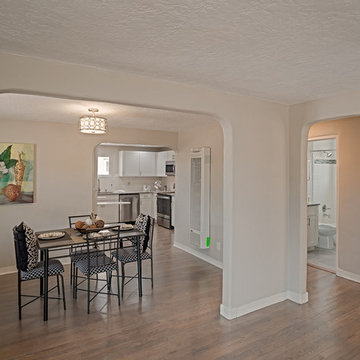
 Annique Property Renovations
The dining room is a good size for this adobe and open to the Kitchen feeling like an eat in kitchen.
Tye Photography
Kitchen/dining room combo - modern light wood floor and gray floor kitchen/dining room combo idea in Albuquerque with gray walls
Kitchen/dining room combo - modern light wood floor and gray floor kitchen/dining room combo idea in Albuquerque with gray walls
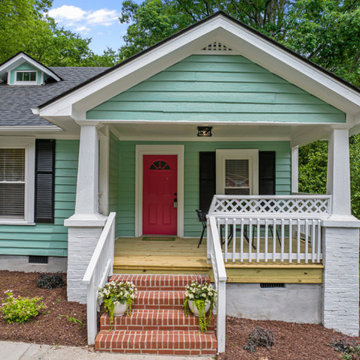
 Make It Happen Property Services, LLC
Inspiration for a mid-sized transitional green two-story house exterior remodel in Raleigh
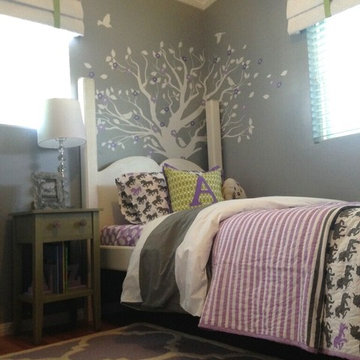
 Savvy Giving by Design
This room was designed for a 3 year old girl whose mother was diagnosed with stage 4 cancer while pregnant with her second daughter. Savvy Giving by Design (.org) is a non profit arm of Savvy Interiors. All items were purchased with donations and our time and contractors donated their services.


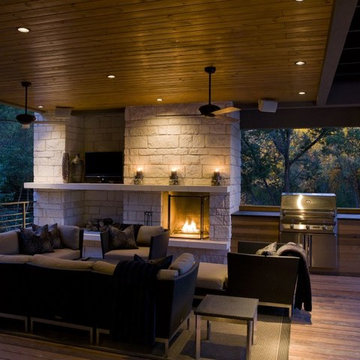
 Mason Interior Design & Home Staging
Marketing this home was considered from the beginning. While the custom high end finishes were part of the homes appeal, the final staging of the home put it in a category all by itself. The resulting WOW factor allowed this home to sell quickly and profitably.
Home Value: $1.5 Million
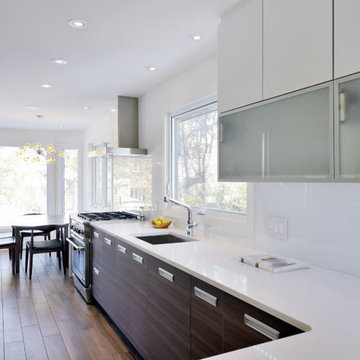 Hierarchy Development & Design
Deslaurier Custom Kitchens
Minimalist l-shaped eat-in kitchen photo in Ottawa with flat-panel cabinets and quartz countertops
Minimalist l-shaped eat-in kitchen photo in Ottawa with flat-panel cabinets and quartz countertops
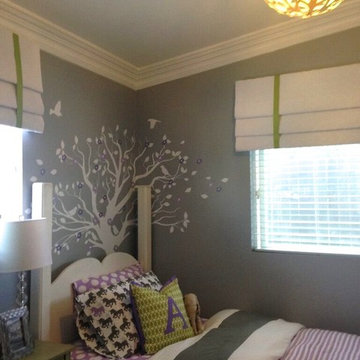 Savvy Giving by Design
This room was designed for a 3 year old girl whose mother was diagnosed with stage 4 cancer while pregnant with her second daughter. Savvy Giving by Design (.org) is a non profit arm of Savvy Interiors. All items were purchased with donations and our time and contractors donated their services.
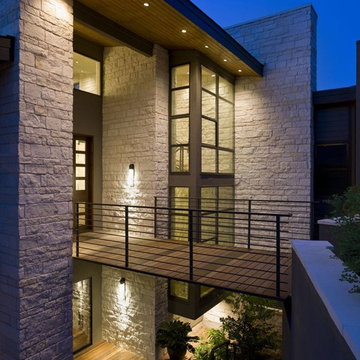 Mason Interior Design & Home Staging
Marketing this home was considered from the beginning. While the custom high end finishes were part of the homes appeal, the final staging of the home put it in a category all by itself. The resulting WOW factor allowed this home to sell quickly and profitably.
Home Value: $1.5 Million
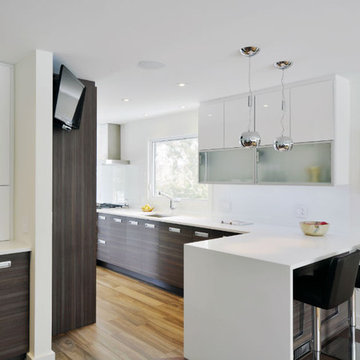 Hierarchy Development & Design
Deslaurier Custom Kitchens
Example of a minimalist l-shaped eat-in kitchen design in Ottawa with flat-panel cabinets and quartz countertops
Example of a minimalist l-shaped eat-in kitchen design in Ottawa with flat-panel cabinets and quartz countertops
12