
Search results for "Profits" in Home Design Ideas

 EDYTA & CO. INTERIOR DESIGN
Modern, fun and vibrant Family room designed by EDYTA & CO.. Charcoal Sectional and comfortable recliner chairs centered in the room. Custom fuchsia and yellow accents in pillows, drapery and art add color and vibrant detail to the room. Glam chandelier adds sparkle and whimsy. Black and white pattern wallpaper adds that fun factor as well as dimension and detail.
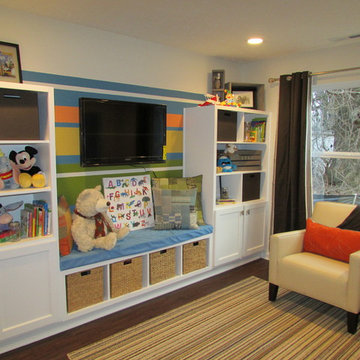
 aj Interiors
Samantha's House is a non-profit organization that redesigns homes to better suit the needs of children with physical limitations. The rooms are designed on a donation basis and extremely limited budget.
 Jared Kuzia Photography
Jared Kuzia
JaredKuzia.com

Inspiration for a modern living room remodel in Boston with a ribbon fireplace and a wall-mounted tv
Inspiration for a modern living room remodel in Boston with a ribbon fireplace and a wall-mounted tv
Find the right local pro for your project
 O and E Construction
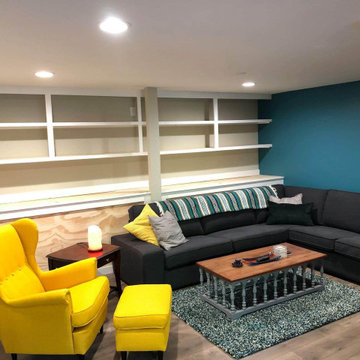
This 2 story home was transformed into an adu unit maximizing the investors profit!
Example of a mid-century modern basement design in Portland
Example of a mid-century modern basement design in Portland
 Rebecca Ryan Design

Living room - mid-century modern living room idea in Minneapolis with a standard fireplace and a stacked stone fireplace
 aj Interiors
Samantha's House is a non-profit organization that redesigns homes to better suit the needs of children with physical limitations. The rooms are designed on a donation basis and extremely limited budget.
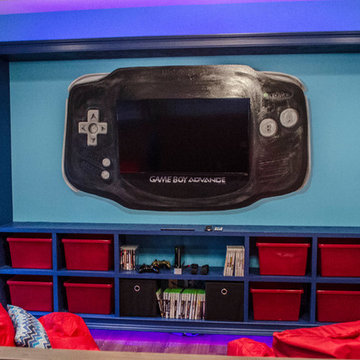
 Colordrunk Designs
I partnered with a wonderful non-profit, Sunshine on a Ranney Day to create a fun bedroom makeover for one of the kids they were sponsoring.
Inspiration for a transitional bedroom remodel in Atlanta
Inspiration for a transitional bedroom remodel in Atlanta

 Moderno Design House
DNA Footwear Soho, As Seen On The Profit
Inspiration for an industrial entryway remodel in Louisville
Inspiration for an industrial entryway remodel in Louisville

 Highland Builders LLC
Powder room with glam geometric wallpaper complimented with a vessel sink rustic vanity with riveted hardware. Counter top is quartz Viatera - Truffle. Mirror framed wall mirror.
Ryan Hainey

 blackStones
Laurent brandajs
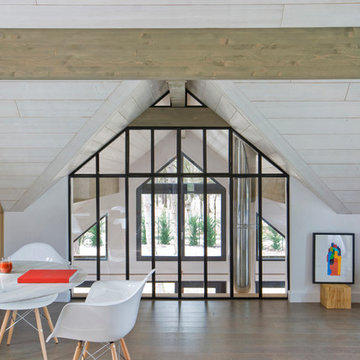
Example of a large trendy light wood floor great room design in Paris with white walls
Example of a large trendy light wood floor great room design in Paris with white walls
 Carter Custom Construction
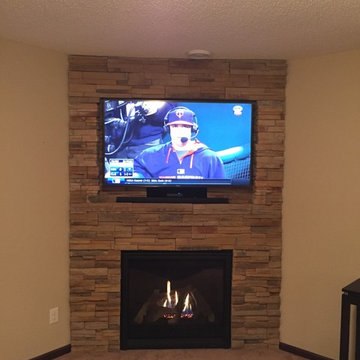
Corner Heat & Glo 750 TR gas fireplace with Profit Alpine Ledgestone and recessed TV above.
Mid-sized minimalist carpeted home design photo in Minneapolis with beige walls, a corner fireplace, a stone fireplace and a corner tv
Mid-sized minimalist carpeted home design photo in Minneapolis with beige walls, a corner fireplace, a stone fireplace and a corner tv

 Alliance Recruitment Agency
Join our business webinar and discover solutions to increase your business profits and efficiency.
 Carter Custom Construction

Corner Heat & Glo 750 TR gas fireplace with Profit Alpine Ledgestone and recessed TV above.
Inspiration for a mid-sized modern carpeted family room remodel in Minneapolis with beige walls, a corner fireplace, a stone fireplace and a corner tv
Inspiration for a mid-sized modern carpeted family room remodel in Minneapolis with beige walls, a corner fireplace, a stone fireplace and a corner tv
 Moderno Design House

DNA Footwear Soho, As Seen On The Profit
Example of an urban entryway design in Louisville
Example of an urban entryway design in Louisville

 Jen Meyer
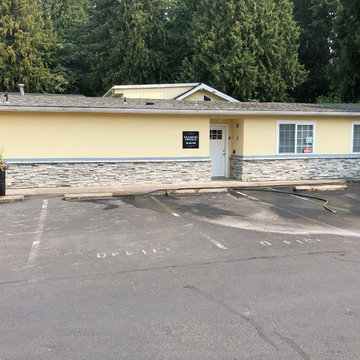
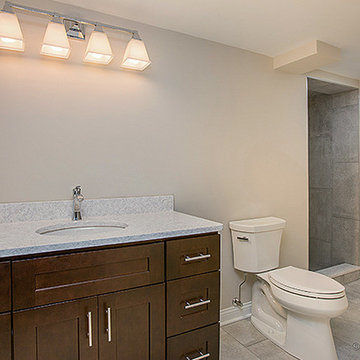
A local builder asked for assistance selecting readily available and inexpensive materials for a quick flip he was executing for profit. Ideas & Ink jumped in and quickly executed an affordable materials budget with high style.
 SpaceWise Designs
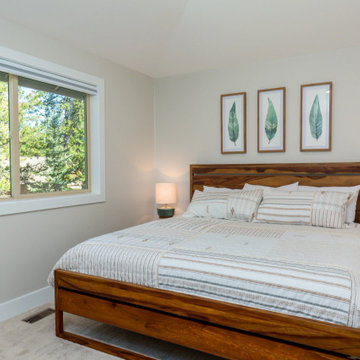
The new guest bedroom has excellent natural light, tall ceilings, a king sized bed, and a closet. The clients were thrilled to be able to list their AirBnB rental with an extra king bedroom to increase their profits.

 Susan Yeley Homes
This gem of a house was built in the 1950s, when its neighborhood undoubtedly felt remote. The university footprint has expanded in the 70 years since, however, and today this home sits on prime real estate—easy biking and reasonable walking distance to campus.
When it went up for sale in 2017, it was largely unaltered. Our clients purchased it to renovate and resell, and while we all knew we'd need to add square footage to make it profitable, we also wanted to respect the neighborhood and the house’s own history. Swedes have a word that means “just the right amount”: lagom. It is a guiding philosophy for us at SYH, and especially applied in this renovation. Part of the soul of this house was about living in just the right amount of space. Super sizing wasn’t a thing in 1950s America. So, the solution emerged: keep the original rectangle, but add an L off the back.
With no owner to design with and for, SYH created a layout to appeal to the masses. All public spaces are the back of the home--the new addition that extends into the property’s expansive backyard. A den and four smallish bedrooms are atypically located in the front of the house, in the original 1500 square feet. Lagom is behind that choice: conserve space in the rooms where you spend most of your time with your eyes shut. Put money and square footage toward the spaces in which you mostly have your eyes open.
In the studio, we started calling this project the Mullet Ranch—business up front, party in the back. The front has a sleek but quiet effect, mimicking its original low-profile architecture street-side. It’s very Hoosier of us to keep appearances modest, we think. But get around to the back, and surprise! lofted ceilings and walls of windows. Gorgeous.

 Sanctuary Kitchen and Bath Design
Teri Fotheringham Photography
Inspiration for a large transitional master white tile and stone tile marble floor freestanding bathtub remodel in Denver with raised-panel cabinets, gray cabinets, a one-piece toilet, gray walls, an undermount sink and marble countertops
Inspiration for a large transitional master white tile and stone tile marble floor freestanding bathtub remodel in Denver with raised-panel cabinets, gray cabinets, a one-piece toilet, gray walls, an undermount sink and marble countertops
10