
Search results for "Profits" in Home Design Ideas
 Idesign laflamme
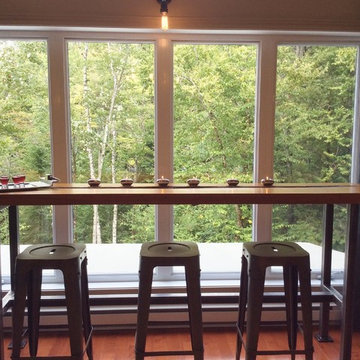
Cette table a été dessinée pour admirer et profiter de la nature tout autour en prenant l'apéro.
Large urban home bar photo in Montreal
Large urban home bar photo in Montreal

 Colorsmith
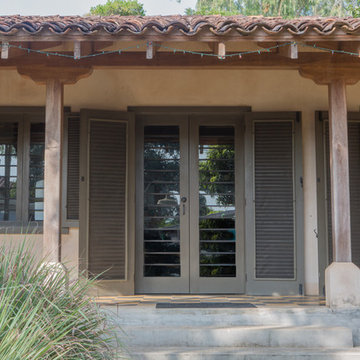
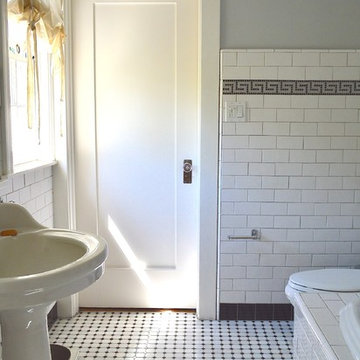
This traditional house in Hollywood, is the hardworking home for a non-profit organizer and a documentary filmaker. They frequently host large parties and guests who also need privacy.
Find the right local pro for your project

 Blackbird Architects
Matt Wier Photography
Contemporary one-story glass house exterior idea in Santa Barbara
Contemporary one-story glass house exterior idea in Santa Barbara
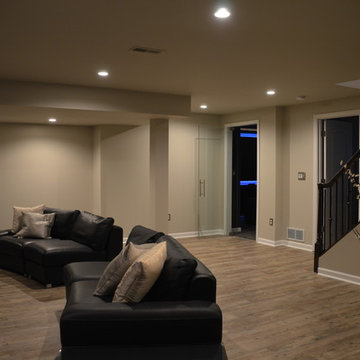
 Finished Basements Plus
Finished Basements Plus
Example of a large minimalist underground vinyl floor and brown floor basement design in Detroit with beige walls and no fireplace
Example of a large minimalist underground vinyl floor and brown floor basement design in Detroit with beige walls and no fireplace


 Hierarchy Development & Design
Hierarchy Development & Design
Minimalist black one-story stone gable roof photo in Ottawa
Minimalist black one-story stone gable roof photo in Ottawa
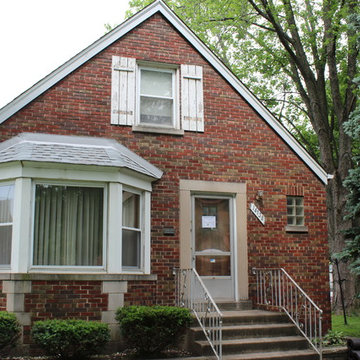
 Total Roofing and Construction Services
Phillip Cooper
Example of an arts and crafts home design design in Chicago
Example of an arts and crafts home design design in Chicago
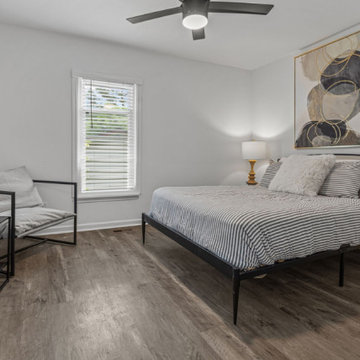
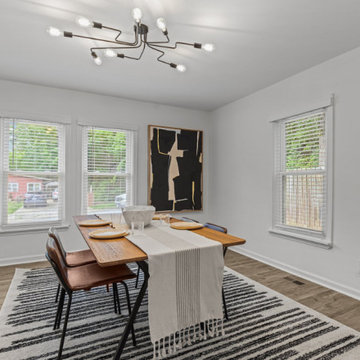
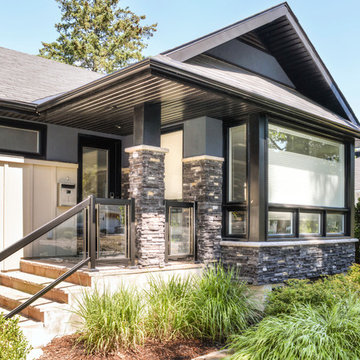 Hierarchy Development & Design
Hierarchy Development & Design
Example of a minimalist black one-story stone gable roof design in Ottawa
Example of a minimalist black one-story stone gable roof design in Ottawa

 SGDI - Sarah Gallop Design Inc.
The objective was to create a warm neutral space to later customize to a specific colour palate/preference of the end user for this new construction home being built to sell. A high-end contemporary feel was requested to attract buyers in the area. An impressive kitchen that exuded high class and made an impact on guests as they entered the home, without being overbearing. The space offers an appealing open floorplan conducive to entertaining with indoor-outdoor flow.
Due to the spec nature of this house, the home had to remain appealing to the builder, while keeping a broad audience of potential buyers in mind. The challenge lay in creating a unique look, with visually interesting materials and finishes, while not being so unique that potential owners couldn’t envision making it their own. The focus on key elements elevates the look, while other features blend and offer support to these striking components. As the home was built for sale, profitability was important; materials were sourced at best value, while retaining high-end appeal. Adaptations to the home’s original design plan improve flow and usability within the kitchen-greatroom. The client desired a rich dark finish. The chosen colours tie the kitchen to the rest of the home (creating unity as combination, colours and materials, is repeated throughout).
Photos- Paul Grdina

 R. Apple & Co.
My clients are a non-profit who work out of a mobile trailer. We couldn't replace the whole kitchen, so we simply add a swiss-cross decal for a backsplash, black chalkboard labels and come decor to warm up the space.
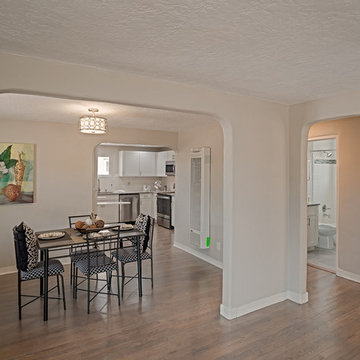
 Annique Property Renovations
The dining room is a good size for this adobe and open to the Kitchen feeling like an eat in kitchen.
Tye Photography
Kitchen/dining room combo - modern light wood floor and gray floor kitchen/dining room combo idea in Albuquerque with gray walls
Kitchen/dining room combo - modern light wood floor and gray floor kitchen/dining room combo idea in Albuquerque with gray walls
 Make It Happen Property Services, LLC
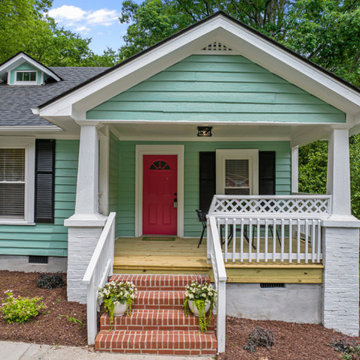
Inspiration for a mid-sized transitional green two-story house exterior remodel in Raleigh
 Mason Interior Design & Home Staging
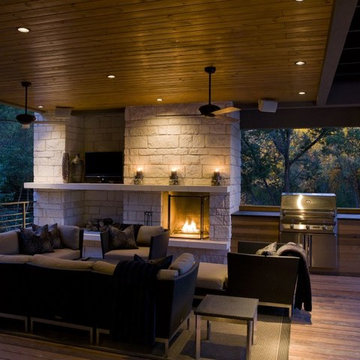
Marketing this home was considered from the beginning. While the custom high end finishes were part of the homes appeal, the final staging of the home put it in a category all by itself. The resulting WOW factor allowed this home to sell quickly and profitably.
Home Value: $1.5 Million
13