
Search results for "Profound" in Home Design Ideas
 Profound Kitchen & Cabinet Design
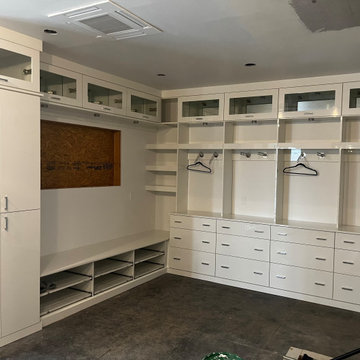

This high-gloss white cabinetry in the pool house is lockers for storage while swimming, to hang dry your swimsuits and towels. Top cabinets with lift-up hinges allows for beautiful displays with lighting and mirror backing. The bench seating has slide-out sandal organization, and a tall cabinet for hanging jackets in the off-season.
 Profound Kitchen & Cabinet Design
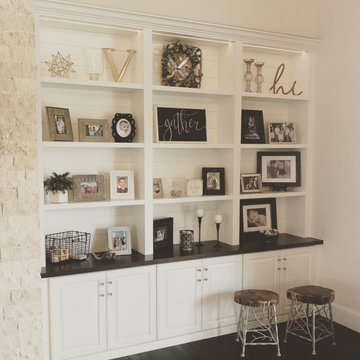
This was an empty niche next to the fireplace when we started. Now check out this pinterest-worthy beautiful built-in cabinetry! Gather + Family + Love all in a gorgeous white look with 6" horizontal shiplap design behind the cabinets. So proud of this one and the clients were over the moon.
 Profound Kitchen & Cabinet Design
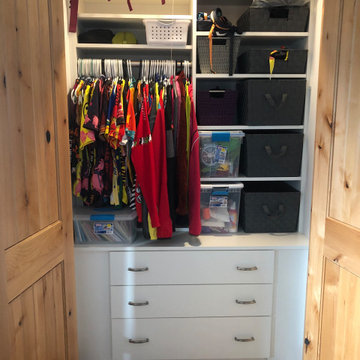
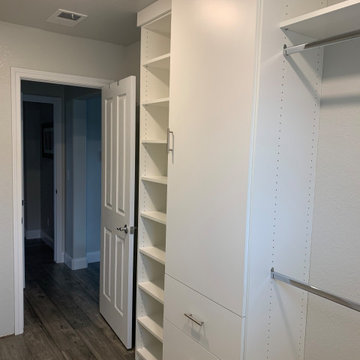
Beautiful mountain remodeled home was in need of organization and functionality. We increased the use and storage of every room in this house! Great homeowners to work with and fun projects galore!
Find the right local pro for your project
 Profound Kitchen & Cabinet Design
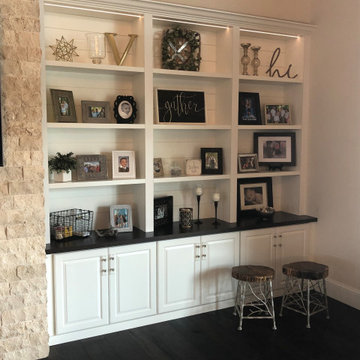
This was an empty niche next to the fireplace when we started. Now check out this pinterest-worthy beautiful built-in cabinetry! Gather + Family + Love all in a gorgeous white look with 6" horizontal shiplap design behind the cabinets. So proud of this one and the clients were over the moon.
 Profound Kitchen & Cabinet Design
This high-gloss white cabinetry in the pool house is lockers for storage while swimming, to hang dry your swimsuits and towels. Top cabinets with lift-up hinges allows for beautiful displays with lighting and mirror backing. The bench seating has slide-out sandal organization, and a tall cabinet for hanging jackets in the off-season.
 Profound Kitchen & Cabinet Design
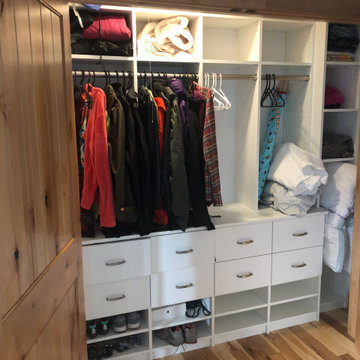
Beautiful mountain remodeled home was in need of organization and functionality. We increased the use and storage of every room in this house! Great homeowners to work with and fun projects galore!
 Profound Kitchen & Cabinet Design
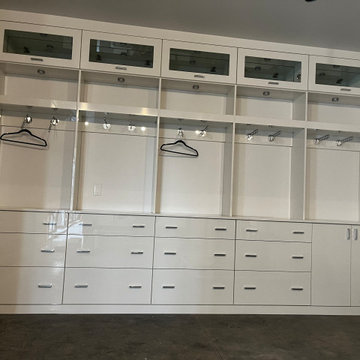
This high-gloss white cabinetry in the pool house is lockers for storage while swimming, to hang dry your swimsuits and towels. Top cabinets with lift-up hinges allows for beautiful displays with lighting and mirror backing. The bench seating has slide-out sandal organization, and a tall cabinet for hanging jackets in the off-season.
 Profound Kitchen & Cabinet Design
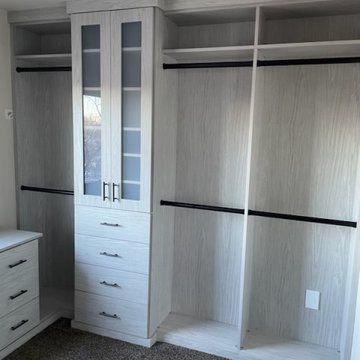
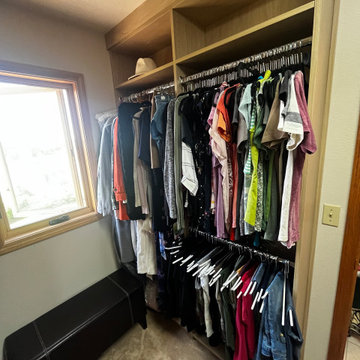
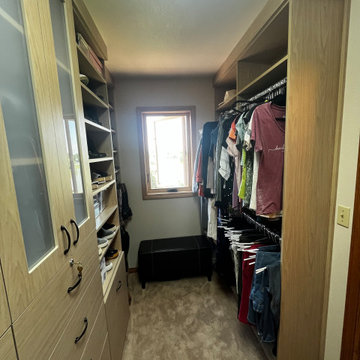
This "His and Hers" Primary Closet in a textured melamine has a bench under the window with additional storage, 8 drawers each, and lucite upper doors with adjustable shelving behind them for dust-free sweater storage. the oil-rubbed bronze accent hanging rods and handles are a beautiful contrast to the white wood-looking cabinetry material.

 LaurelRock
Neil Landino.
Design Credit: Stephen Stimson Associates
Photo of a mid-sized contemporary partial sun backyard concrete paver formal garden in New York.
Photo of a mid-sized contemporary partial sun backyard concrete paver formal garden in New York.
 Profound Kitchen & Cabinet Design
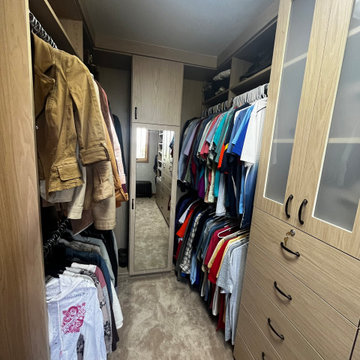
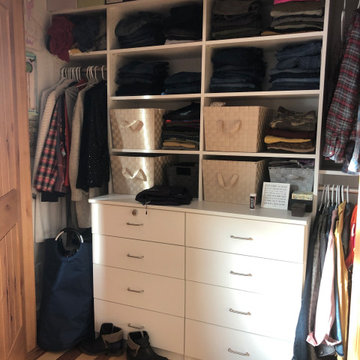
Beautiful mountain remodeled home was in need of organization and functionality. We increased the use and storage of every room in this house! Great homeowners to work with and fun projects galore!

 PaveStone Brick Paving Inc.
Design ideas for a large traditional full sun front yard stone driveway in Chicago.
 Profound Kitchen & Cabinet Design
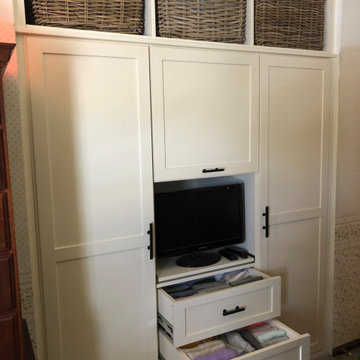
Beautiful Master Closet, Guest Closet, and Daughter's Closet installed into the spaces where reach-in closet space was previously difficult and messy. Shaker doors in Antique White with Oil-Rubbed Bronze custom handles by the homeowner. A glass door was added to the daughter's closet with slide-out shoe shelves behind it for easy, boutique-style access to the beautiful shoe collection above a tilt-out hamper. The Master Closet has open space above the double hanging and dress hanging space for water hyacinth baskets above for added storage. The homeowners needed TV access so there is a slide-out shelf with a screen for easy access to pulling it out when needed. The Guest Closet has 6 drawers and a tilt-out hamper that line up below the upper cabinets with hanging space and extra depth for additional storage for hooks behind the clothing.
 Profound Kitchen & Cabinet Design
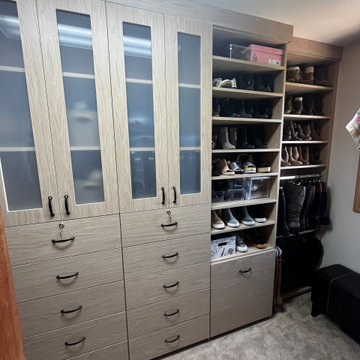
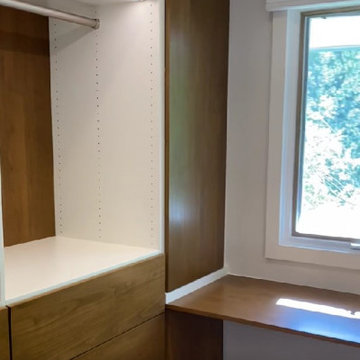
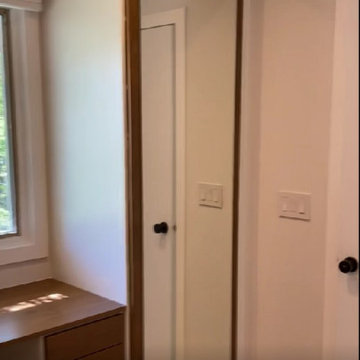
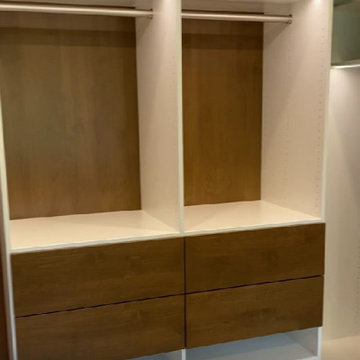
This master closet is designed with white frames and stained clear alder drawer fronts, doors, and backing. We implemented lighting with routed LED strips above the clothes hanging areas. The drawers are nice and wide for lots of storage, with binning strips inside for division of undies, bras, and socks to maximize space. The bottom shelves are for shoe storage. There are two long hang spaces on the left and right corners. There is a long desk as a vanity with shelving behind a door above the desk, and a spot for security below. Behind the full-length mirrored door, there are pull-out hampers and additional deep shelving for storage items. This was a fun design to build and it turned out beautiful!
 Profound Kitchen & Cabinet Design
This master closet is designed with white frames and stained clear alder drawer fronts, doors, and backing. We implemented lighting with routed LED strips above the clothes hanging areas. The drawers are nice and wide for lots of storage, with binning strips inside for division of undies, bras, and socks to maximize space. The bottom shelves are for shoe storage. There are two long hang spaces on the left and right corners. There is a long desk as a vanity with shelving behind a door above the desk, and a spot for security below. Behind the full-length mirrored door, there are pull-out hampers and additional deep shelving for storage items. This was a fun design to build and it turned out beautiful!
 Profound Kitchen & Cabinet Design
This master closet is designed with white frames and stained clear alder drawer fronts, doors, and backing. We implemented lighting with routed LED strips above the clothes hanging areas. The drawers are nice and wide for lots of storage, with binning strips inside for division of undies, bras, and socks to maximize space. The bottom shelves are for shoe storage. There are two long hang spaces on the left and right corners. There is a long desk as a vanity with shelving behind a door above the desk, and a spot for security below. Behind the full-length mirrored door, there are pull-out hampers and additional deep shelving for storage items. This was a fun design to build and it turned out beautiful!
8