
Search results for "Profundidad" in Home Design Ideas



Find the right local pro for your project


 Collins Kitchen and Bath
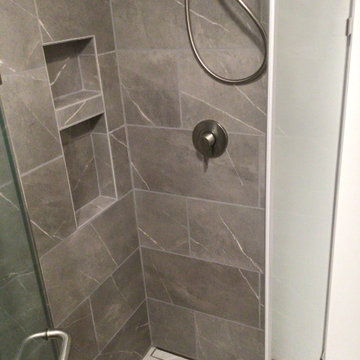
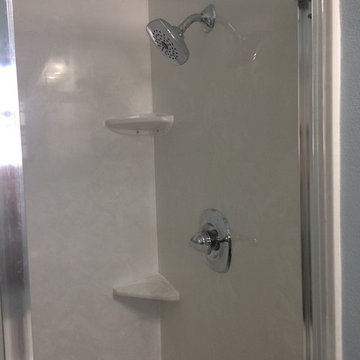
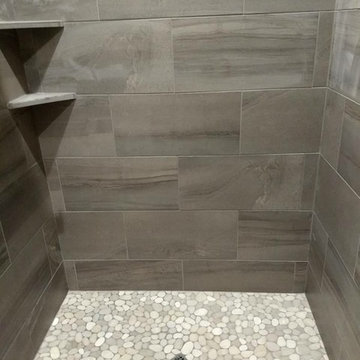
Tub-to-shower conversion in Edgewood with marble-look porcelain walls, a mosaic accent strip, black pebble shower floor, sliding glass door, gray vanity and lighted mirror.


 RECODECO
Location: Polk City, FL, USA
CUSTOM MASTER BATHROOM
DOUBLE SHOWER
BLACK POLISHED SLATE
MARMARA MARBLE
NATURAL STONES
DISTRESS WOOD ON TRIM AND BASEBOARDS


 Miami Circle Marble & Fabrication
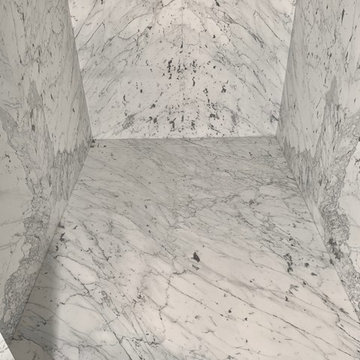
ThinSlabz® have the unique ability to be cut and fabricated on site without heavy saws or large crews. This allows for rapid installation and drastic labor cost savings which you can pass along to your customers. ThinSlabz® standard size of 5' x 8' allows for grout free installations and majority of our stones can be book matched to achieve a stylish look of symmetry. Also, at only 3 pounds per square foot, ThinSlabz® can easily be adhered to walls and ceilings without reinforcing the substrate or the use of cranes to get the slab in position.


 Pool n Spa Artistry
Stacked Tiered Travertine Spillway
Pool fountain - mid-sized contemporary backyard stamped concrete and rectangular aboveground pool fountain idea in Houston
Pool fountain - mid-sized contemporary backyard stamped concrete and rectangular aboveground pool fountain idea in Houston





 Jessica Koltun Home
Designed and built by Jessica Koltun Home, this Dallas luxury residence blends timeless architecture with thoughtfully curated interiors and elevated designer details. From custom cabinetry and natural stone to layered textures and warm finishes, every space was designed for the way you live and built for the life you want. Located in one of Dallas’ most sought-after neighborhoods, this home showcases our signature approach to luxury new construction, transitional design, and high-end living.



 MD Flooring Solutions, LLC
1x coat of Stain: Pickled Oak
- 1x coat Bona classic or intense sealer
- 2nd coat Commercial Grade Bona Traffic HD
- 3rd Coat Commercial Grade Bona Traffic HD
Finish: Satin
- To move 8x pieces of furniture out and back in from first level: front foyer, hallway, living room & dining room, family room, kitchen, closets
- Sand and refinish 2-1/4" Prefinished white oak hardwood floors in first level: front foyer, hallway, living room & dining room, family room, kitchen, closets - 968.06 sqft
- To remove Bevels from floors in first level: front foyer, hallway, living room & dining room, family room, kitchen, closets - 968.06 sqft
- To move Fridge Only and sand and refinish the area underneath it.
- To Sand & Refinish Transition: 3LFT of reducer kitchen to garage
- To Install Unfinished White Oak stained to match Shoe Molding in first level: front foyer, hallway, living room & dining room, family room, kitchen, closets
69