
Search results for "Prognosticators" in Home Design Ideas
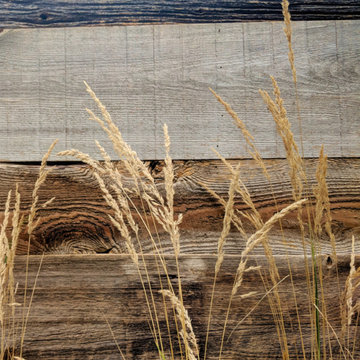


 Beaux Art Green LLC
New custom kitchen and traffic pattern allows the family to create change the entrance into the space, create a mudroom area, new dining and custom kitchen with space saving nooks throughout.


Find the right local pro for your project

 Manitoulin Custom Kitchens
Photo credit: Mariana Lafrance
Inspiration for a small timeless freestanding desk light wood floor and brown floor home office remodel with beige walls
Inspiration for a small timeless freestanding desk light wood floor and brown floor home office remodel with beige walls


 SkyHawk Interiors & Architecture
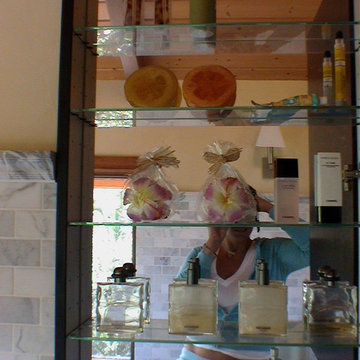
Master bathroom Medicine closet .
Mid-sized elegant kids' black and white tile and subway tile mosaic tile floor home design photo in Hawaii with recessed-panel cabinets, dark wood cabinets, a two-piece toilet, yellow walls, a pedestal sink and marble countertops
Mid-sized elegant kids' black and white tile and subway tile mosaic tile floor home design photo in Hawaii with recessed-panel cabinets, dark wood cabinets, a two-piece toilet, yellow walls, a pedestal sink and marble countertops





 HAVA studios
Sculpture F8 was carved by Darin M. White and is 29"H
Mid-sized trendy medium tone wood floor family room photo in Kansas City with green walls
Mid-sized trendy medium tone wood floor family room photo in Kansas City with green walls


 Wicked Builders
Custom composite deck finished in a rich mahogany tone for a warm, timeless look.
This outdoor space blends the durability of modern composite materials with the clean, detailed craftsmanship Wicked Builders is known for. The mahogany‑color boards deliver the depth and character of real hardwood without the maintenance, while the rails, trim, and transitions were installed with precision for a seamless, high‑end finish. Built to handle New England weather and designed for everyday living, this deck adds long‑lasting beauty and function to the home.

 SBrownART
This image is part of my Circus Life Series! These images exude abstract designs with a circus flair! I was inspired by experiencing Cirque de Soleil and their magnificent show many years ago.
16x20 $45.00
Custom Sizes Available.




 Design by Intuition
Chelsea Aldrich
Inspiration for a large rustic open concept living room remodel in Houston with blue walls and a tv stand
Inspiration for a large rustic open concept living room remodel in Houston with blue walls and a tv stand
 Ridgewood Home Construction
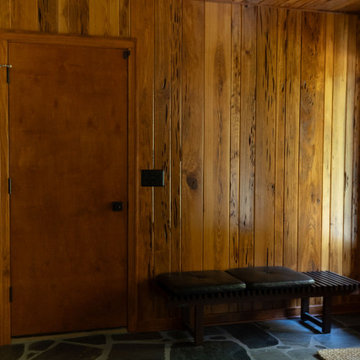
This mid-century modern Rockford home was updated in stages, and the kitchen needed a complete remodel. The homeowners desired a kitchen that felt current without breaking from the character that defined the rest of the house. That meant we needed to choose materials that fit the home and highlighted the home’s character.
Our team sourced pecky cypress and natural slate tile from non-traditional suppliers to get the exact look the home called for. The wood cabinetry was paired with a granite island, providing a gathering space in the kitchen without overpowering it. Because both materials required careful handling during installation, the crew worked more slowly and deliberately through this phase than a standard remodel. The result connected the kitchen directly to the living area, so the two spaces feel like one continuous room built in the same style as the rest of the home.




 Veridian Homes
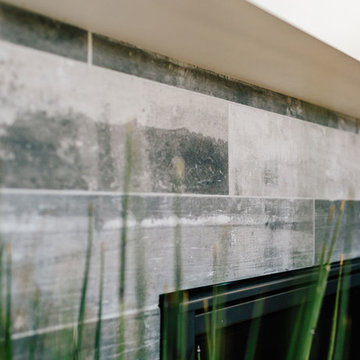
Example of a classic open concept laminate floor home design design with a corner fireplace and a tile fireplace


48