
Search results for "Program improvement" in Home Design Ideas

 Fontaine Landscaping Inc.
After shot of new space installed. We enlarged patio to enable entertaining guests. Hand built Pergola to help shield off sun. Added more colorful plants to nestle in the area and added a new walkway to connect to front driveway.
This project was entered & won it's category in the NC Landscape Contractors Environmental Improvement program.
 Advanced Home Improvement, Inc.
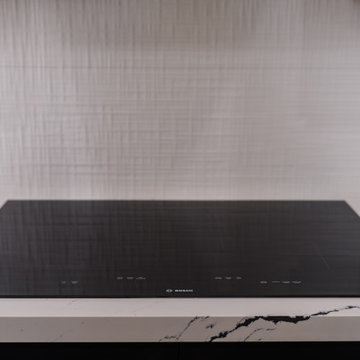
Benchmark® Induction Cooktop 30'' Without Frame. This Wi-Fi Enabled cooktop allows for convenient remote monitoring with access to cooktop programs and settings via the Home Connect app.

 User
UserWith an established formal garden, stone fireplace, seating and dining terrace, the clients wished to enhance their outdoor program with the addition of a pool, spa, and lounging terrace. A thoughtful master plan and careful attention to detailing allows the additional landscape improvements to blend seamlessly with the existing program.
The water elements and landscape lighting design for this property add dimension in both the day and evening. The pool is carefully sited to reflect the custom lattice screening, millwork, and elegant planted urn when not in use for swimming, while the tranquility of the spa is enhanced with the sound of water rushing over its custom stone weirs.
Photography by Greg Premru
Find the right local pro for your project

 Metropolis Construction
This house was renovated inside and out. We added two dormers to create a master suite in the half story. Wood storm windows were created to improve the curb appeal of the house. We also built the fence out of reclaimed material to match the house's style and earn points for material reuse under the MN GreenStar program.
 User
UserThis entire house south of the city of Atlanta was remodeled and filmed for the Fox network program called "Home Free" Eye was commissioned to photograph the final renovation. The house was then given away. Cindi with an eye Photography
 User
UserThis entire house south of the city of Atlanta was remodeled and filmed for the Fox network program called "Home Free" Eye was commissioned to photograph the final renovation. The house was then given away. Cindi with an eye Photography
 User
UserThis entire house south of the city of Atlanta was remodeled and filmed for the Fox network program called "Home Free" Eye was commissioned to photograph the final renovation. The house was then given away. Cindi with an eye Photography

Sponsored
Delaware County, OH

Whisler Home Improvement
Franklin County's Committed Home Improvement Professionals
 User
UserThis entire house south of the city of Atlanta was remodeled and filmed for the Fox network program called "Home Free" Eye was commissioned to photograph the final renovation. The house was then given away. Cindi with an eye Photography
 User
UserThis entire house south of the city of Atlanta was remodeled and filmed for the Fox network program called "Home Free" Eye was commissioned to photograph the final renovation. The house was then given away. Cindi with an eye Photography
 User
UserThis entire house south of the city of Atlanta was remodeled and filmed for the Fox network program called "Home Free" Eye was commissioned to photograph the final renovation. The house was then given away. Cindi with an eye Photography
 Metropolis Construction
This house was renovated inside and out. We added two dormers to create a master suite in the half story. Wood storm windows were created to improve the curb appeal of the house. We also built the fence out of reclaimed material to match the house's style and earn points for material reuse under the MN GreenStar program.
 User
UserThis entire house south of the city of Atlanta was remodeled and filmed for the Fox network program called "Home Free" Eye was commissioned to photograph the final renovation. The house was then given away. Cindi with an eye Photography



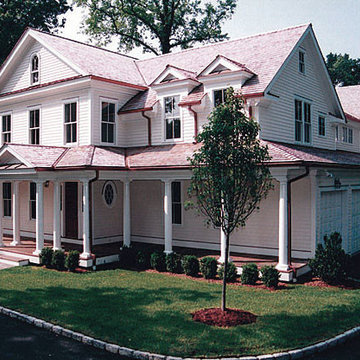

 Merkley Supply
The Old Ottawa South Community Centre Renovation and Expansion was completed in 2010 for the City of Ottawa Parks and Recreation department, and the Ottawa South Community Association. The existing heritage building was originally constructed as a firehall, but since the 1970s has been used as a community centre. The scope of work for the renovation included the gutting and reorganization of the existing interior spaces, improvement of barrier-free access, and the upgrading of mechanical and electrical systems. The expansion provides the community with a new multipurpose room for a wide range of programs.
The addition respects the heritage qualities of the existing building while accommodating the new requirements of a larger hall and new program spaces. A high level of community consultation was engaged throughout the design phase. This project is a strong example of collaboration between the consultant team and the user groups.

 Ashton Renovations
The original kitchen in this condominium was renovated arising from the need to replace Kitec plumbing. The work triangle remained generally the same, but numerous changes were made to improve the kitchen’s functionality, aesthetics, and lighting. Automation was also introduced. The goal was to design and build a modern contemporary functional kitchen with inspiring colours accented with textured wood features.
The functionality was improved with the addition of an under counter microwave, which freed up countertop space. Additional and improved storage was also created by incorporating under cabinet drawers throughout the kitchen, a bar area with open glass shelving above, and open shelving to the right of the seating area. Upper cabinet storage was as well increased with storage above the fridge.
Numerous lighting improvements were made including the addition of potlights. This was done by dropping the ceiling in the kitchen, which also created a visual division with the dining area. Automation was introduced as well into the space with HUE under cabinet lighting, and a touch faucet. The under cabinet lights are controlled by the Phillips Hue App that programs routines, scenes, and other settings.
The kitchen features painted Shaker cabinets accented by textured wood shelving. The countertop surfaces are quartz with waterfalls on both sides of the island, which is a focal point. Shapes are also strongly identified in the design with the use of triangular tiles in the backsplash along with rectangular upper cabinets, and appliance doors and drawers. The kitchen is made most unique though with the uplifting use of colour in the cabinets that make this a bright and cheerful space.
Aristea Photography
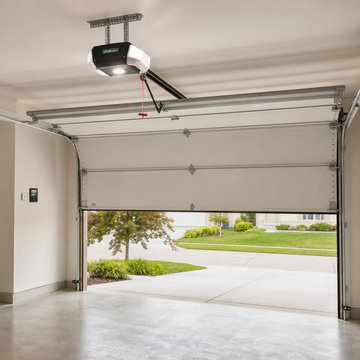
 Garage Doors Schaumburg IL Repair
This project highlights a complete garage door opener replacement and safety upgrade for a home in Schaumburg, IL. Our team removed the old chain‑drive opener and installed a new quiet belt‑drive system with improved lifting power and smart‑home connectivity. We aligned the safety sensors, programmed remotes and keypads, and performed a full system test to ensure smooth, safe, and reliable operation. The upgrade delivered quieter performance, enhanced security, and modern convenience for the homeowner.


 ZeroEnergy Design
This LEED Platinum certified house reflects the homeowner's desire for an exceptionally healthy and comfortable living environment, within a traditional neighborhood.
INFILL SITE. The family, who moved from another area of Wellesley, sought out this property to be within walking distance of the high school and downtown area. An existing structure on the tight lot was removed to make way for the new home. 84% of the construction waste, from both the previous structure and the new home, was diverted from a landfill. ZED designed to preserve the existing mature trees on the perimeter of the property to minimize site impacts, and to maintain the character of the neighborhood as well as privacy on the site.
EXTERIOR EXPRESSION. The street facade of the home relates to the local New England vernacular. The rear uses contemporary language, a nod to the family’s Californian roots, to incorporate a roof deck, solar panels, outdoor living space, and the backyard swimming pool. ZED’s careful planning avoided to the need to face the garage doors towards the street, a common syndrome of a narrow lot.
THOUGHTFUL SPACE. Homes with dual entries can often result in duplicate and unused spaces. In this home, the everyday and formal entry areas are one and the same; the front and garage doors share the entry program of coat closets, mudroom storage with bench for removing your shoes, and a laundry room with generous closets for the children's sporting equipment. The entry area leads directly to the living space, encompassing the kitchen, dining and sitting area areas in an L-shaped open plan arrangement. The kitchen is placed at the south-west corner of the space to allow for a strong connection to the dining, sitting and outdoor living spaces. A fire pit on the deck satisfies the family’s desire for an open flame while a sealed gas fireplace is used indoors - ZED’s preference after omitting gas burning appliances completely from an airtight home. A small study, with a window seat, is conveniently located just off of the living space. A first floor guest bedroom includes an accessible bathroom for aging visitors and can be used as a master suite to accommodate aging in place.
HEALTHY LIVING. The client requested a home that was easy to clean and would provide a respite from seasonal allergies and common contaminants that are found in many indoor spaces. ZED selected easy to clean solid surface flooring throughout, provided ample space for cleaning supplies on each floor, and designed a mechanical system with ventilation that provides a constant supply of fresh outdoor air. ZED selected durable materials, finishes, cabinetry, and casework with low or no volatile organic compounds (VOCs) and no added urea formaldehyde.
YEAR-ROUND COMFORT. The home is super insulated and air-tight, paired with high performance triple-paned windows, to ensure it is draft-free throughout the winter (even when in front of the large windows and doors). ZED designed a right-sized heating and cooling system to pair with the thermally improved building enclosure to ensure year-round comfort. The glazing on the home maximizes passive solar gains, and facilitates cross ventilation and daylighting.
ENERGY EFFICIENT. As one of the most energy efficient houses built to date in Wellesley, the home highlights a practical solution for Massachusetts. First, the building enclosure reduces the largest energy requirement for typical houses (heating). Super-insulation, exceptional air sealing, a thermally broken wall assembly, triple pane windows, and passive solar gain combine for a sizable heating load reduction. Second, within the house only efficient systems consume energy. These include an air source heat pump for heating & cooling, a heat pump hot water heater, LED lighting, energy recovery ventilation, and high efficiency appliances. Lastly, photovoltaics provide renewable energy help offset energy consumption. The result is an 89% reduction in energy use compared to a similar brand new home built to code requirements.
RESILIENT. The home will fare well in extreme weather events. During a winter power outage, heat loss will be very slow due to the super-insulated and airtight envelope– taking multiple days to drop to 60 degrees even with no heat source. An engineered drainage system, paired with careful the detailing of the foundation, will help to keep the finished basement dry. A generator will provide full operation of the all-electric house during a power outage.
OVERALL. The home is a reflection of the family goals and an expression of their values, beautifully enabling health, comfort, safety, resilience, and utility, all while respecting the planet.
ZED - Architect & Mechanical Designer
Bevilacqua Builders Inc - Contractor
Creative Land & Water Engineering - Civil Engineering
Barbara Peterson Landscape - Landscape Design
Nest & Company - Interior Furnishings
Eric Roth Photography - Photography
 Merkley Supply
The Old Ottawa South Community Centre Renovation and Expansion was completed in 2010 for the City of Ottawa Parks and Recreation department, and the Ottawa South Community Association. The existing heritage building was originally constructed as a firehall, but since the 1970s has been used as a community centre. The scope of work for the renovation included the gutting and reorganization of the existing interior spaces, improvement of barrier-free access, and the upgrading of mechanical and electrical systems. The expansion provides the community with a new multipurpose room for a wide range of programs.
The addition respects the heritage qualities of the existing building while accommodating the new requirements of a larger hall and new program spaces. A high level of community consultation was engaged throughout the design phase. This project is a strong example of collaboration between the consultant team and the user groups.

 Jersey Landscaping
Hiring commercial landscape services to freshen up your décor can be the difference between eking by and making a killing. Jersey Landscaping, LLC has helped so many small businesses in New Jersey not only increase their curb appeal but also improve their companies’ values and increase productivity.
http://www.jerseylandscaping.com/commercial-property-maintenance.php
2