
Search results for "Programmers" in Home Design Ideas
 Kitchen Solvers of Spring Hill
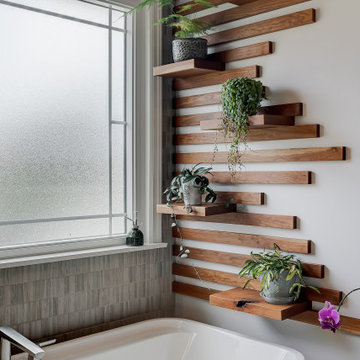
These homeowners were ready to completely transform their master bathroom. The existing space felt cramped and outdated, with an impractical linen closet, a small vanity, poor lighting, a bulky tub, and a shower that had seen better days. Their vision was clear—they wanted a warm, inviting, spa-inspired retreat with natural elements, rich textures, and a unique wood feature wall, rather than the all-white look that has become so common.
The finished design brings that vision to life through a beautiful blend of color, texture, and thoughtful details. A stunning cherry vanity and counter stack, topped with luxurious quartzite countertops, create warmth and elegance. The feature wall, finished in 1" x 3" Articulo tile, adds depth and visual interest, while large-format floor tiles provide a clean, modern foundation.
The curbless shower features coordinating hex tile flooring and niches, complemented by porcelain slab walls and glass panels that create an open, airy feel. A spacious freestanding tub offers the perfect place to relax and unwind. To maximize functionality, the doorway was relocated to accommodate a larger vanity, and custom barn and closet doors were added to enhance the room's character.
Programmable lighting tailored to the homeowners' lifestyle, along with a custom wood feature wall designed to showcase decorative plants, transformed a once-empty wall into a stunning focal point. What was once a dreaded space is now a beautiful spa-like retreat and one of the homeowners' favorite rooms in the house.
 Kitchen Solvers of Spring Hill
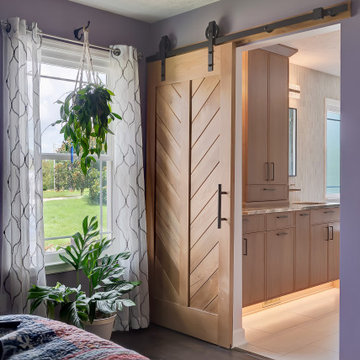
These homeowners were ready to completely transform their master bathroom. The existing space felt cramped and outdated, with an impractical linen closet, a small vanity, poor lighting, a bulky tub, and a shower that had seen better days. Their vision was clear—they wanted a warm, inviting, spa-inspired retreat with natural elements, rich textures, and a unique wood feature wall, rather than the all-white look that has become so common.
The finished design brings that vision to life through a beautiful blend of color, texture, and thoughtful details. A stunning cherry vanity and counter stack, topped with luxurious quartzite countertops, create warmth and elegance. The feature wall, finished in 1" x 3" Articulo tile, adds depth and visual interest, while large-format floor tiles provide a clean, modern foundation.
The curbless shower features coordinating hex tile flooring and niches, complemented by porcelain slab walls and glass panels that create an open, airy feel. A spacious freestanding tub offers the perfect place to relax and unwind. To maximize functionality, the doorway was relocated to accommodate a larger vanity, and custom barn and closet doors were added to enhance the room's character.
Programmable lighting tailored to the homeowners' lifestyle, along with a custom wood feature wall designed to showcase decorative plants, transformed a once-empty wall into a stunning focal point. What was once a dreaded space is now a beautiful spa-like retreat and one of the homeowners' favorite rooms in the house.
 Midtown Cabinets
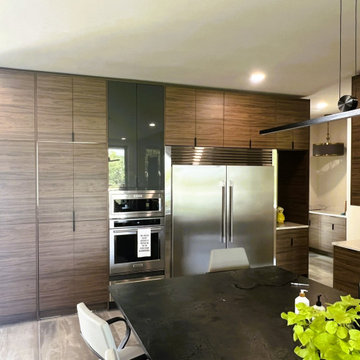
We're thrilled to showcase this stunning new construction luxury modern contemporary home, masterfully designed by Scott Amber Architect. At Midtown Cabinets, we had the privilege of designing, building, and installing bespoke European-style custom cabinetry that elevates the space with seamless functionality and sophisticated style.
The heart of the home features a sleek kitchen with an inward-opening hidden pantry door for effortless access, complemented by a concealed bar tucked behind elegant gray 8' bi-fold sliding pocket doors. We crafted these elements using premium alternative materials, including horizontal grain-matched Egger Natural Carini Walnut TFL for a warm, natural texture, paired with UltraPan high-gloss acrylic finishes on cabinet doors and drawer fronts for a polished, reflective allure.
To enhance ambiance and usability, we integrated Loox5 programmable LED strip lighting—adjustable from warm to cool tones—into precision dado grooves beneath the upper cabinets and along the toe kicks of the base units. Every piece of cabinetry is constructed from durable prefinished hard maple 19mm plywood, equipped with Blum soft-close hardware for whisper-quiet operation. For the sliding pocket doors, we incorporated innovative HAWA Sliding Solutions Concepta III push-to-open hardware, ensuring smooth, space-saving performance.
This project exemplifies our commitment to blending cutting-edge design with timeless craftsmanship. Ready to transform your kitchen? Visit www.midtowncabinets.com or connect with us on Houzz to start your custom journey today!
— Ron Wilburn, Owner, Midtown Cabinets
Find the right local pro for your project


 Renovisions
 It’s no surprise these Hanover clients reached out to Cathy and Ed of Renovisions for design and build services as they wanted a local professional bath specialist to turn their plain builder-grade bath into a luxurious handicapped accessible master bath.
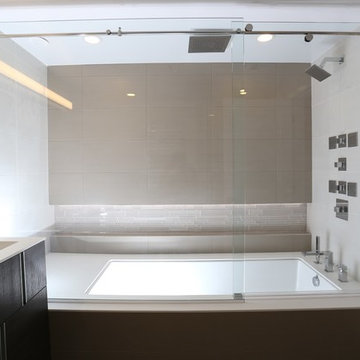
Renovisions had safety and universal design in mind while creating this customized two-person super shower and well-appointed master bath so their clients could escape to a special place to relax and energize their senses while also helping to conserve time and water as it is used simultaneously by them.
This completely water proofed spacious 4’x8’ walk-in curb-less shower with lineal drain system and larger format porcelain tiles was a must have for our senior client –with larger tiles there are less grout lines, easier to clean and easier to maneuver using a walker to enter and exit the master bath.
Renovisions collaborated with their clients to design a spa-like bath with several amenities and added conveniences with safety considerations. The bench seat that spans the width of the wall was a great addition to the shower. It’s a comfortable place to sit down and stretch out and also to keep warm as electric mesh warming materials were used along with a programmable thermostat to keep these homeowners toasty and cozy!
Careful attention to all of the details in this master suite created a peaceful and elegant environment that, simply put, feels divine. Adding details such as the warming towel rack, mosaic tiled shower niche, shiny polished chrome decorative safety grab bars that also serve as towel racks and a towel rack inside the shower area added a measure of style. A stately framed mirror over the pedestal sink matches the warm white painted finish of the linen storage cabinetry that provides functionality and good looks to this space. Pull-down safety grab bars on either side of the comfort height high-efficiency toilet was essential to keep safety as a top priority.
Water, water everywhere for this well deserving couple – multiple shower heads enhances the bathing experience for our client with mobility issues as 54 soft sprays from each wall jet provide a soothing and cleansing effect – a great choice because they do not require gripping and manipulating handles yet provide a sleek look with easy cleaning. The thermostatic valve maintains desired water temperature and volume controls allows the bather to utilize the adjustable hand-held shower on a slide-bar- an ideal fixture to shower and spray down shower area when done.
A beautiful, frameless clear glass enclosure maintains a clean, open look without taking away from the stunning and richly grained marble-look tiles and decorative elements inside the shower. In addition to its therapeutic value, this shower is truly a design focal point of the master bath with striking tile work, beautiful chrome fixtures including several safety grab bars adding aesthetic value as well as safety benefits.


 Amba Products
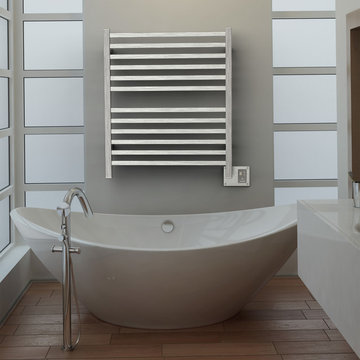
Example of a 30 to 34 inch, stainless steel and 30 to 34 inch high minimalist electric wall-mounted hardwired bathroom design in Atlanta

 Renovisions
On the top of these South Shore of Boston homeowner’s master bath desires was a fireplace and TV set in ledger tile and a stylish slipper tub strategically positioned to enjoy them! They also requested a larger walk-in shower with seat and several shelves, cabinetry with plenty of storage and no-maintenance quartz countertops.
To create this bath’s peaceful feel, Renovisions collaborated with the owners to design with a transitional style in mind and incorporated luxury amenities to reflect the owner’s personalities and preferences. First things first, the blue striped wall paper was out along with the large Jacuzzi tub they rarely used.
Designing this custom master bath was a delight for the Renovisions team.

The existing space was large enough to accommodate a soaking tub and a free-standing glass enclosed shower for a clean and sophisticated look. Dark Brazilian cherry porcelain plank floor tiles were stunning against the natural stone-look border while the larger format textured silver colored tiles dressed the shower walls along with the attractive black pebble stone shower floor.
Renovisions installed tongue in groove wood to the entire ceiling and along with the moldings and trims were painted to match the soft ivory hues of the cabinetry. An electric fireplace and TV recessed into striking ledger stone adds a touch of rustic glamour to the room.
Other luxurious design elements used to create this relaxing retreat included a heated towel rack with programmable thermostat, shower bench seat and curbing that matched the countertops and five glass shelves that completed the sleek look. Gorgeous quartz countertops with waterfall edges was the perfect choice to tie in nicely with the furniture-style cream colored painted custom cabinetry with silver glaze. The beautiful matching framed mirrors were picturesque.
This spa-like master bath ‘Renovision’ was built for relaxation; a soothing sanctuary where these homeowners can retreat to de-stress at the end of a long day. By simply dimming the beautifully adorned chandelier lighting, these clients enjoy the sense-soothing amenities and zen-like ambiance in their own master bathroom.
 Grow Land, LLC

This Bocce Court & Horseshoe Pit installation is our featured project of the month, and this family operated winery at Dancing Apache Ranch wanted activity / game play features for a special events wine tasting room, as well as one for a more private “family” gathering space. Their choices were bocce & horseshoes, and we couldn’t have been happier to create this for them!
We first had to meet with the client to select the location for each amenity, and after a little brainstorming and checking out our other bocce & horseshoe courts online, we think we nailed it…the bocce court selection was directly adjacent to this cool outdoor tasting room. The view from the bocce court is the barn-converted tasting room on one side, and the vineyards on the other….PERFECT!
If that wasn’t enough, we also installed new matching-themed landscape lighting with bronze fixtures and a programmable timer. Now the competition starts with wine and goes on into the dark…
Next came the locale for the family horseshoe pits, and the natural spot was right next to the most popular family gathering area. Where you ask?...why, the kitchen / outdoor dining ramada of course! This added sport amenity really brings the family together, both young and old, and the simple style ties that ranch theme destination together full circle. With a little sod removal and some grading, this completed install was a total ringer, with everybody a winner.
Adding sport amenities to gathering spaces is a great way to bring family and friends together. From the bocce court at the tasting room to the horseshoe pits at the ramada, the installation of these two activities included all the finishing touches. One look at the bocce court proves why we are the top bocce court builder in Arizona!
As with every project, we provided our “like it was my house” service. Call us for your very own creation!
 Riviera Gardens. Architecte Paysagiste Côte d'Azur
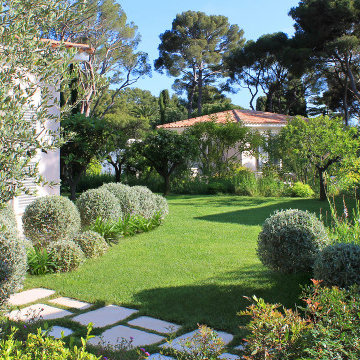
Un design puissant, imprégné de l'identité méditerranéenne des lieux, qui mélange classique et moderne, voici ce que les propriétaires ont eu à l'esprit en commençant à travailler sur ce projet. Le programme paysager intègre une série d'espaces qui sont dévoilés à travers une progression dynamique.
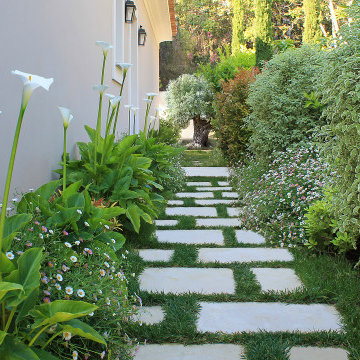
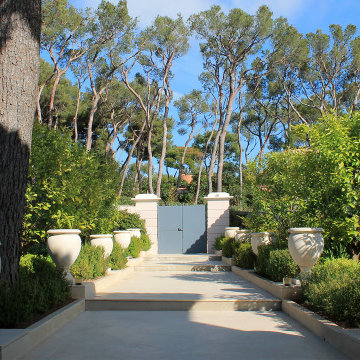
Cadrée par une canopée gracieuse de pins d'Alep, l'entrée principale se sert de la symétrie afin d'obtenir un effet théatral. Cette allée noble est mise en valeur par des jarres simples et élégantes, drapées par de la myrthe et des agrumes. Des pas japonais sont utilisés pour créer des chemins et des patios, comme pour le coin repas qui se trouve dans un endroit ombragé à côté d'un olivier centenaire.
En alternant massifs et pelouses, les zones paysagées relient harmonieusement les différentes constructions présentes sur la propriété. La piscine à débordement offre une expérience rafraîchissante sublimée par une mosaïque bleu intense et des lignes impeccables.
 Riviera Gardens. Architecte Paysagiste Côte d'Azur
Un design puissant, imprégné de l'identité méditerranéenne des lieux, qui mélange classique et moderne, voici ce que les propriétaires ont eu à l'esprit en commençant à travailler sur ce projet. Le programme paysager intègre une série d'espaces qui sont dévoilés à travers une progression dynamique.
Cadrée par une canopée gracieuse de pins d'Alep, l'entrée principale se sert de la symétrie afin d'obtenir un effet théatral. Cette allée noble est mise en valeur par des jarres simples et élégantes, drapées par de la myrthe et des agrumes. Des pas japonais sont utilisés pour créer des chemins et des patios, comme pour le coin repas qui se trouve dans un endroit ombragé à côté d'un olivier centenaire.
En alternant massifs et pelouses, les zones paysagées relient harmonieusement les différentes constructions présentes sur la propriété. La piscine à débordement offre une expérience rafraîchissante sublimée par une mosaïque bleu intense et des lignes impeccables.
 Riviera Gardens. Architecte Paysagiste Côte d'Azur
Un design puissant, imprégné de l'identité méditerranéenne des lieux, qui mélange classique et moderne, voici ce que les propriétaires ont eu à l'esprit en commençant à travailler sur ce projet. Le programme paysager intègre une série d'espaces qui sont dévoilés à travers une progression dynamique.
Cadrée par une canopée gracieuse de pins d'Alep, l'entrée principale se sert de la symétrie afin d'obtenir un effet théatral. Cette allée noble est mise en valeur par des jarres simples et élégantes, drapées par de la myrthe et des agrumes. Des pas japonais sont utilisés pour créer des chemins et des patios, comme pour le coin repas qui se trouve dans un endroit ombragé à côté d'un olivier centenaire.
En alternant massifs et pelouses, les zones paysagées relient harmonieusement les différentes constructions présentes sur la propriété. La piscine à débordement offre une expérience rafraîchissante sublimée par une mosaïque bleu intense et des lignes impeccables.
 Andover Landscape Design & Construction
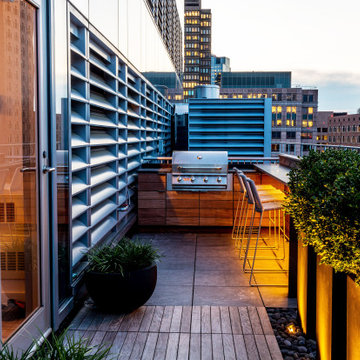
Our long-time clients wanted a bit of outdoor entertainment space at their Boston penthouse, and while there were some challenges due to location and footprint, we agreed to help. The views are amazing as this space overlooks the harbor and Boston’s bustling Seaport below. With Logan Airport just on the other side of the Boston Harbor, the arriving jets are a mesmerizing site as their lights line up in preparation to land.
The entire space we had to work with is less than 10 feet wide and 45 feet long (think bowling-alley-lane dimensions), so we worked extremely hard to get as much programmable space as possible without forcing any of the areas. The gathering spots are delineated by granite and IPE wood floor tiles supported on a custom pedestal system designed to protect the rubber roof below.
The gas grill and wine fridge are installed within a custom-built IPE cabinet topped by jet-mist granite countertops. This countertop extends to a slightly-raised bar area for the ultimate view beyond and terminates as a waterfall of granite meets the same jet-mist floor tiles… custom-cut and honed to match, of course.
Moving along the length of the space, the floor transitions from granite to wood, and is framed by sculptural containers and plants. Low-voltage lighting warms the space and creates a striking display that harmonizes with the city lights below. Once again, the floor transitions, this time back to granite in the seating area consisting of two counter-height chairs.
"This purposeful back-and-forth of the floor really helps define the space and our furniture choices create these niches that are both aesthetically pleasing and functional.” - Russell
The terrace concludes with a large trough planter filled with ornamental grasses in the summer months and a seasonal holiday arrangements throughout the winter. An ‘L’-shaped couch offers a spot for multiple guests to relax and take in the sounds of a custom sound system — all hidden and out of sight — which adds to the magical feel of this ultimate night spot.
 Riviera Gardens. Architecte Paysagiste Côte d'Azur
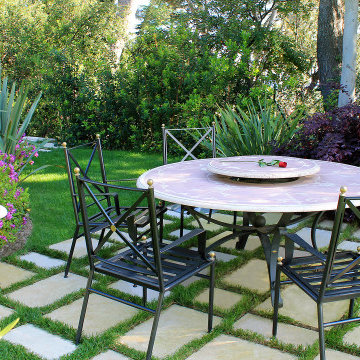
Un design puissant, imprégné de l'identité méditerranéenne des lieux, qui mélange classique et moderne, voici ce que les propriétaires ont eu à l'esprit en commençant à travailler sur ce projet. Le programme paysager intègre une série d'espaces qui sont dévoilés à travers une progression dynamique.
Cadrée par une canopée gracieuse de pins d'Alep, l'entrée principale se sert de la symétrie afin d'obtenir un effet théatral. Cette allée noble est mise en valeur par des jarres simples et élégantes, drapées par de la myrthe et des agrumes. Des pas japonais sont utilisés pour créer des chemins et des patios, comme pour le coin repas qui se trouve dans un endroit ombragé à côté d'un olivier centenaire.
En alternant massifs et pelouses, les zones paysagées relient harmonieusement les différentes constructions présentes sur la propriété. La piscine à débordement offre une expérience rafraîchissante sublimée par une mosaïque bleu intense et des lignes impeccables.
 Renovisions

The owners of this 1980’s built-home wanted to create a completely new look for their outdated master bath and turned to Renovisions for design and build services. Having perused Renovisions website, they were confident they made the right choice to help them transform their ordinary space into something truly extraordinary. The design team created several configurations for the homeowners review until they nailed down one particular design that would create that wow factor.
The main challenges were creating an open, spacious feel and maximizing natural light and ventilation with plenty of storage and customizations. The addition of a second window allows ample light into the space throughout the day along with the recessed and sconce lights which were perfectly placed. Storage, which was a key element of this design, includes two separate vanity cabinets (his and hers) with plenty of space for needed toiletries, a matching framed medicine cabinet for her and a custom built cubby for him. Built on site was a linen closet with both roll out and stationary shelves for towels and shower supplies. The spacious walk-in, all tiled shower boasts ‘no door’ access with lineal drain, traditional fixed and hand-held shower heads and a rounded shower seat. Polished black granite was used inside the cubby and topping both the threshold and seat creating a nice contrast to and tying in with the floor. The decorative grab bar ensures safety for these homeowners while showering. The heated floors added throughout the bath take the edge off when stepping out of the warm shower and are conveniently operated by a 24 hour programmable thermostat. Classic white subway tile and chair rail trims adorne all walls and tie in nicely to each vanity station. Carrera look quartz was the perfect choice for countertops creating a clean fresh look. Stunning marble basket-weave mosaic floor tile set the stage in this exquisite bath as the beautiful white painted cabinetry softened the overall feel of the space.
These homeowners are not saving spa retreats for once-a-year vacations anymore, they now enjoy a relaxing spa-like shower experience every day in their own home!
 Andover Landscape Design & Construction
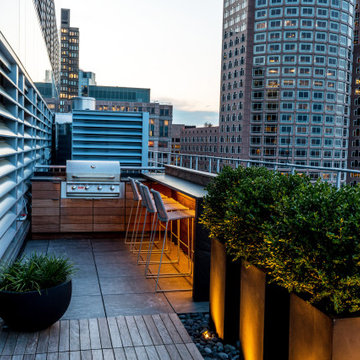
Our long-time clients wanted a bit of outdoor entertainment space at their Boston penthouse, and while there were some challenges due to location and footprint, we agreed to help. The views are amazing as this space overlooks the harbor and Boston’s bustling Seaport below. With Logan Airport just on the other side of the Boston Harbor, the arriving jets are a mesmerizing site as their lights line up in preparation to land.
The entire space we had to work with is less than 10 feet wide and 45 feet long (think bowling-alley-lane dimensions), so we worked extremely hard to get as much programmable space as possible without forcing any of the areas. The gathering spots are delineated by granite and IPE wood floor tiles supported on a custom pedestal system designed to protect the rubber roof below.
The gas grill and wine fridge are installed within a custom-built IPE cabinet topped by jet-mist granite countertops. This countertop extends to a slightly-raised bar area for the ultimate view beyond and terminates as a waterfall of granite meets the same jet-mist floor tiles… custom-cut and honed to match, of course.
Moving along the length of the space, the floor transitions from granite to wood, and is framed by sculptural containers and plants. Low-voltage lighting warms the space and creates a striking display that harmonizes with the city lights below. Once again, the floor transitions, this time back to granite in the seating area consisting of two counter-height chairs.
"This purposeful back-and-forth of the floor really helps define the space and our furniture choices create these niches that are both aesthetically pleasing and functional.” - Russell
The terrace concludes with a large trough planter filled with ornamental grasses in the summer months and a seasonal holiday arrangements throughout the winter. An ‘L’-shaped couch offers a spot for multiple guests to relax and take in the sounds of a custom sound system — all hidden and out of sight — which adds to the magical feel of this ultimate night spot.
 Andover Landscape Design & Construction
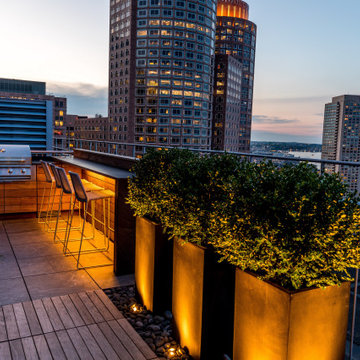
Our long-time clients wanted a bit of outdoor entertainment space at their Boston penthouse, and while there were some challenges due to location and footprint, we agreed to help. The views are amazing as this space overlooks the harbor and Boston’s bustling Seaport below. With Logan Airport just on the other side of the Boston Harbor, the arriving jets are a mesmerizing site as their lights line up in preparation to land.
The entire space we had to work with is less than 10 feet wide and 45 feet long (think bowling-alley-lane dimensions), so we worked extremely hard to get as much programmable space as possible without forcing any of the areas. The gathering spots are delineated by granite and IPE wood floor tiles supported on a custom pedestal system designed to protect the rubber roof below.
The gas grill and wine fridge are installed within a custom-built IPE cabinet topped by jet-mist granite countertops. This countertop extends to a slightly-raised bar area for the ultimate view beyond and terminates as a waterfall of granite meets the same jet-mist floor tiles… custom-cut and honed to match, of course.
Moving along the length of the space, the floor transitions from granite to wood, and is framed by sculptural containers and plants. Low-voltage lighting warms the space and creates a striking display that harmonizes with the city lights below. Once again, the floor transitions, this time back to granite in the seating area consisting of two counter-height chairs.
"This purposeful back-and-forth of the floor really helps define the space and our furniture choices create these niches that are both aesthetically pleasing and functional.” - Russell
The terrace concludes with a large trough planter filled with ornamental grasses in the summer months and a seasonal holiday arrangements throughout the winter. An ‘L’-shaped couch offers a spot for multiple guests to relax and take in the sounds of a custom sound system — all hidden and out of sight — which adds to the magical feel of this ultimate night spot.
 Riviera Gardens. Architecte Paysagiste Côte d'Azur
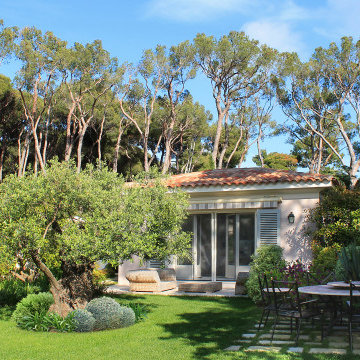
Un design puissant, imprégné de l'identité méditerranéenne des lieux, qui mélange classique et moderne, voici ce que les propriétaires ont eu à l'esprit en commençant à travailler sur ce projet. Le programme paysager intègre une série d'espaces qui sont dévoilés à travers une progression dynamique.
Cadrée par une canopée gracieuse de pins d'Alep, l'entrée principale se sert de la symétrie afin d'obtenir un effet théatral. Cette allée noble est mise en valeur par des jarres simples et élégantes, drapées par de la myrthe et des agrumes. Des pas japonais sont utilisés pour créer des chemins et des patios, comme pour le coin repas qui se trouve dans un endroit ombragé à côté d'un olivier centenaire.
En alternant massifs et pelouses, les zones paysagées relient harmonieusement les différentes constructions présentes sur la propriété. La piscine à débordement offre une expérience rafraîchissante sublimée par une mosaïque bleu intense et des lignes impeccables.
58