
Search results for "Programs provide" in Home Design Ideas
 User
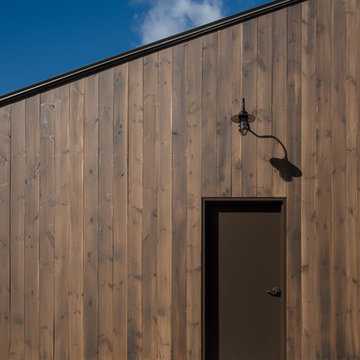
UserThis 3,300 sqft building serves as a spectator pavilion for the new recreation fields in Florence, Massachusetts. Prior to the town purchasing the land for public recreation, the fields had been farmland for over a century. The form of the pavilion references the agricultural history of the site, as well as the outdoor nature of the program, by taking a modern approach to a classic New England barn.
The pavilion provides a strong, quiet backdrop for the activity on the fields, and offers shelter and seating for the players and spectators gathered there. Strung between each pier is a built-in bench, providing spectator seating, and—on the side facing the parking lot—seating for those waiting to be picked up.
Spatially, the building explores the ability of modular forms to read as both solid and void.
http://www.jsphoto.com/

 Christy Webber Landscapes
Christy Webber Landscapes maintains the shrub beds and the stunning rose garden in Chicago’s Grant Park. We also fertilize all the trees and provide an organic turf program for all areas. Routinely restore the turf after concerts and sporting events to ensure the grounds look good for all seasons. Grant Park has a variety of events on any day of the week, as well as large festivals like Lollapalooza and The Taste of Chicago so keeping the park fresh and tidy is a constant challenge.
 DIA Homes
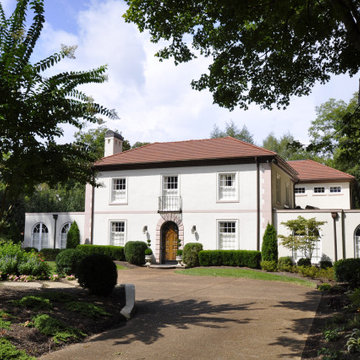
When the current owners purchased this early-1930’s residence, the home had already been through renovations and additions that detracted from its original Spanish architecture. The client’s program included adding a children’s bedroom wing, expanding the breakfast area into a sitting area, enlarging some of the small, dimly-lit interior areas, and adding a swimming pool and pool house. The design challenge was to provide renovations and additions in a manner complimentary to the original architecture and corrective of the inappropriate aesthetic of prior renovations.
Find the right local pro for your project
 User
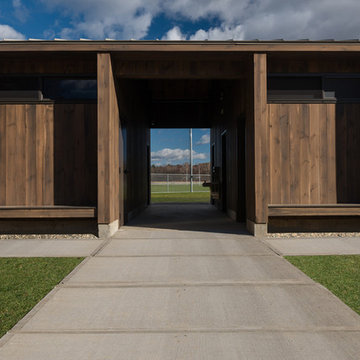
UserThis 3,300 sqft building serves as a spectator pavilion for the new recreation fields in Florence, Massachusetts. Prior to the town purchasing the land for public recreation, the fields had been farmland for over a century. The form of the pavilion references the agricultural history of the site, as well as the outdoor nature of the program, by taking a modern approach to a classic New England barn.
The pavilion provides a strong, quiet backdrop for the activity on the fields, and offers shelter and seating for the players and spectators gathered there. Strung between each pier is a built-in bench, providing spectator seating, and—on the side facing the parking lot—seating for those waiting to be picked up.
Spatially, the building explores the ability of modular forms to read as both solid and void.
http://www.jsphoto.com/

 Stellar Remodeling & Cabinetry
This 600sf addition in Folsom created much need space for a growing family. In addition to gaining space, functionality and pantry storage were requirements in the design program. We opened up the kitchen and dining area to great room, with a vaulted ceiling, lots of natural light, created a private office, and new flooring throughout. We also designed a warm and cozy sitting area with a new LED fireplace, stacked stacked stone and a rustic mantel. Schrock cabinets provided a lot more storage and functionality. The countertops are a combination of granite and quartz; the backsplash is natural stone. The 'floating' soffit above the island provided an opportunity for more LED up-lights and a great focal point. New concrete walkways, a patio, and an easy-access area for the garbage cans completed the exterior.

 Spire Integrated Systems Inc.
This exquisite Wine Cellar is the result of our clients desires to create the finest tasting room for guests to gather and enjoy wine and food. This is the ideal place for entertaining.
Lutron Lighting Control System
The mood is easily set throughout this elegant space with the Lutron lighting control system installed by our team. The Lutron Lighting Control System is a great way for our clients to have the capability to adjust the lighting and shade levels within a single room or throughout an entire home with the touch of a button.
Sonance Speaker System
The right sound resonating in the background plays a significant role in setting the atmosphere while entertaining or relaxing. With in-ceiling Sonance Speakers, our client and their guests will be surrounded by audio.
Custom Programming
Complimentary with the architectural design of curved walls, we installed two curved Samsung TVs. Through custom programming we were able to provide our client the ability to use both TVs simultaneously. With the ingenuity of our team we created an eye captivating custom designed 4K background scenery of wineries that scroll through the TVs providing an additional WOW factor to this already exquisite room.
Motorized Shades
Motorized shades were installed for the floor to ceiling windows. With easy to use controls, our client can enjoy amazing views or minimize harsh glare on the TVs. The shades are hidden inside custom soffits so they don’t distract from the beautiful view of the landscape or the exquisite design of the room.
Savant Control System
The Savant Control system was installed to provide our clients the ability and ease of controlling everything in one central location with one touch technology.

 Oakley Home Builders
Oakley Home Builders is a custom home builder and remodeling company in the Chicago suburbs that has integrated distinctive home designs into surrounding communities, neighborhoods and coveted residential landscapes.
Positioned as a flourishing Chicago western suburbs home builder, Oakley Home Builders demonstrates a passionate pursuit of detail-rich, value-driven design and efficient construction that provides homebuyers with a masterfully planned and executed living environment.
Whether building on your site or one of our many available lots, Oakley Home Builders is recognized among Chicago western suburbs home builders for its excellent build-to-suit program. Guiding homebuyers through a simple, step-by-step process, we enhance the building experience by providing practical advice, flexible accommodations, and educational insight. But while we are mainly a home builder in Chicago suburbs, we also build luxurious beach homes in Naples, FL and along the shores of Lake Michigan in Indiana and Michigan's Harbor Country. In addition we serve as an expert suburban Chicago remodeling company catering to the communities of Downers Grove, Hinsdale, Naperville, Glen Ellyn, LaGrange, Western Springs, Elmhurst, and other west suburban locations.


 MILLION | Redefine Lifestyle
Privé is a secluded enclave of luxury homes in twin, 16-story towers, ranging in size from 2,585 to over 9,000 square feet of indoor space, plus expansive terraces. Our average price range is $850 per foot. With only 160 residences on eight acres, Privé has the space to offer its residents an extraordinary lifestyle, in which are included, world-class services, five-star amenities, and absolute privacy, all surrounded by open air, sea, and sky. An extensive program of amenities provides ample opportunity for a rich and varied way of life inspired by the idyllic island setting.
 Elliott Architects
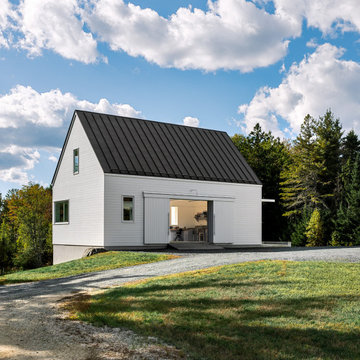
This project transforms a summer home into a year-round residence using language derived from New England agrarian architecture. Located within a meadow in an otherwise forested area, the program called for an art studio connected to the existing house, and two workshops in a separate building. The resulting courtyard arrangement improved the approach and entry sequence and created a sense of space. A pared-down aesthetic is rooted in the past but clearly of the present, and provides a serene backdrop for the workspaces.
Net Zero Energy usage is achieved through an efficient building envelope, a ground source heat pump, and a 20kW photovoltaic array on the South and West roofs of the new structures.

 Lang's Kitchen & Bath
This serene master bathroom design forms part of a master suite that is sure to make every day brighter. The large master bathroom includes a separate toilet compartment with a Toto toilet for added privacy, and is connected to the bedroom and the walk-in closet, all via pocket doors. The main part of the bathroom includes a luxurious freestanding Victoria + Albert bathtub situated near a large window with a Riobel chrome floor mounted tub spout. It also has a one-of-a-kind open shower with a cultured marble gray shower base, 12 x 24 polished Venatino wall tile with 1" chrome Schluter Systems strips used as a unique decorative accent. The shower includes a storage niche and shower bench, along with rainfall and handheld showerheads, and a sandblasted glass panel. Next to the shower is an Amba towel warmer. The bathroom cabinetry by Koch and Company incorporates two vanity cabinets and a floor to ceiling linen cabinet, all in a Fairway door style in charcoal blue, accented by Alno hardware crystal knobs and a super white granite eased edge countertop. The vanity area also includes undermount sinks with chrome faucets, Granby sconces, and Luna programmable lit mirrors. This bathroom design is sure to inspire you when getting ready for the day or provide the ultimate space to relax at the end of the day!
 Oakley Home Builders
Oakley Home Builders is a custom home builder and remodeling company in the Chicago suburbs that has integrated distinctive home designs into surrounding communities, neighborhoods and coveted residential landscapes.
Positioned as a flourishing Chicago western suburbs home builder, Oakley Home Builders demonstrates a passionate pursuit of detail-rich, value-driven design and efficient construction that provides homebuyers with a masterfully planned and executed living environment.
Whether building on your site or one of our many available lots, Oakley Home Builders is recognized among Chicago western suburbs home builders for its excellent build-to-suit program. Guiding homebuyers through a simple, step-by-step process, we enhance the building experience by providing practical advice, flexible accommodations, and educational insight. But while we are mainly a home builder in Chicago suburbs, we also build luxurious beach homes in Naples, FL and along the shores of Lake Michigan in Indiana and Michigan's Harbor Country. In addition we serve as an expert suburban Chicago remodeling company catering to the communities of Downers Grove, Hinsdale, Naperville, Glen Ellyn, LaGrange, Western Springs, Elmhurst, and other west suburban locations.
 Spire Integrated Systems Inc.
This exquisite Wine Cellar is the result of our clients desires to create the finest tasting room for guests to gather and enjoy wine and food. This is the ideal place for entertaining.
Lutron Lighting Control System
The mood is easily set throughout this elegant space with the Lutron lighting control system installed by our team. The Lutron Lighting Control System is a great way for our clients to have the capability to adjust the lighting and shade levels within a single room or throughout an entire home with the touch of a button.
Sonance Speaker System
The right sound resonating in the background plays a significant role in setting the atmosphere while entertaining or relaxing. With in-ceiling Sonance Speakers, our client and their guests will be surrounded by audio.
Custom Programming
Complimentary with the architectural design of curved walls, we installed two curved Samsung TVs. Through custom programming we were able to provide our client the ability to use both TVs simultaneously. With the ingenuity of our team we created an eye captivating custom designed 4K background scenery of wineries that scroll through the TVs providing an additional WOW factor to this already exquisite room.
Motorized Shades
Motorized shades were installed for the floor to ceiling windows. With easy to use controls, our client can enjoy amazing views or minimize harsh glare on the TVs. The shades are hidden inside custom soffits so they don’t distract from the beautiful view of the landscape or the exquisite design of the room.
Savant Control System
The Savant Control system was installed to provide our clients the ability and ease of controlling everything in one central location with one touch technology.
 Spire Integrated Systems Inc.
This exquisite Wine Cellar is the result of our clients desires to create the finest tasting room for guests to gather and enjoy wine and food. This is the ideal place for entertaining.
Lutron Lighting Control System
The mood is easily set throughout this elegant space with the Lutron lighting control system installed by our team. The Lutron Lighting Control System is a great way for our clients to have the capability to adjust the lighting and shade levels within a single room or throughout an entire home with the touch of a button.
Sonance Speaker System
The right sound resonating in the background plays a significant role in setting the atmosphere while entertaining or relaxing. With in-ceiling Sonance Speakers, our client and their guests will be surrounded by audio.
Custom Programming
Complimentary with the architectural design of curved walls, we installed two curved Samsung TVs. Through custom programming we were able to provide our client the ability to use both TVs simultaneously. With the ingenuity of our team we created an eye captivating custom designed 4K background scenery of wineries that scroll through the TVs providing an additional WOW factor to this already exquisite room.
Motorized Shades
Motorized shades were installed for the floor to ceiling windows. With easy to use controls, our client can enjoy amazing views or minimize harsh glare on the TVs. The shades are hidden inside custom soffits so they don’t distract from the beautiful view of the landscape or the exquisite design of the room.
Savant Control System
The Savant Control system was installed to provide our clients the ability and ease of controlling everything in one central location with one touch technology.


 User
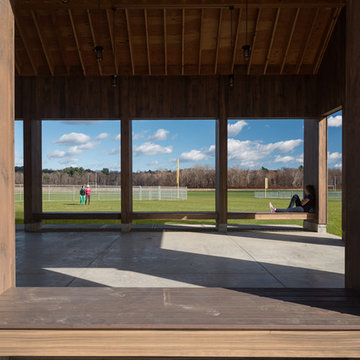
UserThis 3,300 sqft building serves as a spectator pavilion for the new recreation fields in Florence, Massachusetts. Prior to the town purchasing the land for public recreation, the fields had been farmland for over a century. The form of the pavilion references the agricultural history of the site, as well as the outdoor nature of the program, by taking a modern approach to a classic New England barn.
The pavilion provides a strong, quiet backdrop for the activity on the fields, and offers shelter and seating for the players and spectators gathered there. Strung between each pier is a built-in bench, providing spectator seating, and—on the side facing the parking lot—seating for those waiting to be picked up.
Spatially, the building explores the ability of modular forms to read as both solid and void.
http://www.jsphoto.com/
 User
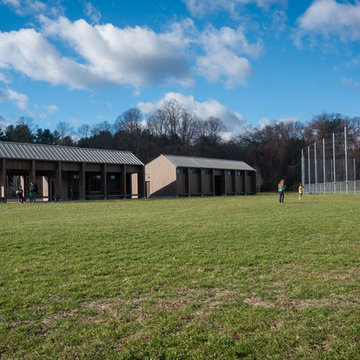
UserThis 3,300 sqft building serves as a spectator pavilion for the new recreation fields in Florence, Massachusetts. Prior to the town purchasing the land for public recreation, the fields had been farmland for over a century. The form of the pavilion references the agricultural history of the site, as well as the outdoor nature of the program, by taking a modern approach to a classic New England barn.
The pavilion provides a strong, quiet backdrop for the activity on the fields, and offers shelter and seating for the players and spectators gathered there. Strung between each pier is a built-in bench, providing spectator seating, and—on the side facing the parking lot—seating for those waiting to be picked up.
Spatially, the building explores the ability of modular forms to read as both solid and void.
http://www.jsphoto.com/

 Balestri Architects
This project combines two existing studio apartments into a compact 800 sqft. live/work space for a young professional couple in the heart of Chelsea, New York.
The design required some creative space planning to meet the Owner’s requested program for an open plan solution with a private master bedroom suite and separate study that also allowed for entertaining small parties, including the ability to provide a sleeping space for guests.
The solution was to identify areas of overlap within the program that could be addressed with dual-function custom millwork pieces. A bar-stool counter at the open kitchen folds out to become a bench and dining table for formal entertaining. A custom desk folds down with a murphy bed to convert a private study into a guest bedroom area. A series of pocket door connecting the spaces provide both privacy to the master bedroom area when closed, and the option for a completely open layout when opened.
A carefully selected material palette brings a warm, tranquil feel to the space. Reclaimed teak floors run seamlessly through the main spaces to accentuate the open layout. Warm gray lacquered millwork, Centaurus granite slabs, and custom oxidized stainless steel details, give an elegant counterpoint to the natural teak floors. The master bedroom suite and study feature custom Afromosia millwork. The bathrooms are finished with cool toned ceramic tile, custom Afromosia vanities, and minimalist chrome fixtures. Custom LED lighting provides dynamic, energy efficient illumination throughout.
Photography: Mikiko Kikuyama

 CRC Builders, Inc.
The clients enjoy entertaining guests in their home. They enjoy sports events, but don't necessarily enjoy the hustle 'n bustle of going to the stadium, finding a place to park, and in the case of football, freezing to death. They much prefer sharing the ambiance of their comfortable home, offering snacks and drinks from the bar, and enjoying a round of pool during intermissions and halftime, or watching halftime shows on a state-of-the-art home theater.
These clients were so committed to this enterprise, they dedicated their 3,000 sq’ basement, except those areas already used for utility, storage, and mechanical needs, the renovation.To make sure the clients' every wish was met, a complete entertainment area was designed and constructed with ease of movement, lighting, and safety in mind. The area would include a home theater with totally wireless controls, a pool room, and a social area replete with a commercial-grade wet bar.
The home theater consists of a screen within a custom cabinet system that also houses the complete audio-visual equipment center. Speakers are nestled in custom benches with the sound cones discretely hidden behind fabric panels. The motor for the panel that hides the screen when not in use is behind a similar fabric panel.The furniture style cabinet has Shaker style doors with walnut peg inlays and leaded glass panels. There are multiple lighting "scenes" for ambiance; low-voltage lighting inside the crown molding, and recessed can lights are discretely placed so that they can provide an extra level of illumination when required.The pool room was walled with a custom wainscot paneling with clear cherry stiles and rails finished with a clear satin lacquer.
The panels are of Madagascar ebony with a light satin stain and a clear lacquer finish. A custom cue rack was constructed from clear cherry and backed with the Madagascar ebony panel.Drink rails were custom fabricated from cherry and custom crown molding was fabricated to match the rest of the house. The space is lit with a combination of recessed lights and a series of hidden lights behind crown molding for dramatic effect. The bar area is topped with a custom crown detail to contain the lighting.
The bar is constructed in the same manner and fashion as the theater and pool rooms with Shaker style cabinetry with square walnut peg in the door corners and decorative leaded glass door fronts with more than enough front and back bar space to serve and enjoy drinks and snacks. Entry behind the bar is through custom, bi-directional butler doors. A custom bottle display and storage area takes up the bottom half of the bar's back wall. And, for the sake of convenience, a full size automatic dishwasher is installed under the bar for cleaning glasses and stemware. The bar is also tricked out with an espresso machine, its own flat screen TV and AmX video controller.
The bar is lit with puck lights in the upper cabinets that illuminate downward through glass shelves, and low-voltage lighting is used behind the bottle display. The bar itself is lit by a series of earthen tone pendant lights.All three areas complement each other and are in total harmony with the remainder of the house. Moldings were matched, carpeting styles were chosen to complement rather than compromise, and muted, natural colors and textures were chosen that complement the surroundings. There is a seamless transition between the newer areas of the home and those already in everyday use. The entire area is a nebula of electrons operating servos, quietly opening and closing hidden switches, mysteriously dimming and brightening lights, and not only creating an alluring atmosphere, but one that is programmable, available at the touch of a finger to a heat sensitive screen, for an individual, or a group. At a single touch the lights in the theater and bar areas dim as the theater screen lowers into viewing position. Not only does the AMX controller open and close shades and window treatments to facilitate better viewing, but on an entirely different level it controls the very access to the property. It opens and closes entryways, external doors and gates as well.None of this magic came easily. Electrical circuits were at a premium. Over heating plagued the AV rack, and pesky rays of light seemed to creep in where and when they were least welcome. An exhaust fan was installed in the AV cabinet to dissipate the heat. New electrical outlets were scheduled and placed while others were moved. The bar area received custom wire chases hidden within the cabinetry. Exterior roll-a-way shutters, all controlled from the AMX controller, were installed and programmed as the answer to those pesky light rays.

Sponsored
Delaware, OH

Buckeye Basements, Inc.
Central Ohio's Basement Finishing ExpertsBest Of Houzz '13-'21

 Train Architects
This office with guest suite completes the three-part composition originally planned when the main house was built in 1997. The office balances the garage, flanking the main house. The program includes the office, a small galley/bar, lavatory, screened porch, and a guest suite with bath on the second floor. A double-height bay encloses a two-story window wall. This provides uninterrupted views of rolling hills and distant mountains. Both the House and the Office mix craft and precision to create a project with crispness and a texture that could only be achieved through the reconciliation of the modern and the traditional.
 Balestri Architects
This project combines two existing studio apartments into a compact 800 sqft. live/work space for a young professional couple in the heart of Chelsea, New York.
The design required some creative space planning to meet the Owner’s requested program for an open plan solution with a private master bedroom suite and separate study that also allowed for entertaining small parties, including the ability to provide a sleeping space for guests.
The solution was to identify areas of overlap within the program that could be addressed with dual-function custom millwork pieces. A bar-stool counter at the open kitchen folds out to become a bench and dining table for formal entertaining. A custom desk folds down with a murphy bed to convert a private study into a guest bedroom area. A series of pocket door connecting the spaces provide both privacy to the master bedroom area when closed, and the option for a completely open layout when opened.
A carefully selected material palette brings a warm, tranquil feel to the space. Reclaimed teak floors run seamlessly through the main spaces to accentuate the open layout. Warm gray lacquered millwork, Centaurus granite slabs, and custom oxidized stainless steel details, give an elegant counterpoint to the natural teak floors. The master bedroom suite and study feature custom Afromosia millwork. The bathrooms are finished with cool toned ceramic tile, custom Afromosia vanities, and minimalist chrome fixtures. Custom LED lighting provides dynamic, energy efficient illumination throughout.
Photography: Mikiko Kikuyama
 CRC Builders, Inc.
The clients enjoy entertaining guests in their home. They enjoy sports events, but don't necessarily enjoy the hustle 'n bustle of going to the stadium, finding a place to park, and in the case of football, freezing to death. They much prefer sharing the ambiance of their comfortable home, offering snacks and drinks from the bar, and enjoying a round of pool during intermissions and halftime, or watching halftime shows on a state-of-the-art home theater.
These clients were so committed to this enterprise, they dedicated their 3,000 sq’ basement, except those areas already used for utility, storage, and mechanical needs, the renovation.To make sure the clients' every wish was met, a complete entertainment area was designed and constructed with ease of movement, lighting, and safety in mind. The area would include a home theater with totally wireless controls, a pool room, and a social area replete with a commercial-grade wet bar.
The home theater consists of a screen within a custom cabinet system that also houses the complete audio-visual equipment center. Speakers are nestled in custom benches with the sound cones discretely hidden behind fabric panels. The motor for the panel that hides the screen when not in use is behind a similar fabric panel.The furniture style cabinet has Shaker style doors with walnut peg inlays and leaded glass panels. There are multiple lighting "scenes" for ambiance; low-voltage lighting inside the crown molding, and recessed can lights are discretely placed so that they can provide an extra level of illumination when required.The pool room was walled with a custom wainscot paneling with clear cherry stiles and rails finished with a clear satin lacquer.
The panels are of Madagascar ebony with a light satin stain and a clear lacquer finish. A custom cue rack was constructed from clear cherry and backed with the Madagascar ebony panel.Drink rails were custom fabricated from cherry and custom crown molding was fabricated to match the rest of the house. The space is lit with a combination of recessed lights and a series of hidden lights behind crown molding for dramatic effect. The bar area is topped with a custom crown detail to contain the lighting.
The bar is constructed in the same manner and fashion as the theater and pool rooms with Shaker style cabinetry with square walnut peg in the door corners and decorative leaded glass door fronts with more than enough front and back bar space to serve and enjoy drinks and snacks. Entry behind the bar is through custom, bi-directional butler doors. A custom bottle display and storage area takes up the bottom half of the bar's back wall. And, for the sake of convenience, a full size automatic dishwasher is installed under the bar for cleaning glasses and stemware. The bar is also tricked out with an espresso machine, its own flat screen TV and AmX video controller.
The bar is lit with puck lights in the upper cabinets that illuminate downward through glass shelves, and low-voltage lighting is used behind the bottle display. The bar itself is lit by a series of earthen tone pendant lights.All three areas complement each other and are in total harmony with the remainder of the house. Moldings were matched, carpeting styles were chosen to complement rather than compromise, and muted, natural colors and textures were chosen that complement the surroundings. There is a seamless transition between the newer areas of the home and those already in everyday use. The entire area is a nebula of electrons operating servos, quietly opening and closing hidden switches, mysteriously dimming and brightening lights, and not only creating an alluring atmosphere, but one that is programmable, available at the touch of a finger to a heat sensitive screen, for an individual, or a group. At a single touch the lights in the theater and bar areas dim as the theater screen lowers into viewing position. Not only does the AMX controller open and close shades and window treatments to facilitate better viewing, but on an entirely different level it controls the very access to the property. It opens and closes entryways, external doors and gates as well.None of this magic came easily. Electrical circuits were at a premium. Over heating plagued the AV rack, and pesky rays of light seemed to creep in where and when they were least welcome. An exhaust fan was installed in the AV cabinet to dissipate the heat. New electrical outlets were scheduled and placed while others were moved. The bar area received custom wire chases hidden within the cabinetry. Exterior roll-a-way shutters, all controlled from the AMX controller, were installed and programmed as the answer to those pesky light rays.
16