
Search results for "Progress bank" in Home Design Ideas



 Vision Design
What had been a very cramped, awkward master bathroom layout that barely accommodated one person became a spacious double vanity, double shower and master closet.
Find the right local pro for your project

 SARAH BLACKBERN INTERIORS
Large tuscan master gray floor, double-sink and vaulted ceiling freestanding bathtub photo with shaker cabinets, dark wood cabinets, an undermount sink, a hinged shower door, white countertops and a built-in vanity





Sponsored
Fredericksburg, OH

High Point Cabinets
Columbus' Experienced Custom Cabinet Builder | 4x Best of Houzz Winner

 3Sixteen Metal Fabrication
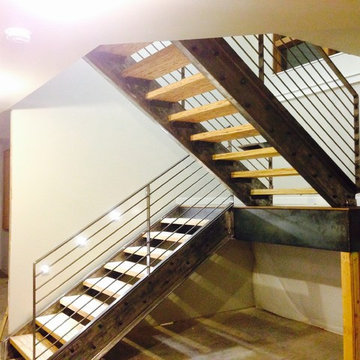
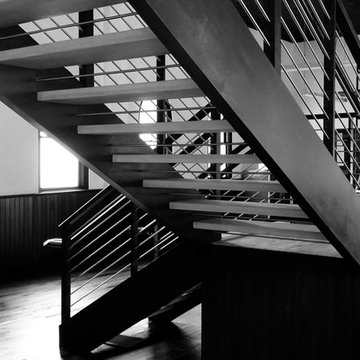
Example of a large minimalist wooden u-shaped open staircase design in Denver
 Largo-CR Homes
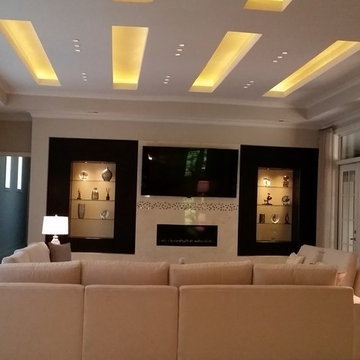
Large great room with built in cabinets, LED custom ceiling, linear fireplace, french doors leading to courtyard
Inspiration for a huge modern open concept ceramic tile home design remodel in Atlanta with beige walls, a tile fireplace and a wall-mounted tv
Inspiration for a huge modern open concept ceramic tile home design remodel in Atlanta with beige walls, a tile fireplace and a wall-mounted tv

 Artistic Stairs
Modern, open rise commercial staircase.
Minimalist wooden l-shaped open staircase photo in Phoenix
Minimalist wooden l-shaped open staircase photo in Phoenix
 Bella Stairs, LLC

Glass panel railings continue onto the second floor guardrail.
Example of a mid-sized minimalist wooden curved glass railing staircase design in Tampa with wooden risers
Example of a mid-sized minimalist wooden curved glass railing staircase design in Tampa with wooden risers









15