
Search results for "Progress bank" in Home Design Ideas



 Rachel Reider Interiors
Michael Partenio
Beach style light wood floor foyer photo in Boston with white walls
Beach style light wood floor foyer photo in Boston with white walls

 User
UserJeff Herr
Example of a mid-sized transitional l-shaped medium tone wood floor open concept kitchen design in Atlanta with an undermount sink, recessed-panel cabinets, gray cabinets, marble countertops, white backsplash, black appliances, gray walls, an island and marble backsplash
Example of a mid-sized transitional l-shaped medium tone wood floor open concept kitchen design in Atlanta with an undermount sink, recessed-panel cabinets, gray cabinets, marble countertops, white backsplash, black appliances, gray walls, an island and marble backsplash
Find the right local pro for your project

 Stanley Martin Homes
Example of a classic medium tone wood floor enclosed dining room design in DC Metro with gray walls
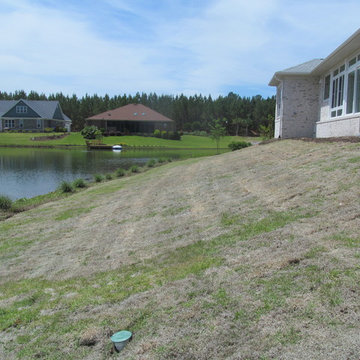
 Outdoor Creations Landscape & Design Inc.
 Eradication of both cool season and warm season transitional weeds thru selective treatment. as it was at poor dormant stasis with the time of year be it mid May and should have been in mid activity, we amended soils both tending to its structure foundation and also tending to the turf types needs at one time the week prior, then properly mowed and cleaned up the turf areas.

Inspiration for a small coastal open concept bamboo floor living room remodel in Tampa with white walls, no fireplace and a tv stand
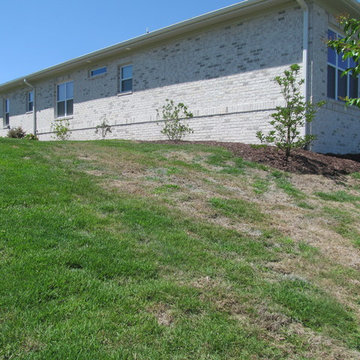 Outdoor Creations Landscape & Design Inc.
Weed Control: Utilizing both, cultural or mechanical methods applied through best management and integrated pest management practices.
Complete lawn mowing, trimming and edging performed when needed.

Sponsored
Fredericksburg, OH

High Point Cabinets
Columbus' Experienced Custom Cabinet Builder | 4x Best of Houzz Winner
 User
UserPhotograph by Devon Banks
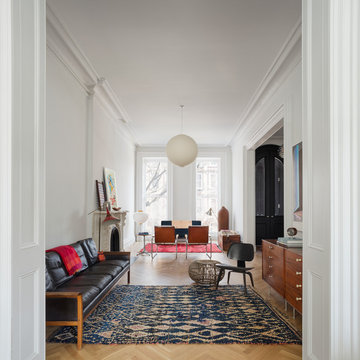
Living room - scandinavian enclosed medium tone wood floor living room idea in New York with white walls and a standard fireplace
Living room - scandinavian enclosed medium tone wood floor living room idea in New York with white walls and a standard fireplace

 9 square studio
Chase Daniel
Inspiration for a transitional l-shaped dark wood floor kitchen remodel in Austin with a farmhouse sink, white cabinets, multicolored backsplash and stainless steel appliances
Inspiration for a transitional l-shaped dark wood floor kitchen remodel in Austin with a farmhouse sink, white cabinets, multicolored backsplash and stainless steel appliances

 The Land Mechanic
The trail's first leg, under construction.
This is an example of a huge rustic hillside retaining wall landscape in Denver.
This is an example of a huge rustic hillside retaining wall landscape in Denver.
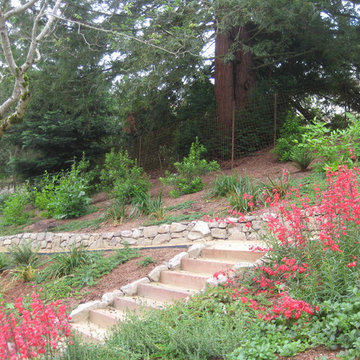
 Calvin Craig Landscaping Design-Build
1 year after construction and planting. The undyed mulch, where it's still visible, has not bleached or eroded significantly.
Inspiration for a mid-sized modern partial sun hillside mulch landscaping in San Francisco for summer.
Inspiration for a mid-sized modern partial sun hillside mulch landscaping in San Francisco for summer.
 The Land Mechanic
A multi-valent overhaul of a steep mountain property damaged by The Flood and at risk of future degradation. We made room for an outdoor living space by broadening an old fire roadbed using ancient stonework tactics (and a couple of backhoes) to shore up the slopes about and below. We performed extensive erosion mitigation all over the site while making aesthetic improvements. To give the owners access to the overlook far above their home, we built a trail to last generations and accommodate users of all abilities.
Patio concrete, cobble, and fire pit by others.
 The Land Mechanic
A multi-valent overhaul of a steep mountain property damaged by The Flood and at risk of future degradation. We made room for an outdoor living space by broadening an old fire roadbed using ancient stonework tactics (and a couple of backhoes) to shore up the slopes about and below. We performed extensive erosion mitigation all over the site while making aesthetic improvements. To give the owners access to the overlook far above their home, we built a trail to last generations and accommodate users of all abilities.
Patio concrete, cobble, and fire pit by others.

 Krista + Home
Masterful in its execution this gorgeous master bedroom has linen drapery, cotton bedding, and a view of the homeowner's boat. Coastal, contemporary with classic accents. Photos by Troy Campbell. Design by Krista Watterworth Alterman. Krista Watterworth Design Studio, Palm Beach Gardens, Florida.
 Progressive Design Build

To create the dry bar area that our clients wanted, Progressive Design Build removed the ceiling height drywall built-ins and replaced it with a large entertainment nook and separate dry bar nook. Bringing cohesion to the open living room and kitchen area, the new dry bar was designed using the same materials as the kitchen, which included a large bank of white Dura Supreme cabinets, a Calacutta Clara quartz countertop, and Morel wood-stained floating shelves.

 Cellar Ridge Construction
Living room - contemporary open concept light wood floor and beige floor living room idea in Portland with white walls, a standard fireplace and a concealed tv
 User
UserPhoto: Ten Ten Creative
Wet bar - transitional single-wall dark wood floor and brown floor wet bar idea in Dallas with shaker cabinets, black cabinets, black backsplash, subway tile backsplash and gray countertops
Wet bar - transitional single-wall dark wood floor and brown floor wet bar idea in Dallas with shaker cabinets, black cabinets, black backsplash, subway tile backsplash and gray countertops
 Angela Rasmussen

Mid-sized trendy u-shaped and built-in desk porcelain tile and beige floor craft room photo in San Francisco with a farmhouse sink, shaker cabinets, light wood cabinets, quartzite countertops, a side-by-side washer/dryer, blue walls and no fireplace


 Cummings Architecture + Interiors
When Cummings Architects first met with the owners of this understated country farmhouse, the building’s layout and design was an incoherent jumble. The original bones of the building were almost unrecognizable. All of the original windows, doors, flooring, and trims – even the country kitchen – had been removed. Mathew and his team began a thorough design discovery process to find the design solution that would enable them to breathe life back into the old farmhouse in a way that acknowledged the building’s venerable history while also providing for a modern living by a growing family.
The redesign included the addition of a new eat-in kitchen, bedrooms, bathrooms, wrap around porch, and stone fireplaces. To begin the transforming restoration, the team designed a generous, twenty-four square foot kitchen addition with custom, farmers-style cabinetry and timber framing. The team walked the homeowners through each detail the cabinetry layout, materials, and finishes. Salvaged materials were used and authentic craftsmanship lent a sense of place and history to the fabric of the space.
The new master suite included a cathedral ceiling showcasing beautifully worn salvaged timbers. The team continued with the farm theme, using sliding barn doors to separate the custom-designed master bath and closet. The new second-floor hallway features a bold, red floor while new transoms in each bedroom let in plenty of light. A summer stair, detailed and crafted with authentic details, was added for additional access and charm.
Finally, a welcoming farmer’s porch wraps around the side entry, connecting to the rear yard via a gracefully engineered grade. This large outdoor space provides seating for large groups of people to visit and dine next to the beautiful outdoor landscape and the new exterior stone fireplace.
Though it had temporarily lost its identity, with the help of the team at Cummings Architects, this lovely farmhouse has regained not only its former charm but also a new life through beautifully integrated modern features designed for today’s family.
Photo by Eric Roth
1