
Search results for "Progressing" in Home Design Ideas
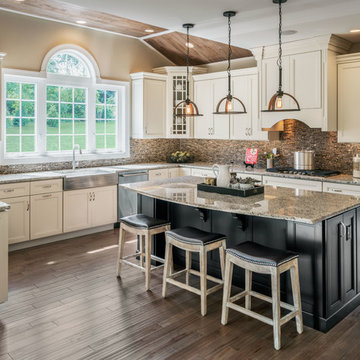
 Progress Lighting
Image courtesy of Toll Brothers, featuring Progress Lighting's Trestle pendants.
Cottage kitchen photo in Other
Cottage kitchen photo in Other
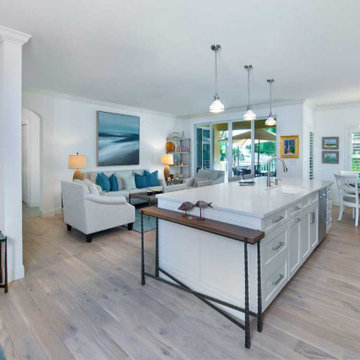
 Progressive Design Build
Progressive Design Build eliminated a partition wall between the kitchen and living room, which instantly opened up the space. The dark, dated cabinets were replaced with beautiful white Dura Supreme shaker-style cabinetry. Custom refrigerator panels were used to create a sleek, streamlined design. The new oversized island now seats four and was topped with elegant Quartz. The backsplash was designed with a subway-style glass tile in shades of blue, creating a lovely coastal feel.
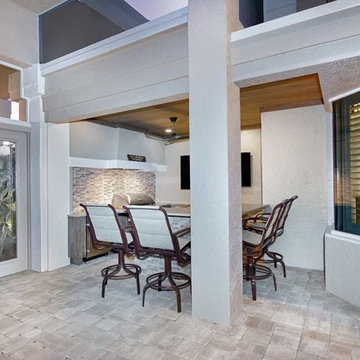 Progressive Design Build
Progressive Design Build designed a beautiful new outdoor kitchen area that features new Naturekast weatherproof cabinetry in a weathered Desert tan finish; a stainless steel Alfresco grill with a custom hood to provide adequate cooking and ventilation, and a stacked stone backsplash.
Find the right local pro for your project
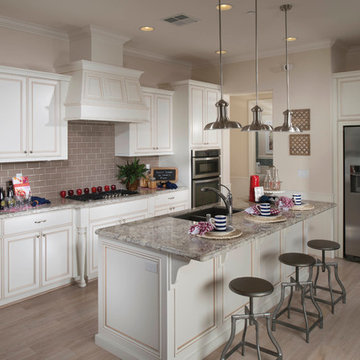 Progress Lighting
Inspired by vintage light fixtures found in early 20th century train stations. Brookside one-light pendant has a metal shade and is stem hung.
Example of a classic kitchen design in Other
Example of a classic kitchen design in Other
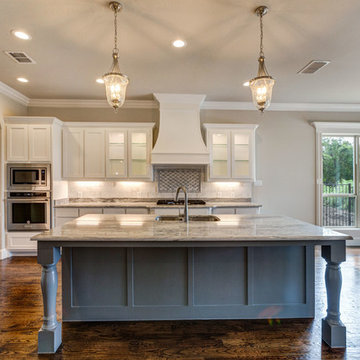 Progress Lighting
Model kitchen by West Point Homes featuring some of Progress Lighting's Seedless Glass fixtures.
Elegant kitchen photo in Other
Elegant kitchen photo in Other
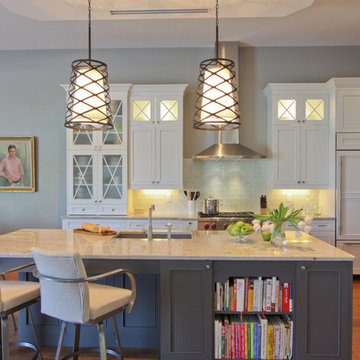 Progressive Design Build
It was in 2012 when Mike Spreckelmeier first met Roy and Patti. They had been despondent after meeting with multiple contractors in an attempt to start their kitchen remodel. The contractors lacked follow through, came tardy to meetings and even failed to show up at others.
Determined to leave nothing to chance in the pursuit of their dream, Roy and Patti followed up on a recommendation after overhearing a conversation that was taking place while they were standing in a gallingly long line waiting to cast a vote on Election Day.
With a solid recommendation to pursue, Roy and Patti contacted Progressive Design Build. The rest is history.
Mike showed up on time. For a small retainer, he provided preliminary sketches, ideas for maximizing space and storage, and solutions for a sunken family room that created a safety hazard and a problem with traffic flow. More importantly, he designed the project to the homeowners’ budget.
Progressive Design Build shot some different elevations and designed a plan to raise the floor, allowing all finished floors to be on the same level. Upon completion, the kitchen was stunning. Features included LED backlit fire glass shelving, white recessed panel cabinets, a subway tile backsplash, Granite countertop, integrated refrigerator, undermount sink, and more.
The living room was designed with complimentary finishes and included a natural stone fireplace wall with open cabinets flanked on both sides. The 12’ fireplace was made with a floor-to-ceiling white pebble finish.
This Bonita Bay project completed on time and on budget—allowing this fabulous family a wonderful opportunity to create lasting memories for many years to come.
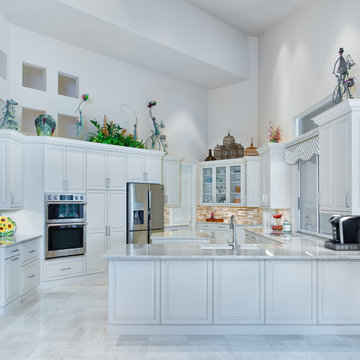 Progressive Design Build
The cabinets were transformed from a dark, dated brown stain to a fresh, lighter white painted cabinet, and topped with beautiful quartzite countertops. The once raised bar top was changed to a one-level counter, opening up space, and allowed us to provide a much needed, functional prep space for Katie to sit comfortably in the center island. Progressive transformed the existing desk area to a full height base of cabinets, providing ample storage—a luxury this couple didn’t have in their old kitchen. And, Katie’s favorite part of the whole remodel? The fabulous wide built-in pantry with useful hanging racks on the doors.
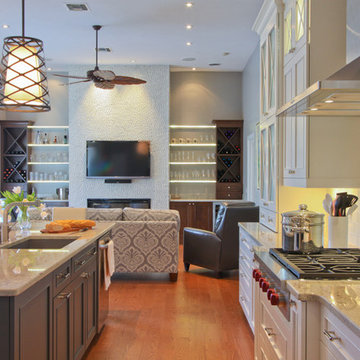 Progressive Design Build
It was in 2012 when Mike Spreckelmeier first met Roy and Patti. They had been despondent after meeting with multiple contractors in an attempt to start their kitchen remodel. The contractors lacked follow through, came tardy to meetings and even failed to show up at others.
Determined to leave nothing to chance in the pursuit of their dream, Roy and Patti followed up on a recommendation after overhearing a conversation that was taking place while they were standing in a gallingly long line waiting to cast a vote on Election Day.
With a solid recommendation to pursue, Roy and Patti contacted Progressive Design Build. The rest is history.
Mike showed up on time. For a small retainer, he provided preliminary sketches, ideas for maximizing space and storage, and solutions for a sunken family room that created a safety hazard and a problem with traffic flow. More importantly, he designed the project to the homeowners’ budget.
Progressive Design Build shot some different elevations and designed a plan to raise the floor, allowing all finished floors to be on the same level. Upon completion, the kitchen was stunning. Features included LED backlit fire glass shelving, white recessed panel cabinets, a subway tile backsplash, Granite countertop, integrated refrigerator, undermount sink, and more.
The living room was designed with complimentary finishes and included a natural stone fireplace wall with open cabinets flanked on both sides. The 12’ fireplace was made with a floor-to-ceiling white pebble finish.
This Bonita Bay project completed on time and on budget—allowing this fabulous family a wonderful opportunity to create lasting memories for many years to come.
 Progressive Design Build
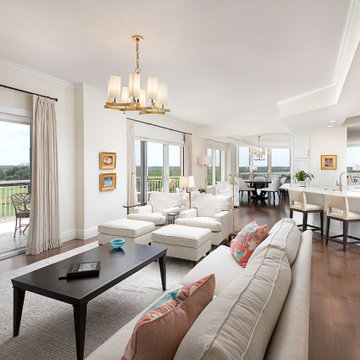
In the heart of the desirable neighborhood of Bonita Bay, these condo owners were ready to remodel their entire home with sophisticated custom cabinetry, elegant finishes, and high-end appliances. They contacted the design-build professionals at Progressive Design Build to come up with a design plan that worked within their budget. As is often the case with condo remodels in Southwest Florida, we also needed to fulfill our client’s needs by renovating within the home’s existing footprint.
 Progress Lighting
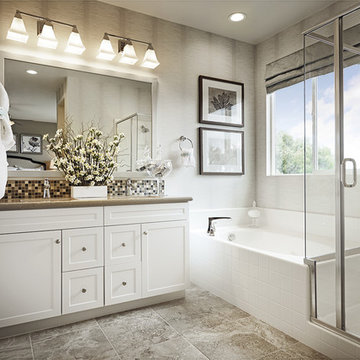
Glenmont Collection shown; image courtesy of Richmond American Homes
Inspiration for a contemporary bathroom remodel in Other
Inspiration for a contemporary bathroom remodel in Other
 Progressive Design Build
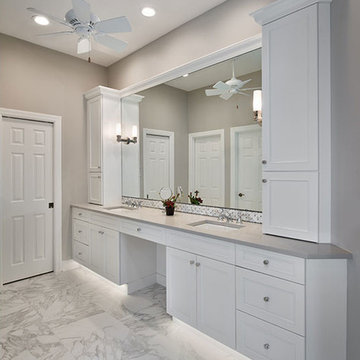
These Bonita Springs homeowners were looking to update their master bathroom with a more modern, transitional design as well as building in better storage and more efficient lighting.
Progressive Design Build accomplished this by adding a curbless, walk-in shower with a half-inch clear glass partition, separating it from the new under mount tub and Quartz tub deck. White Dura Supreme cabinetry was paired with Quartz countertops, and two towers were added for additional storage. A honed marble accent band was used throughout the room to tie it all together along with new sconce lighting and sleek undercabinet lower lighting for ambiance.
 Progressive Design Build
Challenge:
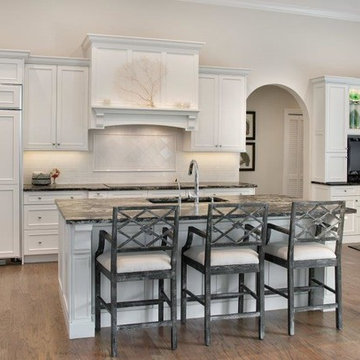
When our clients decided to do a major renovation on their home, they were looking for a more modern, transitional design with additional cabinetry for storage, new appliances and hardwood flooring. They also wanted to create an open, more cohesive kitchen/dining/living area.
The existing kitchen had dated finishes, a non-functional layout and was closed off from the living area by a large partition wall.
Solution:
To ensure a smooth renovation process, a lot of time and effort went into the planning phase.
The existing hardwood floors throughout the home were removed in certain areas and laced in with new material. Once installed, all floors were sanded and multi-coated with tint and sealer to achieve a weathered look. All rooms were also repainted to complement the newly remodeled kitchen/dining/living area and the refinished wood floors.
The kitchen was modernized and opened up to give the family a more functional living space. It was designed with white Dura Supreme cabinetry and Weathered Oak finished floors, creating a sophisticated contrast and an open, airy feel. By adding a large center kitchen island we created a comfortable sitting area for people to gather while the family entertained or cooked. The refrigerator was disguised using custom cabinet appliance panels, effectively integrating it with the cabinetry wall for a unified look.
In the master bathroom, Progressive Design Build added a curbless, walk-in shower with a half-inch clear glass partition, separating it from the new undermount tub and Quartz tub deck. White Dura Supreme cabinetry was paired with Quartz countertops, and two towers were added for additional storage. A honed marble accent band was used throughout the room to tie it all together.
Results:
The clients were very pleased with the new layout of the kitchen/dining/living area and the master bathroom, particularly all of the final finishes that completed the look and feel they were looking for.
 Progressive Design Build
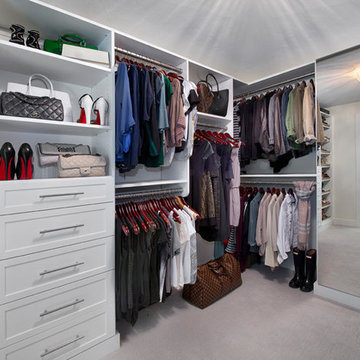
In the master bathroom, we expanded the closet by pushing the wall back into the adjacent pass-through hallway. The new walk-in closet now includes an impressive closet organization system.
 Progressive Design Build
This home renovation story begins with John and Barb, a fabulous couple looking to remodel their 15-year old winter home in Bonita Bay, Bonita Springs, Florida. Living in the home only part-time, spending their summers in Oconomowac, Wisconsin, John and Barb had an idea of what they wanted, but didn’t know how to bring it to fruition. They also needed someone who they could trust to renovate their home while they were away in Wisconsin.
Their vision for their home started with a new kitchen, family room and wet bar. Enjoying their time outdoors and on their lanai, they also envisioned improving their indoor-outdoor living space.
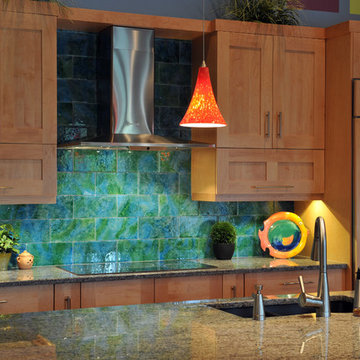
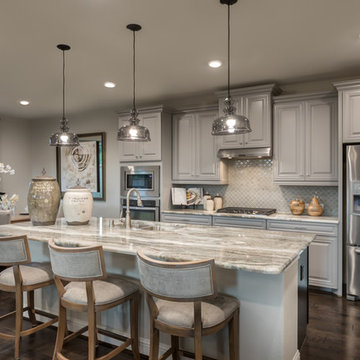
With the help of Progressive Design Build, this couple’s home was designed and completed remodeled while they were away, transforming the common area of their home into a more user friendly, functional space. Emphasis was placed on the kitchen and the open floor plan. New tile flooring was installed throughout the space, with all new painting that matched the homeowner’s style and taste. A new Anderson door was also installed from the kitchen to the outdoor living space, replacing heavy sliding glass doors and making access to the lanai easier and more functional.
 Progressive Design Build
Wet Bar Challenge:
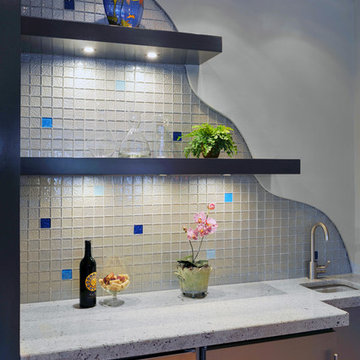
Working with the designer, who had a clear vision for the wet bar that included a “wave effect” for the backsplash, a temporary problem presented itself. The tile installer knew that he would not be able to cut the radius tile. Progressive Design Build was called in to find a solution, and solution they did. By installing drywall over the tile instead of cutting the tile, we could create the illusion the designer envisioned. Consequently, we installed the tile on the wall and then installed the drywall over the tile. The drywall formed the wave effect, rather than the other way around, and created the illusion of the radius that the designer dreamed of originally.
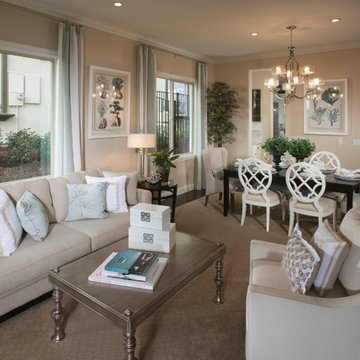 Progress Lighting
Nine-light, two tier chandelier. Caress features a chic, sophisticated nine-light, two-tier chandelier featuring a Polished Nickel metal frame with layered glass diffusers to cast a glimmering light. An outer shade of clear, water glass adds rich texture and playful reflections from a central etched glass diffuser. Unique stem-hung construction carries the clean line all the way to the ceiling and, for sloped ceilings, 6 links of 9 gauge chain is provided to allow the fixture to hang straight and level. This fixture utilizes E12 based sockets so the bulbs are provided for your convenience.
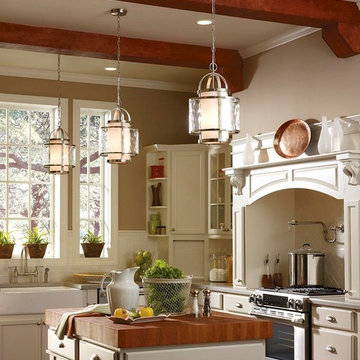
 HomeClick
Progress Lighting Bay Court 1 Light Foyer Pendant in Brushed Nickel
Cottage kitchen photo in New York
Cottage kitchen photo in New York
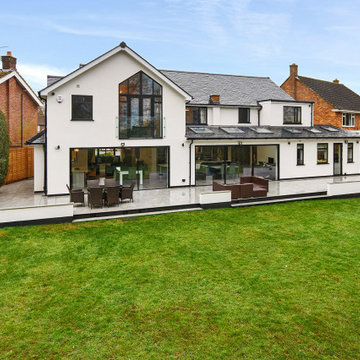
 Progressive Design London
Double storey extension the the left and a single storey extension from middle to the right.
Example of a patio design in London
Example of a patio design in London
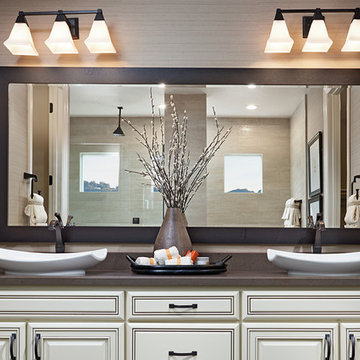 Progress Lighting
Glenmont Collection shown; image courtesy of Richmond American Homes
Arts and crafts bathroom photo in Other
Arts and crafts bathroom photo in Other
32