
Search results for "Progressing" in Home Design Ideas



Find the right local pro for your project



 Progress Lighting
Jonathan Edwards Media
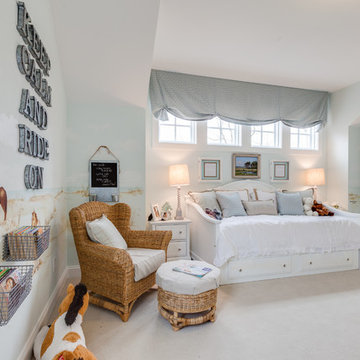
Bedroom - large coastal guest carpeted bedroom idea in Other with blue walls
Bedroom - large coastal guest carpeted bedroom idea in Other with blue walls


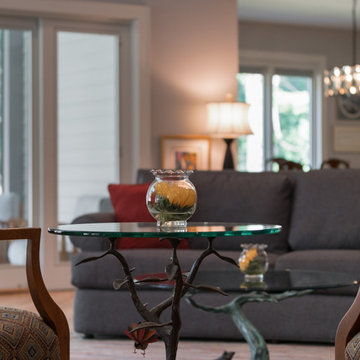
 Progress Street Builders
Open Family rooom
Large minimalist open concept light wood floor family room photo in DC Metro with gray walls, a standard fireplace, a tile fireplace and a wall-mounted tv
Large minimalist open concept light wood floor family room photo in DC Metro with gray walls, a standard fireplace, a tile fireplace and a wall-mounted tv
 Filigreelamps Interior Design
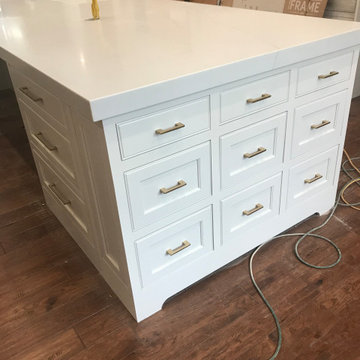
Beautiful custom kitchen in progress
Huge transitional home design photo in San Francisco
Huge transitional home design photo in San Francisco
 Ilya Fedulov
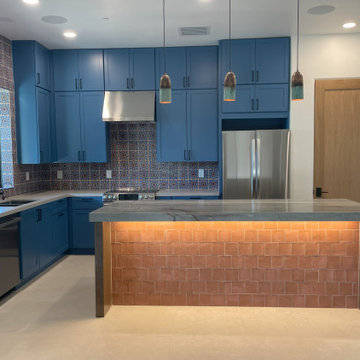
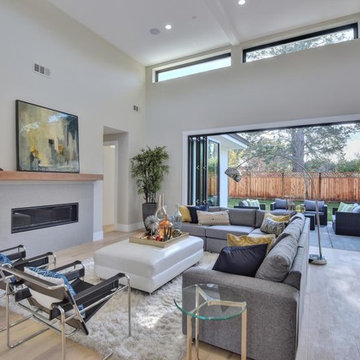
Brand New Modern Luxury. This new single-level contemporary is an effortless blend of functionality, luxury, and modern convenience. The great room is an entertainer’s dream w/ 16 feet ceiling, transom windows and La Cantina doors that completely folds and opens to the backyard. A chef’s kitchen including Thermador appliances, an expansive island with a waterfall quartzite countertop and bar seating for six. Four bedrooms, each with its own walk-in closets that are skylit, are situated on East-wing for natural morning sun. The master suite has double Andersen 400-Series slider doors that open to the backyard and rear patio, a spacious walk-in closet w/ custom closet organization system. High tech amenities include: tankless water heater, Nest thermostat, Ring doorbell, bluetooth wireless ceiling speakers, dual EV chargers. Highly coveted Los Altos schools.
 Progressive Kitchens Inc.
Emilio Ciccarelli - TWOLITRE MEDIA
Inspiration for a large transitional u-shaped light wood floor open concept kitchen remodel in Toronto with an undermount sink, shaker cabinets, white cabinets, granite countertops, multicolored backsplash, glass tile backsplash, stainless steel appliances and an island
Inspiration for a large transitional u-shaped light wood floor open concept kitchen remodel in Toronto with an undermount sink, shaker cabinets, white cabinets, granite countertops, multicolored backsplash, glass tile backsplash, stainless steel appliances and an island
 Home Innovations: Design Through Construction
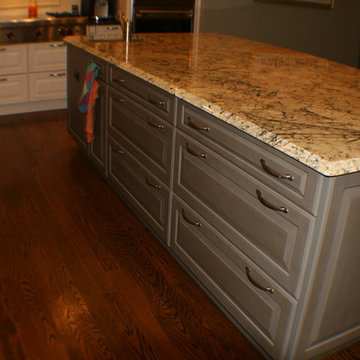
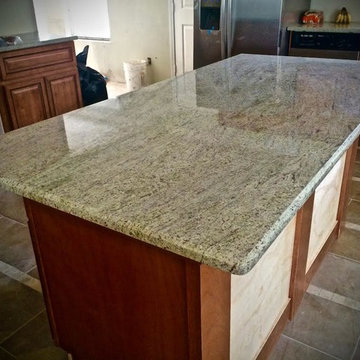
A work in progress, unpainted panels will match an accent wall in the family room the island separates from the kitchen.
Kitchen - large contemporary u-shaped porcelain tile kitchen idea in Dallas with an undermount sink, beaded inset cabinets, granite countertops, stainless steel appliances and an island
Kitchen - large contemporary u-shaped porcelain tile kitchen idea in Dallas with an undermount sink, beaded inset cabinets, granite countertops, stainless steel appliances and an island

 Progressive Design London
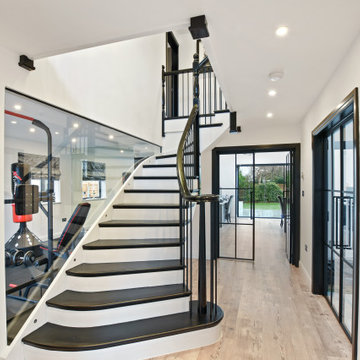
Lovely, isn’t it? Crittall doors are always a touch of elegance. From the bespoke staircase and spindles, blending in with the glass panel that grants vision to the indoor gym, the same black and white contrast accompanies you throughout the house.
Let’s have a look inside the kitchen, shall we?
90