
Search results for "Progressing" in Home Design Ideas
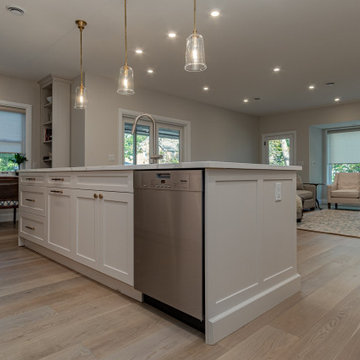
 Progress Builders Inc.
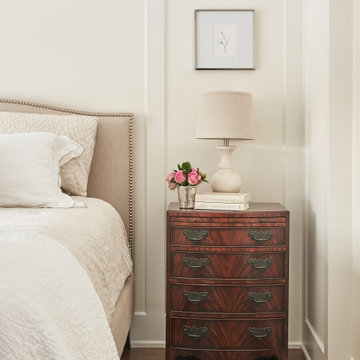
Inspiration for a mid-sized transitional master dark wood floor and brown floor bedroom remodel in Chicago with white walls
 Baker Street Design & Construction
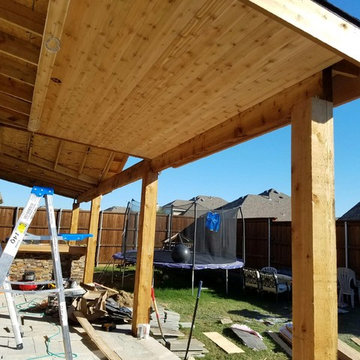
One of our outdoor kitchens in progress
Inspiration for a mid-sized modern backyard tile patio kitchen remodel in Dallas with a roof extension
Inspiration for a mid-sized modern backyard tile patio kitchen remodel in Dallas with a roof extension
Find the right local pro for your project
 Progress Builders Inc.
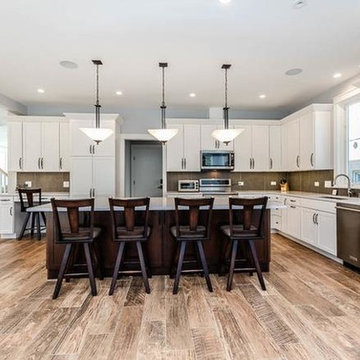
Mid-sized transitional u-shaped porcelain tile and brown floor eat-in kitchen photo in Chicago with an undermount sink, recessed-panel cabinets, white cabinets, quartzite countertops, brown backsplash, ceramic backsplash, stainless steel appliances, an island and white countertops
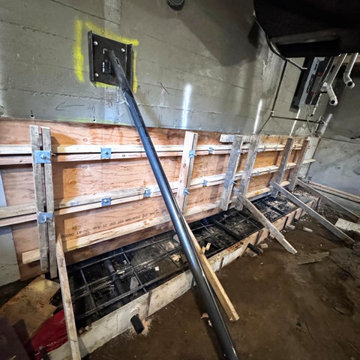
 J&C CONTRACTORS, LLC
Basement Remodel - Progress work
Prepping prior to pouring concrete for footings and stem walls.
Basement - basement idea in Seattle
Basement - basement idea in Seattle

 Progressive Environmental Industries, Inc.
Design ideas for a modern drought-tolerant and full sun backyard landscaping in Santa Barbara.
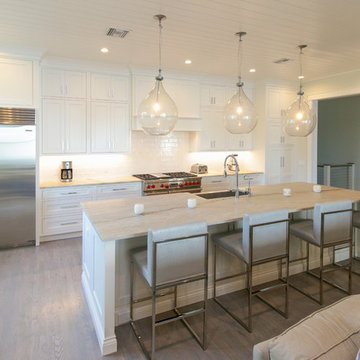

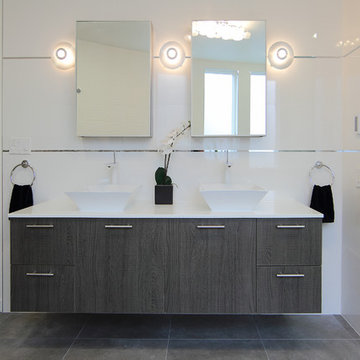

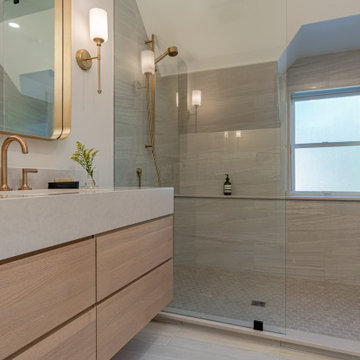
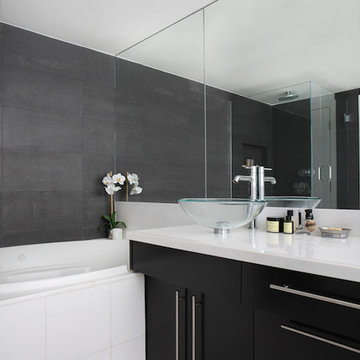

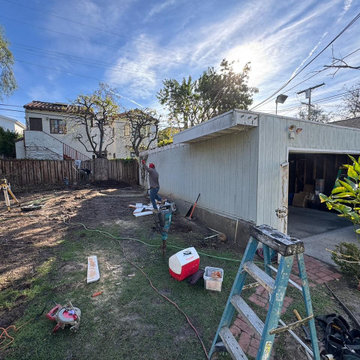

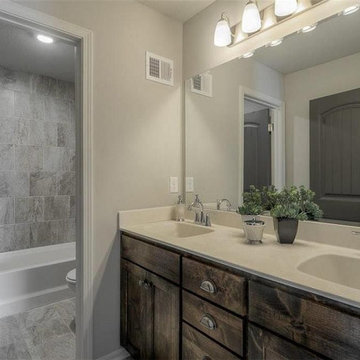
 Progressive Builders.LA
We help you make the right choices and get the results that your heart desires. Throughout the process of kitchen and bathroom remodel in Sylmar, we would keep an eye on the budget. After all, it’s your hard earned money! So, get in touch with us today and get the best services at the best prices!
Kitchen and Bath Remodel in Sylmar, CA - http://progressivebuilders.la/
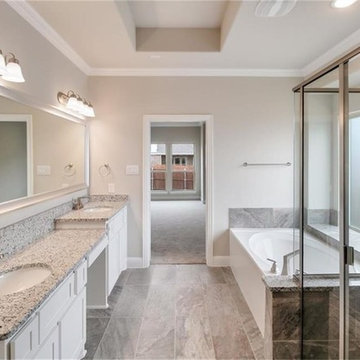 Progressive Builders.LA
We help you make the right choices and get the results that your heart desires. Throughout the process of bathroom remodeling in Downey, we would keep an eye on the budget. After all, it’s your hard earned money! So, get in touch with us today and get the best services at the best prices!
Bathroom Remodeling in Downey, CA - http://progressivebuilders.la/
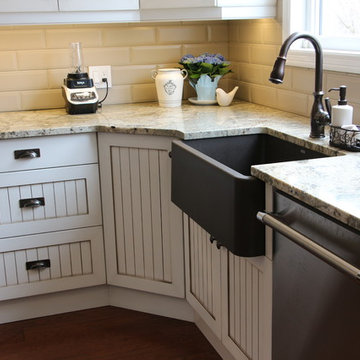
 Progressive Kitchens Inc.
Inspiration for a farmhouse l-shaped medium tone wood floor eat-in kitchen remodel in Toronto with a farmhouse sink, shaker cabinets, distressed cabinets, granite countertops, stainless steel appliances, an island, gray backsplash and subway tile backsplash
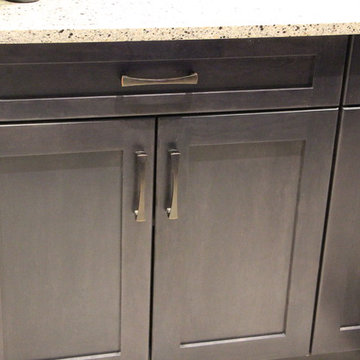 Progressive Kitchens Inc.
Eat-in kitchen - mid-sized transitional l-shaped eat-in kitchen idea in Toronto with an undermount sink, shaker cabinets, gray cabinets, quartz countertops, white backsplash, ceramic backsplash, stainless steel appliances and an island
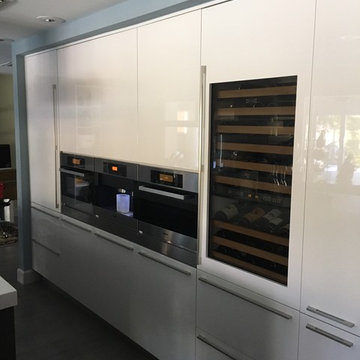

 Pixley Lumber, Co.

Progress! Cabinets and crown are done. This color is called Painted Sage, in style 410F (shaker) from Waypoint Living Spaces. The matte black hardware gives it a modern touch.
Pixley Lumber made the custom butcher block seating out of maple.

 Progress Street Builders
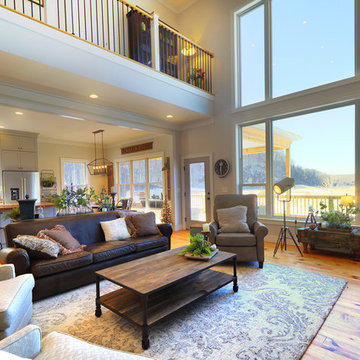
Living room - large traditional enclosed light wood floor and beige floor living room idea in Other with white walls, no fireplace and a tv stand
94