
Search results for "Progression prior" in Home Design Ideas

 Tamara Rosenbloom Design LLC
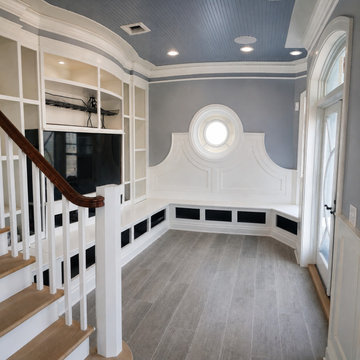
The beautiful shingle home was built several years prior, but progress stalled and the interior was never fully finished off, creating more of a weekend crash pad than second home. We had 4 months to fully furnish and accessorize the 4+ bedroom home before they hosted a large family reunion. We tackled a function problem first. The home, with its open floor plan, had multiple types of flooring, which only served to chop up the space. Worse, most of the flooring was cream carpet and not suitable for waterfront living. We replaced the mismatch with durable driftwood floors that will stand up to years of sandy feet and party spills. We selected and installed all the finishing touches - furniture, window treatments, accessories, bedding and art. And we beat our reunion deadline by a week, giving the homeowners a chance to enjoy it all to themselves before the guests arrived
 J&C CONTRACTORS, LLC
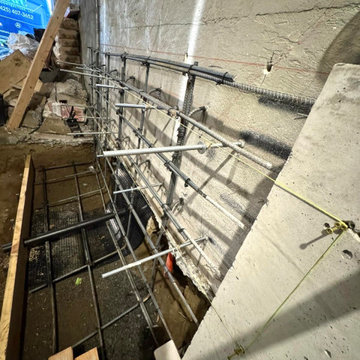
Basement Remodel - Progress work
Prepping prior to pouring concrete for footings and stem walls.
 J&C CONTRACTORS, LLC
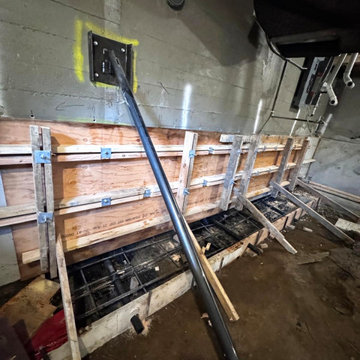
Basement Remodel - Progress work
Prepping prior to pouring concrete for footings and stem walls.
Basement - basement idea in Seattle
Basement - basement idea in Seattle
Find the right local pro for your project
 J&C CONTRACTORS, LLC
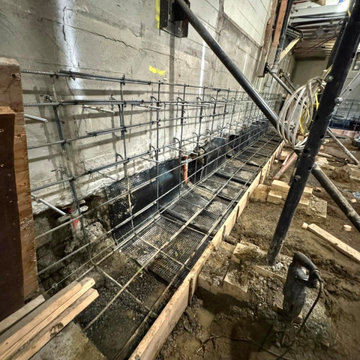
Basement Remodel - Progress work
Prepping prior to pouring concrete for footings and stem walls.
 J&C CONTRACTORS, LLC
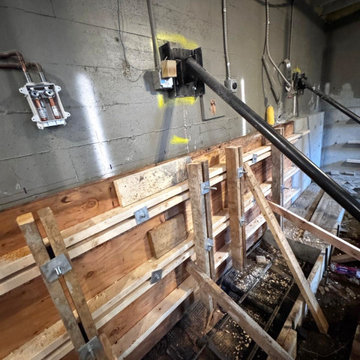
Basement Remodel - Progress work
Prepping prior to pouring concrete for footings and stem walls.
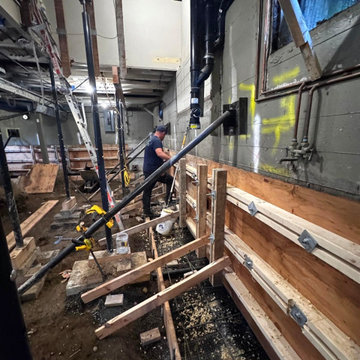 J&C CONTRACTORS, LLC
Basement Remodel - Progress work
Prepping prior to pouring concrete for footings and stem walls.
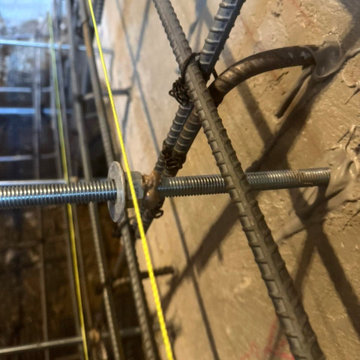 J&C CONTRACTORS, LLC
Basement Remodel - Progress work
Prepping prior to pouring concrete for footings and stem walls.
Basement - basement idea in Seattle
Basement - basement idea in Seattle


 Ky-Kan Coatings
Concrete can be made to look like any substance. Tile, stone, wood, brick, etc. With unlimited color options, Ky-Kan Coatings can transform any room in your home or business using lightweight, beautiful concrete.
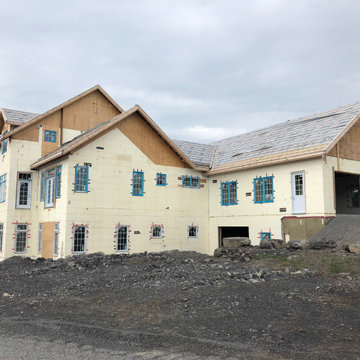
 Stone and Pine Inc.
In progress - Prior to the deck being added. The house is ICF to the roof. It hosts a 7 car garage on 2 levels, hydronic infloor heating, 5 bedrooms, elevator rough in, 7 bathrooms, 2 custom Rumford fireplaces, and a 2 storey vaulted great room.

 Ashlina Design Atelier
White marble floor tile is laid out in a diamond pattern while being contoured with a grey tile border. Existing railing and posts were refinished in a dark wood stain as previous balusters were replaced with iron ones. Chandelier, and a foyer table to be in place prior to completion.

 Warm Timber Saunas & Wine Cellars
This previously unused attic space is now a sauna/yoga room. The left sauna wall follows the attic rafters down diagonally to allow a wider space for leg room on the twin sauna benches.

 Amelia Cabinet Company
Progress shot looking at the kitchen prior to appliance installation, crown molding, and island top placement. Featuring flat Euro-style cabinetry in Benjamin Moore Silver Mink.
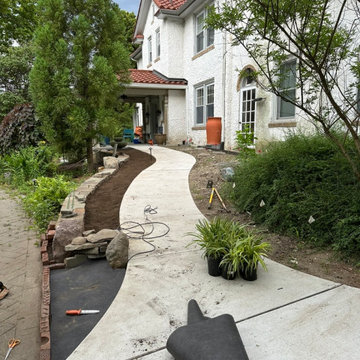
 Stephen Coan Garden Design – Design/Install
Progress on the new area prior to installing the plantings and lighting bollard with the stone small retaining wall to hold back the garden soil and to allow the overflowing water to be channeled back into the gardens to be absorbed by the soil.

 Santa Barbara Home Design
Design Consultant Jeff Doubét is the author of Creating Spanish Style Homes: Before & After – Techniques – Designs – Insights. The 240 page “Design Consultation in a Book” is now available. Please visit SantaBarbaraHomeDesigner.com for more info.
Jeff Doubét specializes in Santa Barbara style home and landscape designs. To learn more info about the variety of custom design services I offer, please visit SantaBarbaraHomeDesigner.com
Jeff Doubét is the Founder of Santa Barbara Home Design - a design studio based in Santa Barbara, California USA.
 Aqua Creations Custom Aquarium and Fish Tanks
Custom built-in aquarium installation shown during the construction and setup phase prior to final aquascaping and livestock integration.
This stage of the project captures the aquarium immediately following installation and system startup while surrounding finish work and final reef layout were still in progress. Projects like this require careful coordination between aquarium fabrication, waterproofing, cabinetry integration, plumbing systems, lighting placement, and overall construction sequencing.
Documenting the installation process is an important part of large custom aquarium projects, helping coordinate contractors, fabricators, and trades throughout the build process.
Custom aquarium design, fabrication coordination, installation, and ongoing maintenance by Aqua Creations.
www.AquaCustomFishTanks.com
 Arani Construction
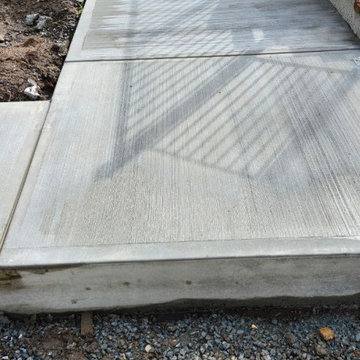
This photo shows the newly poured concrete patio slab during the backyard renovation of the Yaghoubi Residence in Kerrisdale, Vancouver. The slab was constructed to create a durable and level outdoor surface adjacent to the deck and backyard living areas.
Proper grading, base preparation, and reinforcement were completed prior to the concrete pour to ensure long-term stability and drainage. This new hardscape element helps organize the backyard layout while providing a functional outdoor space that connects the deck, walkways, and surrounding landscape areas.
 Dina2Decor Construction & Interior Design
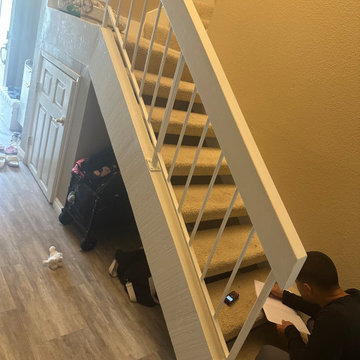
Taking field measurements of the original carpeted stairs and under-stair door enclosure during the initial planning phase, prior to demolition and custom fabrication.
 Tamara Rosenbloom Design LLC
The beautiful shingle home was built several years prior, but progress stalled and the interior was never fully finished off, creating more of a weekend crash pad than second home. We had 4 months to fully furnish and accessorize the 4+ bedroom home before they hosted a large family reunion. We tackled a function problem first. The home, with its open floor plan, had multiple types of flooring, which only served to chop up the space. Worse, most of the flooring was cream carpet and not suitable for waterfront living. We replaced the mismatch with durable driftwood floors that will stand up to years of sandy feet and party spills. We selected and installed all the finishing touches - furniture, window treatments, accessories, bedding and art. And we beat our reunion deadline by a week, giving the homeowners a chance to enjoy it all to themselves before the guests arrived


1