
Search results for "Progression systems" in Home Design Ideas
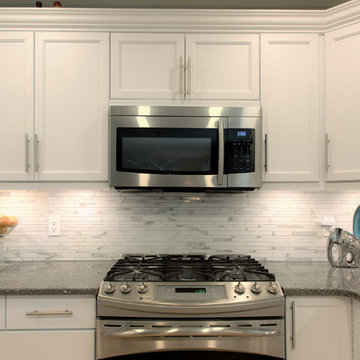
 Progressive Countertop Systems
Cambria never needs sealing or polishing. This low-maintenance countertop will be the centerpiece of your kitchen for years to come.
Example of a transitional kitchen design in Other
Example of a transitional kitchen design in Other
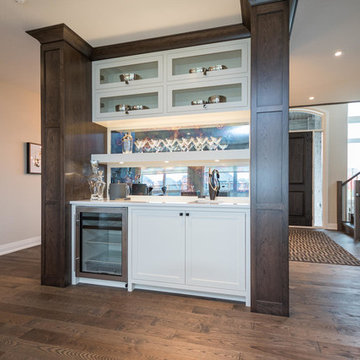
 Progressive Countertop Systems
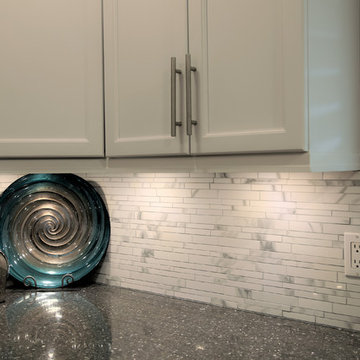
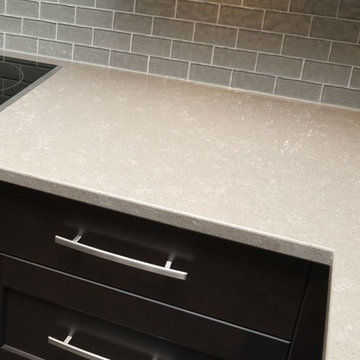
Whisps of grey in the backsplash bring out the pewter sparkles in the quartz countertop
Eat-in kitchen - mid-sized transitional u-shaped eat-in kitchen idea in Other with flat-panel cabinets, white cabinets, quartz countertops, white backsplash, no island and gray countertops
Eat-in kitchen - mid-sized transitional u-shaped eat-in kitchen idea in Other with flat-panel cabinets, white cabinets, quartz countertops, white backsplash, no island and gray countertops
Find the right local pro for your project
 Progressive Countertop Systems
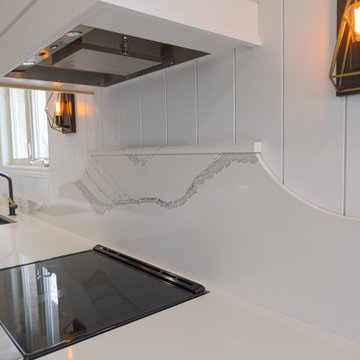
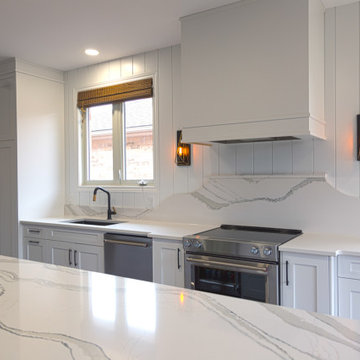
Here's a closer look at this stunning Cambria Brittanicca backsplash, precision-cut and carefully installed by our experienced team.
 Progressive Countertop Systems
Coarse Pepper Quartz is featured on the counters. Quartz is a great choice to complement a granite island. Photos by Thompson Martin Photography.
Example of a kitchen design in Toronto
Example of a kitchen design in Toronto
 Progressive Countertop Systems
The ripples of Cambria's Brittanicca natural stone surface bring movement and organic beauty to an otherwise clean and precise space.
Inspiration for a kitchen remodel in Toronto
Inspiration for a kitchen remodel in Toronto
 Progressive Countertop Systems
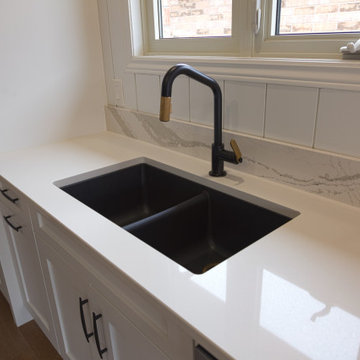
This bold black & gold sink is complemented beautifully by a timelessly elegant Cambria Brittanica countertop.

Sponsored
Columbus, OH

Hope Restoration & General Contracting
Columbus Design-Build, Kitchen & Bath Remodeling, Historic Renovations
 Progressive Countertop Systems
Light beige wall colour tones used to accent counter tops.
Eat-in kitchen - mid-sized rustic l-shaped porcelain tile eat-in kitchen idea with a double-bowl sink, raised-panel cabinets, medium tone wood cabinets, granite countertops, beige backsplash, white appliances, an island and white countertops
Eat-in kitchen - mid-sized rustic l-shaped porcelain tile eat-in kitchen idea with a double-bowl sink, raised-panel cabinets, medium tone wood cabinets, granite countertops, beige backsplash, white appliances, an island and white countertops
 Progressive Countertop Systems
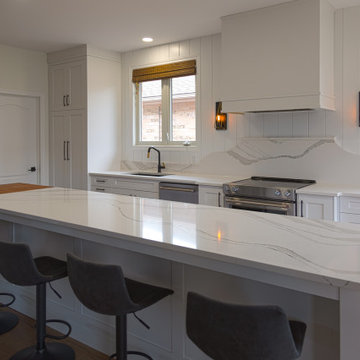
The contrast of wood tones & white, featuring Cambria's Brittanica, is a striking combination in any space.
Kitchen - kitchen idea in Toronto
Kitchen - kitchen idea in Toronto
 Progressive Countertop Systems
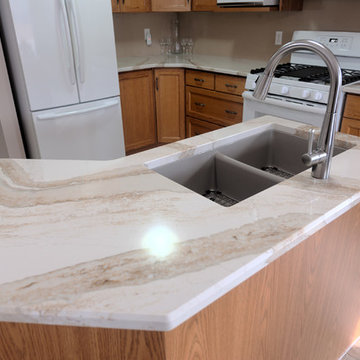
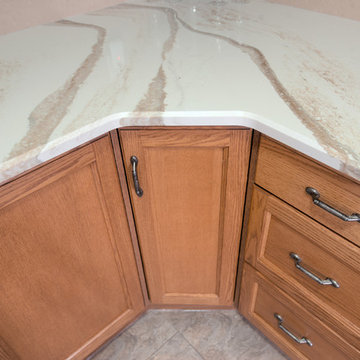
This Brittanicca Gold Countertop uses lines of copper gold, fog that accents the light wood kitchen cabinetry.
Inspiration for a mid-sized rustic l-shaped porcelain tile eat-in kitchen remodel in Toronto with a double-bowl sink, raised-panel cabinets, medium tone wood cabinets, granite countertops, beige backsplash, white appliances, an island and white countertops
Inspiration for a mid-sized rustic l-shaped porcelain tile eat-in kitchen remodel in Toronto with a double-bowl sink, raised-panel cabinets, medium tone wood cabinets, granite countertops, beige backsplash, white appliances, an island and white countertops
 Progressive Countertop Systems
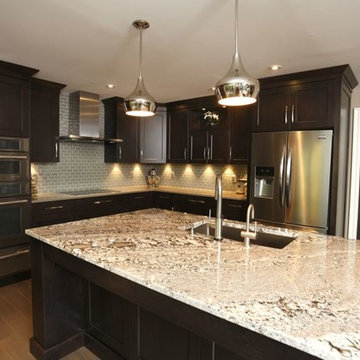
Dark wood cabinetry grounds the lighter, creamier colours of the countertops and provides contrast. Hanging pendant lights make the most of the vertical space and high ceilings and draw attention to the beautiful granite island. Photos by Thompson Martin Photography.
 Progressive Countertop Systems
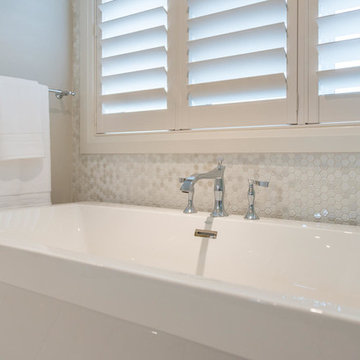
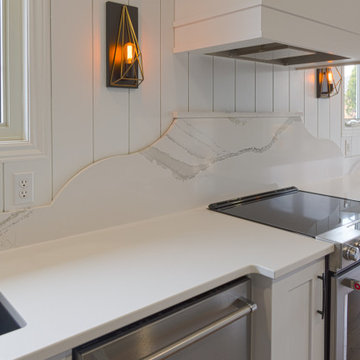
This custom-cut Cambria Brittanica backsplash turns a classic stone surface into an eye-catching and unique focal point.
Sponsored
Columbus, OH
Hope Restoration & General Contracting
Columbus Design-Build, Kitchen & Bath Remodeling, Historic Renovations
 Progressive Countertop Systems
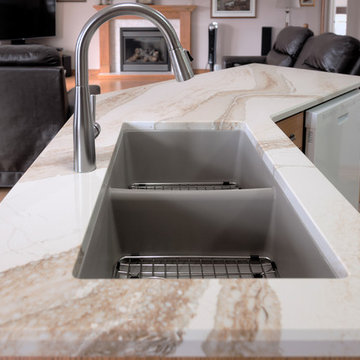
Stainless steel sink and faucet built in to island. Soft colours used to accent family room outside of the open concept kitchen.
Example of a mid-sized mountain style l-shaped porcelain tile eat-in kitchen design in Toronto with a double-bowl sink, raised-panel cabinets, medium tone wood cabinets, granite countertops, beige backsplash, white appliances, an island and white countertops
Example of a mid-sized mountain style l-shaped porcelain tile eat-in kitchen design in Toronto with a double-bowl sink, raised-panel cabinets, medium tone wood cabinets, granite countertops, beige backsplash, white appliances, an island and white countertops
 Progressive Countertop Systems
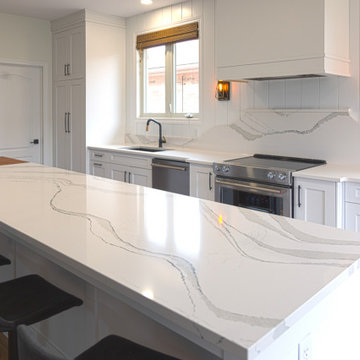
This stunning island and matching custom backsplash design create a bespoke, luxurious feel in the heart of this family's home.
Inspiration for a kitchen remodel in Toronto
Inspiration for a kitchen remodel in Toronto
 Progressive Countertop Systems

Cantenbury by Cambria has a beautiful mix of wood, leather and stone. Which means it works well with the darker brown wood textures
Example of a mid-sized country galley cement tile floor and orange floor enclosed kitchen design in Toronto with a double-bowl sink, beaded inset cabinets, white cabinets, granite countertops, gray backsplash, mosaic tile backsplash, white appliances, an island and brown countertops
Example of a mid-sized country galley cement tile floor and orange floor enclosed kitchen design in Toronto with a double-bowl sink, beaded inset cabinets, white cabinets, granite countertops, gray backsplash, mosaic tile backsplash, white appliances, an island and brown countertops

 Spire Integrated Systems Inc.
You are walking quietly through the tall grass next to a wide river, brown and fast moving from fresh floods. The hot sun setting slowly overhead. Just as the sun begins to touch the horizon, the whole sky is brushed in a rich orange hue. You emerge from the grass to be greeted by your first sight of African lions in their natural habitat and a Serengeti sunset that will stay with you for the rest of your life.
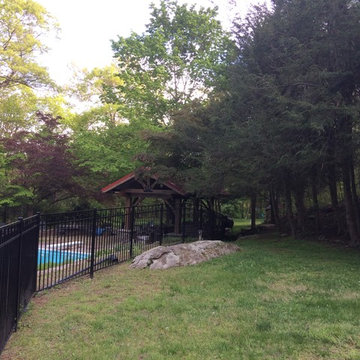
This was the moment that began this project, inspiring the client to recreate that moment for their sport hunting trophy room in their home. The goal was to be able to recreate that experience as closely as possible, while also ensuring that every mount in the collection had the ideal amount and type of light directed at it.
Nature exhibits an infinite amount of unique color and light environments. From rich color in every hue and temperature, to light of all different intensities and quality. In order to deliver the client’s expectations, we needed a solution that can reflect the diverse lighting environments the client was looking to recreate.
Using a Ketra lighting system, controlled through a Lutron HomeWorks QS system, tied in seamlessly to an existing Lutron HomeWorks Illumination system, we were able to meet all of these challenges. Tying into the existing system meant that we could achieve these results in the space that the client was focused on without having to replace the whole system.
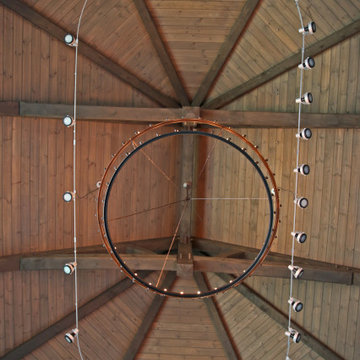
In that focused space, creating dynamic lighting environments was central to several elements of the design, and Ketra’s color temperature settings enabled us to be extremely flexible while still providing high quality light in all circumstances. Using a large track system consisting of 30 S30 lamps, each individually addressed, we were able to create the ideal lighting settings for each mount. Additionally, we designed the system so that it can be set to match the unique warm standard Edison-style bulbs in the main chandelier, it can be set to a “Natural” mode that replicates the outdoor conditions throughout the day, or it can simulate the exact color temperature progression of that unforgettable Serengeti sunset.
Control of the lighting environment and a smooth transition to the lighting systems in the rest of the home was also a priority. As a result, we installed 3 Lutron motorized shades in the space to account for ambient light, and 6 A20 lamps in an adjacent bar area to create a natural transition to the rest of the lighting system. This ensures that all of the lighting transitions, whether from the rest of the home to the trophy room or the trophy room to the outside, are continuous and smooth. The end result is an impressive and flexible display space with an added “wow factor” that is out of this hemisphere!
 Spire Integrated Systems Inc.
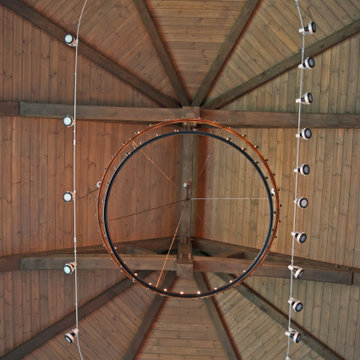
You are walking quietly through the tall grass next to a wide river, brown and fast moving from fresh floods. The hot sun setting slowly overhead. Just as the sun begins to touch the horizon, the whole sky is brushed in a rich orange hue. You emerge from the grass to be greeted by your first sight of African lions in their natural habitat and a Serengeti sunset that will stay with you for the rest of your life.
This was the moment that began this project, inspiring the client to recreate that moment for their sport hunting trophy room in their home. The goal was to be able to recreate that experience as closely as possible, while also ensuring that every mount in the collection had the ideal amount and type of light directed at it.
Nature exhibits an infinite amount of unique color and light environments. From rich color in every hue and temperature, to light of all different intensities and quality. In order to deliver the client’s expectations, we needed a solution that can reflect the diverse lighting environments the client was looking to recreate.
Using a Ketra lighting system, controlled through a Lutron HomeWorks QS system, tied in seamlessly to an existing Lutron HomeWorks Illumination system, we were able to meet all of these challenges. Tying into the existing system meant that we could achieve these results in the space that the client was focused on without having to replace the whole system.
In that focused space, creating dynamic lighting environments was central to several elements of the design, and Ketra’s color temperature settings enabled us to be extremely flexible while still providing high quality light in all circumstances. Using a large track system consisting of 30 S30 lamps, each individually addressed, we were able to create the ideal lighting settings for each mount. Additionally, we designed the system so that it can be set to match the unique warm standard Edison-style bulbs in the main chandelier, it can be set to a “Natural” mode that replicates the outdoor conditions throughout the day, or it can simulate the exact color temperature progression of that unforgettable Serengeti sunset.
Control of the lighting environment and a smooth transition to the lighting systems in the rest of the home was also a priority. As a result, we installed 3 Lutron motorized shades in the space to account for ambient light, and 6 A20 lamps in an adjacent bar area to create a natural transition to the rest of the lighting system. This ensures that all of the lighting transitions, whether from the rest of the home to the trophy room or the trophy room to the outside, are continuous and smooth. The end result is an impressive and flexible display space with an added “wow factor” that is out of this hemisphere!
 Spire Integrated Systems Inc.
You are walking quietly through the tall grass next to a wide river, brown and fast moving from fresh floods. The hot sun setting slowly overhead. Just as the sun begins to touch the horizon, the whole sky is brushed in a rich orange hue. You emerge from the grass to be greeted by your first sight of African lions in their natural habitat and a Serengeti sunset that will stay with you for the rest of your life.
This was the moment that began this project, inspiring the client to recreate that moment for their sport hunting trophy room in their home. The goal was to be able to recreate that experience as closely as possible, while also ensuring that every mount in the collection had the ideal amount and type of light directed at it.
Nature exhibits an infinite amount of unique color and light environments. From rich color in every hue and temperature, to light of all different intensities and quality. In order to deliver the client’s expectations, we needed a solution that can reflect the diverse lighting environments the client was looking to recreate.
Using a Ketra lighting system, controlled through a Lutron HomeWorks QS system, tied in seamlessly to an existing Lutron HomeWorks Illumination system, we were able to meet all of these challenges. Tying into the existing system meant that we could achieve these results in the space that the client was focused on without having to replace the whole system.
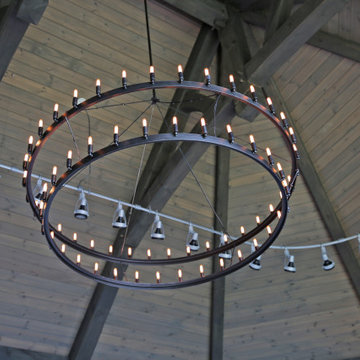
In that focused space, creating dynamic lighting environments was central to several elements of the design, and Ketra’s color temperature settings enabled us to be extremely flexible while still providing high quality light in all circumstances. Using a large track system consisting of 30 S30 lamps, each individually addressed, we were able to create the ideal lighting settings for each mount. Additionally, we designed the system so that it can be set to match the unique warm standard Edison-style bulbs in the main chandelier, it can be set to a “Natural” mode that replicates the outdoor conditions throughout the day, or it can simulate the exact color temperature progression of that unforgettable Serengeti sunset.
Control of the lighting environment and a smooth transition to the lighting systems in the rest of the home was also a priority. As a result, we installed 3 Lutron motorized shades in the space to account for ambient light, and 6 A20 lamps in an adjacent bar area to create a natural transition to the rest of the lighting system. This ensures that all of the lighting transitions, whether from the rest of the home to the trophy room or the trophy room to the outside, are continuous and smooth. The end result is an impressive and flexible display space with an added “wow factor” that is out of this hemisphere!
9