Search results for "Progression" in Home Design Ideas

Example of a large transitional master gray tile and marble tile bathroom design in Los Angeles with shaker cabinets, black cabinets, gray walls, an undermount sink, solid surface countertops, a hinged shower door and white countertops

Big Tree Camp in South Texas designed by Tobin Smith Architect. Photograph by Truax Construction
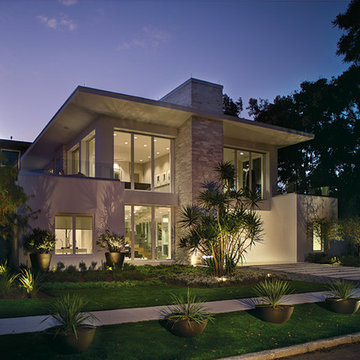
Modern exterior home idea in Austin

Example of a large transitional master gray tile and marble tile bathroom design in Los Angeles with shaker cabinets, black cabinets, gray walls, an undermount sink, solid surface countertops, a hinged shower door and white countertops
Find the right local pro for your project
Status chandelier in bedroom, courtesy of West Point Homes.
Example of a transitional bedroom design in Other

Adrienne DeRosa © 2014 Houzz Inc.
The construction of the couple's pool house came along in much the same way as many other aspects of their home. Built mostly of salvaged materials and parts, the size and shape of the pool house was dictated by wall sections that Raymond had found in a dumpster on a job site. As Jennifer adds, "a friend of ours was taking his deck apart and gave us all the lumber for free, and that became our roofing material. My neighbor across the street from us just happened to come over and tell me how he needed to get a new shed door. I asked him if I could take a look at it, and here it was an old dutch door. I asked if I could have it and bless his heart, he gave it to me."
The pool house's roof and shingle-style siding mirror that of the main house, thanks to left over material from when the home was built years ago. "Since we own Sharkey and Son Construction we had the ability to do it all ourselves," Jennifer says. "So we poured the concrete floor and put the walls up. It's still a work in progress with things I have to do to it, but it's definitely a fun story to tell since 90% of it was free."
Photo: Adrienne DeRosa © 2014 Houzz

PHOTOGRAPHY
Ema Peter Photography
PROJECT TYPE
- Renovation | Single Detached
- Complete Gut down to studs
- Replace All Windows and Doors
- New Kitchen & 2 Bathrooms
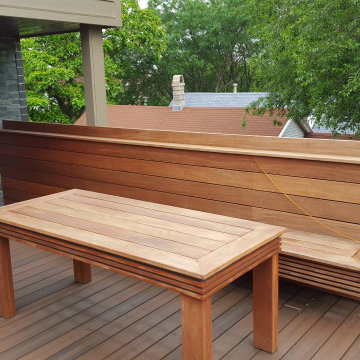
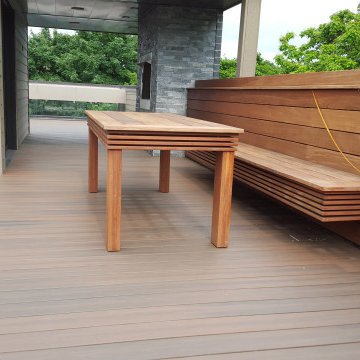
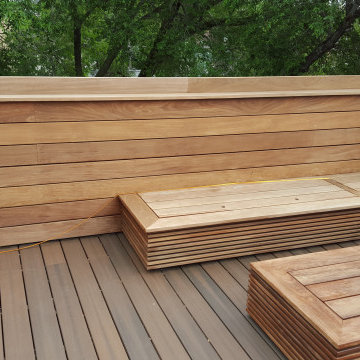
- New Envelope Facade and Deck
DESIGN TEAM
Interiors & Creative Director | Gaile Guevara
Design Team | Kristin Swanepoel, Foojan Kasvari, Laura Melling
BUILDER
Alair Homes | David Babikaiff
Site Manager | Jason Zavitz
LANDSCAPE
Cyan Horticulture
GENERAL
Area: Burnaby North
Location: Capitol Hill BN
City: Burnaby
Property Type: Residential Detached
Bedrooms: 2
Bathrooms: 2
Year Built: 1964 | 50 Years Old
Floor Area: 2,721 sq. ft.
SOURCE GUIDE
New Glazing system by Keller Windows
Appliances | Miele Package provided by Midland Appliances
Millwork Package by Minimal provided by Tidal Living
Plumbing Fixtures
Hardwood Flooring | by Kentwood Couture - Avalon installed by Frontier Flooring
Tile | Mutina Italy provided by Stonetile

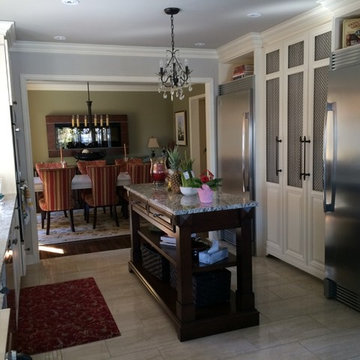
This Southwest Florida kitchen remodel features custom Dura Supreme Cabinetry shown in a Vintage Panel door style in “antique white” paint with an Espresso Glaze finish. A wall of kitchen cabinets surrounds a concealed refrigerator and dishwasher for a more seamless look. The striking countertops are finished with a 3 cm polished Nacarado granite—also used on the small, but functional island in the middle of the kitchen. The backsplash is a stunning Sienna Tumbled Stone and includes a 12 x 20 antique bronze mural that acts as a lovely focal point to the kitchen.

From any angle, this quartz countertop is stunning.
Example of a large minimalist single-wall eat-in kitchen design in Other with an undermount sink, flat-panel cabinets, quartz countertops, white backsplash, stainless steel appliances, an island and white countertops

Mid-sized trendy walk-out light wood floor and beige floor basement photo in Los Angeles with white walls

This woodworking shop was detailed to isolate and contain noise and dust to satisfy the owner's desire to bring his hobby into the home.
Huge urban walk-out concrete floor basement photo in DC Metro with white walls

Jonathan Edwards
Bathroom - large coastal master white tile and stone tile marble floor bathroom idea in Other with an undermount sink, recessed-panel cabinets, white cabinets, marble countertops, a two-piece toilet and blue walls

Photo of a mid-sized mid-century modern full sun courtyard concrete paver water fountain landscape in Tampa for winter.

Applied Photogradhy
Example of a transitional kitchen design in Orange County

Christy Bloom Design & Build
Bathroom - small modern black tile and porcelain tile porcelain tile bathroom idea in Seattle with recessed-panel cabinets, medium tone wood cabinets and tile countertops

ZeroEnergy Design (ZED) created this modern home for a progressive family in the desirable community of Lexington.
Thoughtful Land Connection. The residence is carefully sited on the infill lot so as to create privacy from the road and neighbors, while cultivating a side yard that captures the southern sun. The terraced grade rises to meet the house, allowing for it to maintain a structured connection with the ground while also sitting above the high water table. The elevated outdoor living space maintains a strong connection with the indoor living space, while the stepped edge ties it back to the true ground plane. Siting and outdoor connections were completed by ZED in collaboration with landscape designer Soren Deniord Design Studio.
Exterior Finishes and Solar. The exterior finish materials include a palette of shiplapped wood siding, through-colored fiber cement panels and stucco. A rooftop parapet hides the solar panels above, while a gutter and site drainage system directs rainwater into an irrigation cistern and dry wells that recharge the groundwater.
Cooking, Dining, Living. Inside, the kitchen, fabricated by Henrybuilt, is located between the indoor and outdoor dining areas. The expansive south-facing sliding door opens to seamlessly connect the spaces, using a retractable awning to provide shade during the summer while still admitting the warming winter sun. The indoor living space continues from the dining areas across to the sunken living area, with a view that returns again to the outside through the corner wall of glass.
Accessible Guest Suite. The design of the first level guest suite provides for both aging in place and guests who regularly visit for extended stays. The patio off the north side of the house affords guests their own private outdoor space, and privacy from the neighbor. Similarly, the second level master suite opens to an outdoor private roof deck.
Light and Access. The wide open interior stair with a glass panel rail leads from the top level down to the well insulated basement. The design of the basement, used as an away/play space, addresses the need for both natural light and easy access. In addition to the open stairwell, light is admitted to the north side of the area with a high performance, Passive House (PHI) certified skylight, covering a six by sixteen foot area. On the south side, a unique roof hatch set flush with the deck opens to reveal a glass door at the base of the stairwell which provides additional light and access from the deck above down to the play space.
Energy. Energy consumption is reduced by the high performance building envelope, high efficiency mechanical systems, and then offset with renewable energy. All windows and doors are made of high performance triple paned glass with thermally broken aluminum frames. The exterior wall assembly employs dense pack cellulose in the stud cavity, a continuous air barrier, and four inches exterior rigid foam insulation. The 10kW rooftop solar electric system provides clean energy production. The final air leakage testing yielded 0.6 ACH 50 - an extremely air tight house, a testament to the well-designed details, progress testing and quality construction. When compared to a new house built to code requirements, this home consumes only 19% of the energy.
Architecture & Energy Consulting: ZeroEnergy Design
Landscape Design: Soren Deniord Design
Paintings: Bernd Haussmann Studio
Photos: Eric Roth Photography

The new pool bathroom boasts a large walk-in shower with a modern rolling-style shower door. The shower walls are designed in a wavy white glossy tile by Dymo, creating a calming illusion of waves and a modern aesthetic. Completing the look is a beautiful, sleek shower floor designed in 2” x 4” mosaic tile by Bedrosiuns. The floor transitions to a stunning Nova White 12” x 24” tile that is complemented by white Dura Supreme cabinets topped with a stunning Cashmere Carrara quartz countertop by MSI.

Classic Foursquare Architecture on a very tough site. Interior is modern and clean.
Mid-sized craftsman gray two-story exterior home idea in Other with a hip roof

Cathy Heinz Photography
Inspiration for a coastal dark wood floor dining room remodel in Miami with beige walls
25