
Search results for "Progression" in Home Design Ideas
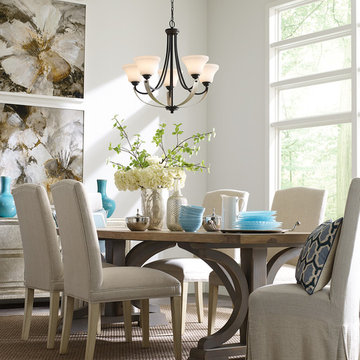
 Progressive Design Build
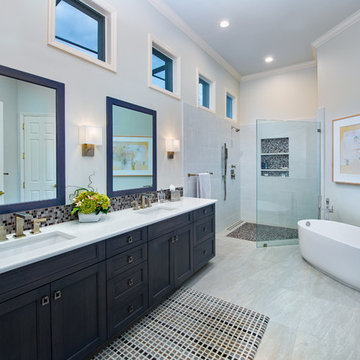
The new bathroom layout allowed for a larger dual vanity with quartz countertop, and a re-proportioned frameless glass shower designed with a tile “rug” detail. The oversize roman style tub and deck were replaced with a sleeker, freestanding soaker tub and floor mount tub filler. The bathroom cabinets were finished in a beautiful calming blue with two framed mirrors and elegant sconce lighting.
 AADEN
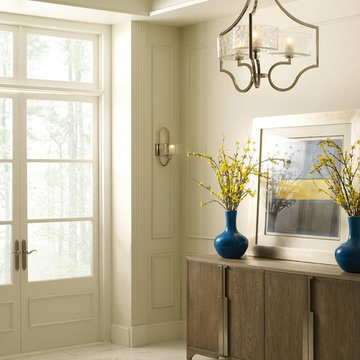
AADENThree-light chandelier. Caress features a chic, sophisticated three-light chandelier featuring a Polished Nickel metal frame with layered glass diffusers to cast a glimmering light. An outer shade of clear, water glass adds rich texture and playful reflections from a central etched glass diffuser. Unique stem-hung construction carries the clean line all the way to the ceiling and, for sloped ceilings, 6 links of 9 gauge chain is provided to allow the fixture to hang straight and level. This fixture utilizes E12 based sockets so the bulbs are provided for your convenience.
Technical Specifications
MANUFACTURER Progress Lighting
ITEM # P4644-104WB
NUMBER OF BULBS 3
FINISH Nickel
WATTAGE (MAX) 60
ENERGY STAR FALSE
PRODUCT FAMILY Caress
UPC 785247168392
BULBS INCLUDED TRUE
BULB TYPE Krypton
BULB BASE Candelabra Base (Krypton)
FINISH Polished Nickel
STYLE Traditional
SHADE DESCRIPTION glass
DIMENSIONS Size: 22" dia., 24-1/2" ht., Overall ht. w/chain 89"
GLASS Clear water
DELIVERY In stock items ship in 3-5 days.
Find the right local pro for your project
 Progress Lighting
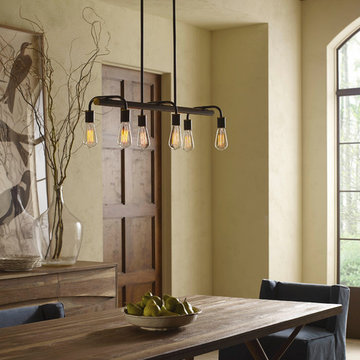
Six-light Linear Chandelier with natural brass accents for the vintage electric feel.
Inspiration for a timeless dining room remodel in Other
Inspiration for a timeless dining room remodel in Other
 Progress Lighting
The Fresnel one-light pendant has an antique-inspired Fresnel glass lens with industrial roots in form and function
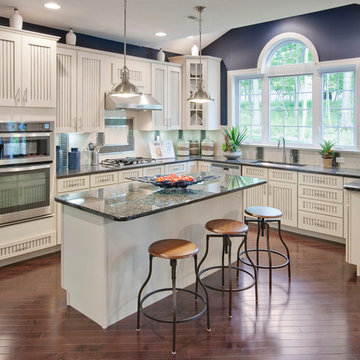
Example of a classic kitchen design in Other
Example of a classic kitchen design in Other




![Jerome Ave, Piedmont [In Progress]](https://st.hzcdn.com/fimgs/23316156059bf2bc_8530-w360-h360-b0-p0--.jpg)
 Jeorgea Beck
photo by Ross Pushinaitis, Exceptional Frames or ross@exceptionalframes.com
Eat-in kitchen - small eclectic l-shaped medium tone wood floor eat-in kitchen idea in San Francisco with a drop-in sink, recessed-panel cabinets, gray cabinets, quartz countertops, green backsplash, ceramic backsplash, white appliances and an island
Eat-in kitchen - small eclectic l-shaped medium tone wood floor eat-in kitchen idea in San Francisco with a drop-in sink, recessed-panel cabinets, gray cabinets, quartz countertops, green backsplash, ceramic backsplash, white appliances and an island
 Progressive Design Build

Progressive started by removing the stucco ceiling on the lanai and the round, dated columns. It was replaced with a gorgeous tongue and groove Roman Rock ceiling finished in a warm wood tone.
To create the perfect ambiance and a warm, inviting entertainment space, an Amantii electric fireplace was designed into the outdoor living room, along with a full outdoor kitchen by Danver. The outdoor kitchen features a Lynx stainless steel grill, an under-counter Artisan beverage center, metallic matte bronze cabinets in a Key West Door style and a marble and granite countertop.
 Progressive Design Build
Challenge:
When our clients decided to do a major renovation on their home, they were looking for a more modern, transitional design with additional cabinetry for storage, new appliances and hardwood flooring. They also wanted to create an open, more cohesive kitchen/dining/living area.
The existing kitchen had dated finishes, a non-functional layout and was closed off from the living area by a large partition wall.
Solution:
To ensure a smooth renovation process, a lot of time and effort went into the planning phase.
The existing hardwood floors throughout the home were removed in certain areas and laced in with new material. Once installed, all floors were sanded and multi-coated with tint and sealer to achieve a weathered look. All rooms were also repainted to complement the newly remodeled kitchen/dining/living area and the refinished wood floors.
The kitchen was modernized and opened up to give the family a more functional living space. It was designed with white Dura Supreme cabinetry and Weathered Oak finished floors, creating a sophisticated contrast and an open, airy feel. By adding a large center kitchen island we created a comfortable sitting area for people to gather while the family entertained or cooked. The refrigerator was disguised using custom cabinet appliance panels, effectively integrating it with the cabinetry wall for a unified look.
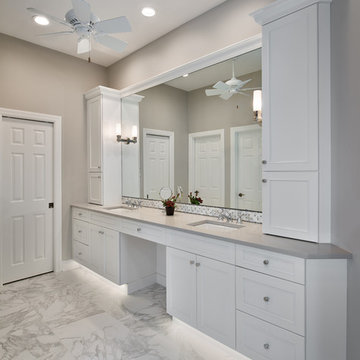
In the master bathroom, Progressive Design Build added a curbless, walk-in shower with a half-inch clear glass partition, separating it from the new undermount tub and Quartz tub deck. White Dura Supreme cabinetry was paired with Quartz countertops, and two towers were added for additional storage. A honed marble accent band was used throughout the room to tie it all together.
Results:
The clients were very pleased with the new layout of the kitchen/dining/living area and the master bathroom, particularly all of the final finishes that completed the look and feel they were looking for.



 Hammond Design
The master bedroom sitting area.
Shelley Zatsky
Bedroom - mid-sized traditional master medium tone wood floor bedroom idea in Boston with blue walls and no fireplace
Bedroom - mid-sized traditional master medium tone wood floor bedroom idea in Boston with blue walls and no fireplace

 Progressive Builders.LA
Inspiration for a large contemporary u-shaped medium tone wood floor and brown floor eat-in kitchen remodel in Los Angeles with a farmhouse sink, recessed-panel cabinets, black cabinets, quartzite countertops, white backsplash, stone slab backsplash, stainless steel appliances, two islands and white countertops
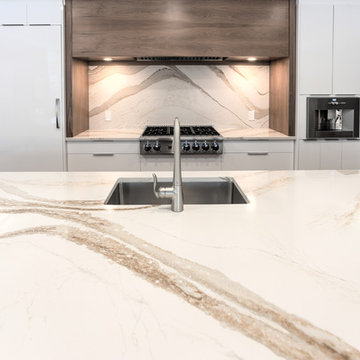
 Progressive Countertop Systems
Up close, you can see the flowing, multi-hued streams of copper, gold, fog and translucent greige in Brittanicca Gold by Cambria.
Minimalist kitchen photo in Toronto
Minimalist kitchen photo in Toronto

 SF Design LLC.
The kitchen is a space the home owners wanted to be able to sit in and eat breakfast or for their daughters to be able to have space to do their homework while preparing meals. The kitchen is the center of the home. We used wood plank tile on the floors carried through from the entry/foyer to give it a more open feel. We also used beautiful wood cabinets, the home owners really love brown and beige but we broke it up with touches of metal from the appliances, the back splash and granite countertops. We wanted to keep things simple and bright for the backsplash to keep the space feeling open and bright. We did a herringbone pattern to add some interest and the tiles are beveled to add texture and the tiles almost sparkle as the light hits them.
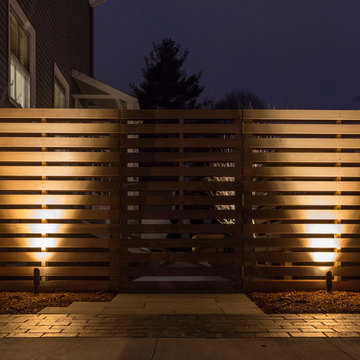
 Michael D'Angelo Landscape Architecture LLC
Stephen Prudhomme
Inspiration for a contemporary landscaping in Boston.
Inspiration for a contemporary landscaping in Boston.
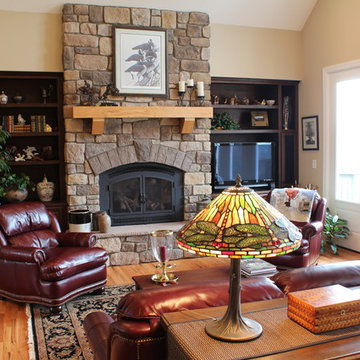
 Progress Street Builders
Family room - mid-sized traditional open concept medium tone wood floor family room idea in Other with beige walls, a standard fireplace, a stone fireplace and a tv stand
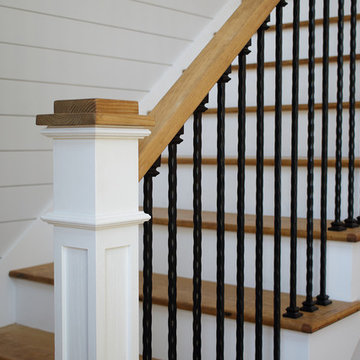 Progress Street Builders
Example of a large classic wooden l-shaped mixed material railing staircase design in Other with painted risers
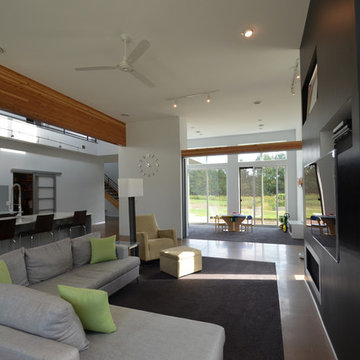
 PROGRESSIVE architecture
Large minimalist open concept concrete floor living room photo in Minneapolis with white walls, a ribbon fireplace, a plaster fireplace and a media wall
29