
Search results for "Progression" in Home Design Ideas
 N.E.A. Construction - Architects & Master Builders
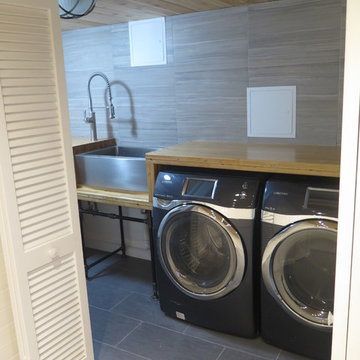
Reclaimed maple bowling alley slab counter tops with a stainless steel farm style sink on a 3/4" black pipe stand and tiled backsplash. Restoration Hardware lights and utility access doors can be seen.
 Progressive Design Build
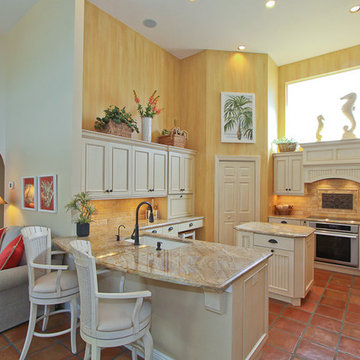
This Southwest Florida kitchen remodel features custom Dura Supreme Cabinetry shown in a Vintage Panel door style in “antique white” paint with an Espresso Glaze finish. A wall of kitchen cabinets surrounds a concealed refrigerator and dishwasher for a more seamless look. The striking countertops are finished with a 3 cm polished Nacarado granite—also used on the small, but functional island in the middle of the kitchen. The backsplash is a stunning Sienna Tumbled Stone and includes a 12 x 20 antique bronze mural that acts as a lovely focal point to the kitchen.
 Progress Street Builders

This woodworking shop was detailed to isolate and contain noise and dust to satisfy the owner's desire to bring his hobby into the home.
Basement - huge industrial walk-out concrete floor basement idea in Other with white walls
Basement - huge industrial walk-out concrete floor basement idea in Other with white walls
Find the right local pro for your project
 Ferguson Bath, Kitchen & Lighting Gallery
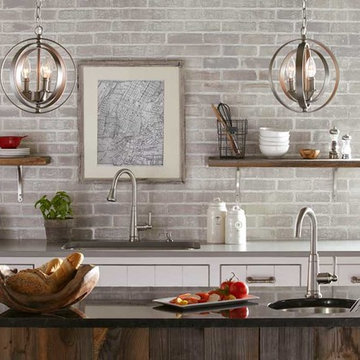
Kitchen - mid-sized transitional galley kitchen idea in Other with an undermount sink, flat-panel cabinets, white cabinets, gray backsplash, brick backsplash, stainless steel appliances and an island

 ZeroEnergy Design
ZeroEnergy Design (ZED) created this modern home for a progressive family in the desirable community of Lexington.
Thoughtful Land Connection. The residence is carefully sited on the infill lot so as to create privacy from the road and neighbors, while cultivating a side yard that captures the southern sun. The terraced grade rises to meet the house, allowing for it to maintain a structured connection with the ground while also sitting above the high water table. The elevated outdoor living space maintains a strong connection with the indoor living space, while the stepped edge ties it back to the true ground plane. Siting and outdoor connections were completed by ZED in collaboration with landscape designer Soren Deniord Design Studio.
Exterior Finishes and Solar. The exterior finish materials include a palette of shiplapped wood siding, through-colored fiber cement panels and stucco. A rooftop parapet hides the solar panels above, while a gutter and site drainage system directs rainwater into an irrigation cistern and dry wells that recharge the groundwater.
Cooking, Dining, Living. Inside, the kitchen, fabricated by Henrybuilt, is located between the indoor and outdoor dining areas. The expansive south-facing sliding door opens to seamlessly connect the spaces, using a retractable awning to provide shade during the summer while still admitting the warming winter sun. The indoor living space continues from the dining areas across to the sunken living area, with a view that returns again to the outside through the corner wall of glass.
Accessible Guest Suite. The design of the first level guest suite provides for both aging in place and guests who regularly visit for extended stays. The patio off the north side of the house affords guests their own private outdoor space, and privacy from the neighbor. Similarly, the second level master suite opens to an outdoor private roof deck.
Light and Access. The wide open interior stair with a glass panel rail leads from the top level down to the well insulated basement. The design of the basement, used as an away/play space, addresses the need for both natural light and easy access. In addition to the open stairwell, light is admitted to the north side of the area with a high performance, Passive House (PHI) certified skylight, covering a six by sixteen foot area. On the south side, a unique roof hatch set flush with the deck opens to reveal a glass door at the base of the stairwell which provides additional light and access from the deck above down to the play space.
Energy. Energy consumption is reduced by the high performance building envelope, high efficiency mechanical systems, and then offset with renewable energy. All windows and doors are made of high performance triple paned glass with thermally broken aluminum frames. The exterior wall assembly employs dense pack cellulose in the stud cavity, a continuous air barrier, and four inches exterior rigid foam insulation. The 10kW rooftop solar electric system provides clean energy production. The final air leakage testing yielded 0.6 ACH 50 - an extremely air tight house, a testament to the well-designed details, progress testing and quality construction. When compared to a new house built to code requirements, this home consumes only 19% of the energy.
Architecture & Energy Consulting: ZeroEnergy Design
Landscape Design: Soren Deniord Design
Paintings: Bernd Haussmann Studio
Photos: Eric Roth Photography
 Progressive Builders.LA
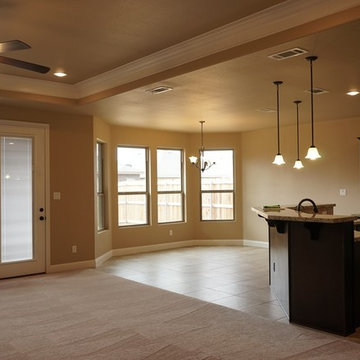
At Progressive Builders, we believe that kitchen remodeling should not be expensive, that’s why we offer a wide range of services at the most affordable. Just give us a call today and we would help you design a truly stunning kitchen without you having to go through any hassles. Contact the leading names in kitchen remodeling in Bellflower and experience the difference.
Kitchen Remodeling in Bellflower, CA - http://progressivebuilders.la/
 Progressive Builders.LA
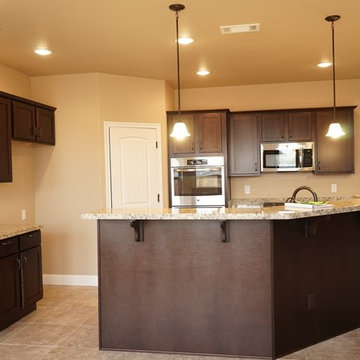
At Progressive Builders, we believe that kitchen remodeling should not be expensive, that’s why we offer a wide range of services at the most affordable. Just give us a call today and we would help you design a truly stunning kitchen without you having to go through any hassles. Contact the leading names in kitchen remodeling in Bellflower and experience the difference.
Kitchen Remodeling in Bellflower, CA - http://progressivebuilders.la/
 Christin Gregersen Interior Design

Flagstone patio with creeping thyme and black adirondack chairs.
Example of a large country backyard ground level wood railing deck design in San Francisco with a fire pit and no cover
Example of a large country backyard ground level wood railing deck design in San Francisco with a fire pit and no cover
 Progressive Designs
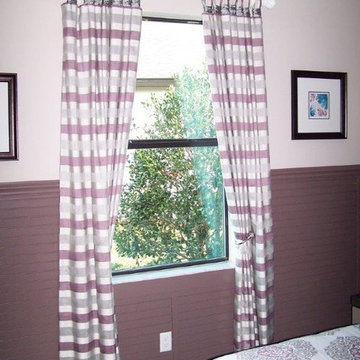
Custom-made tab-top drapery panels.
Custom window treatments by Progressive Designs Tampa. Interior Design by Johanna L. Goldlust Seldes, ASID.
Installation and photography by David Boisse of Equinox Interiors.
 Progressive Builders.LA
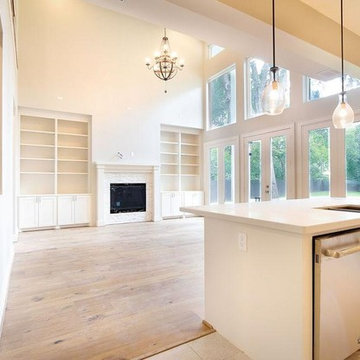
At Progressive Builders, we offer smart kitchen remodeling solutions that ensures better space management and also keep your kitchen safer than ever. So, get in touch with us today and give an amazing makeover to your kitchen with the help of the leaders in kitchen remodeling in El Monte.
Kitchen Remodeling in El Monte, CA - http://progressivebuilders.la/
 Progress Lighting
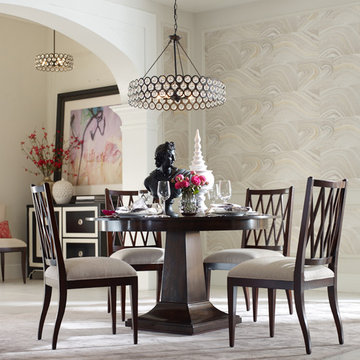
Vestique chandelier by Progress Lighting
Inspiration for a dining room remodel in Other
Inspiration for a dining room remodel in Other
 Progressive Builders.LA
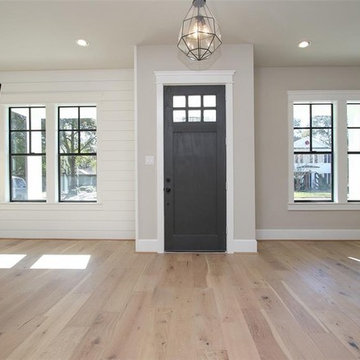
There are a several reasons why you would need a general home remodeling company. Have the services that you need from one of the most experienced general home remodeling contractors in San Gabriel. At Progressive Builders we offer professional home remodeling services in your area, starting from complete space make-overs to painting. Feel free to contact us and know more about our services.
Home Remodeling Contractors in San Gabriel, CA - http://progressivebuilders.la/
 Progressive Builders.LA
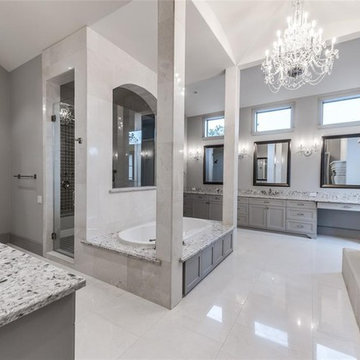
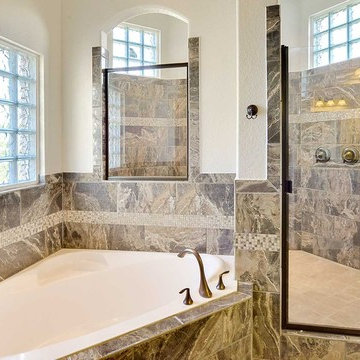
Progressive Builders is a professional bathroom remodeling company in Santa Monica offering innovative and creative solutions for remodeling bathrooms that is easy on the pocket as well. No matter what you might wish for – from bathrooms with TV in the mirrors or a Victorian era bathroom, we would get it done.
Bathroom Remodeling in Santa Monica, CA - http://progressivebuilders.la/
 Progressive Builders.LA
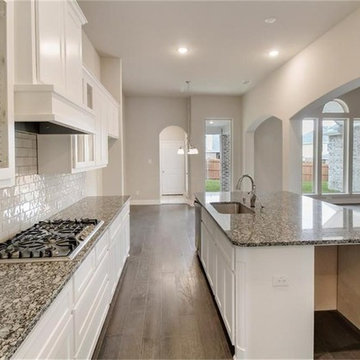
Progressive Builders is a professional bathroom remodeling company in Rancho Palos Verdes offering innovative and creative solutions for remodeling bathrooms that is easy on the pocket as well. No matter what you might wish for – from bathrooms with TV in the mirrors or a Victorian era bathroom, we would get it done.
Bathroom Remodeling in Rancho Palos Verdes, CA - http://progressivebuilders.la/
 Progressive Builders.LA
At Progressive Builders, we offer smart kitchen remodeling solutions that ensures better space management and also keep your kitchen safer than ever. So, get in touch with us today and give an amazing makeover to your kitchen with the help of the leaders in kitchen remodeling in Agoura Hills.
Kitchen Remodeling in Agoura Hills, CA - http://progressivebuilders.la/
 Bois Chamois
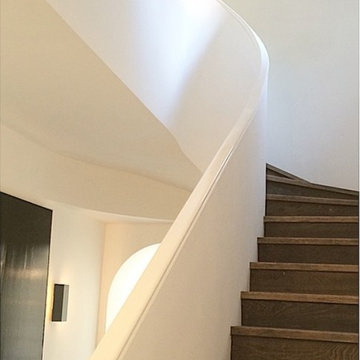
Design in Progress by the talented Interior Designer, Briggs Edward Solomon (briggsedwardsolomon.com) and his team - Antique Distressed Nostalgic flooring installed ( http://boischamois.com/products/antique-distressed/).
 Progress Lighting
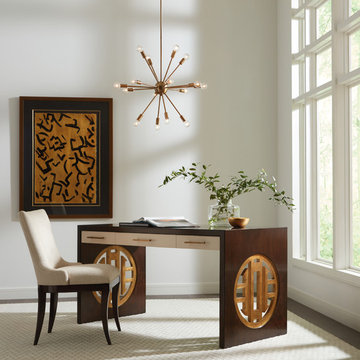
Ion Collection by Progress Lighting
Living room - contemporary living room idea in Other
Living room - contemporary living room idea in Other
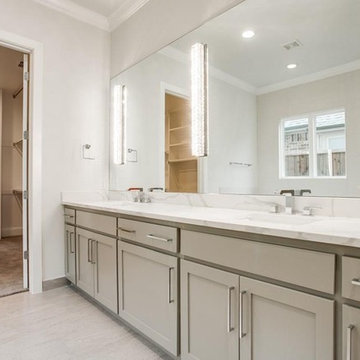 Progressive Builders.LA
At Progressive Builders, we offer professional bathroom remodeling services in El Segundo. We are driven by a single goal – to make your bathroom absolutely stunning. We understand that the bathroom is the most personal space in your home. So, we remodel it in a way that it reflects your taste and give you that experience that you wish.
Bathroom Remodeling in El Segundo, CA - http://progressivebuilders.la/
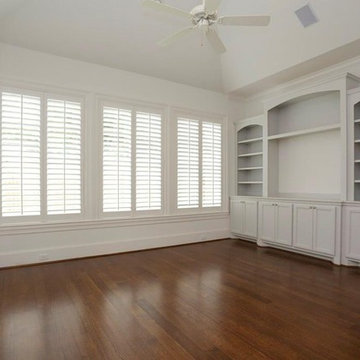 Progressive Builders.LA
There are a several reasons why you would need a general home remodeling company. Have the services that you need from one of the most experienced general home remodeling contractors in Covina. At Progressive Builders we offer professional home remodeling services in your area, starting from complete space make-overs to painting. Feel free to contact us and know more about our services.
Home Remodeling Contractors in Covina, CA - http://progressivebuilders.la/
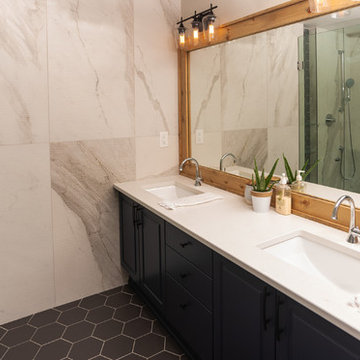
 Progressive Countertop Systems
Large vanity using Viscount White granite from Progressive Countertop. Accented with large wooden framed mirror.
Example of a mid-sized minimalist master white tile ceramic tile and gray floor bathroom design in Toronto with furniture-like cabinets, brown cabinets, a one-piece toilet, beige walls, a drop-in sink, granite countertops, a hinged shower door and white countertops
Example of a mid-sized minimalist master white tile ceramic tile and gray floor bathroom design in Toronto with furniture-like cabinets, brown cabinets, a one-piece toilet, beige walls, a drop-in sink, granite countertops, a hinged shower door and white countertops
37