
Search results for "Progression" in Home Design Ideas


 Progressive Remodeling & Roofing
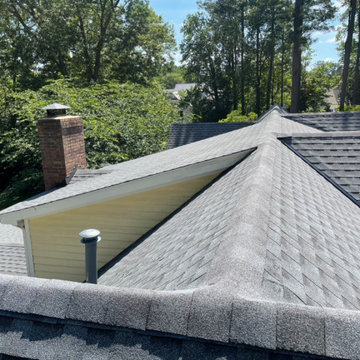
Roof - Shingles - Completed - Insurance Approved
Inspiration for a large timeless two-story exterior home remodel in Atlanta with a shingle roof and a gray roof
Inspiration for a large timeless two-story exterior home remodel in Atlanta with a shingle roof and a gray roof
Find the right local pro for your project
 Progressive Lawnscaping
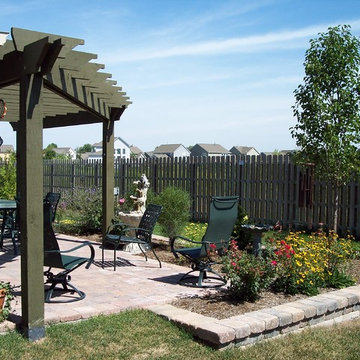
Pavers veneered to existing concrete patio and then extended several more feet to create a larger patio.
Retaining wall with accent strip built to accommodate the sloped backyard. Colorful perennials and flowering shrubs attract hummingbirds and butterflies.
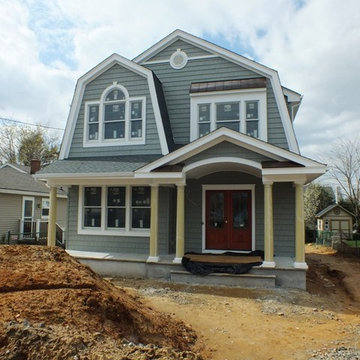
 KOLARSICK BUILDERS INC
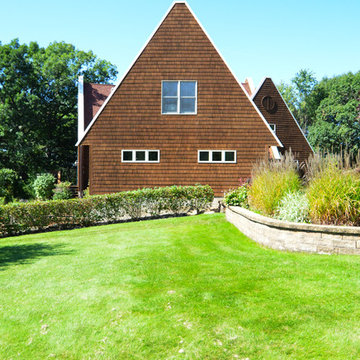
Double gambrel elevation... a work in progress.
Traditional exterior home idea in New York
Traditional exterior home idea in New York
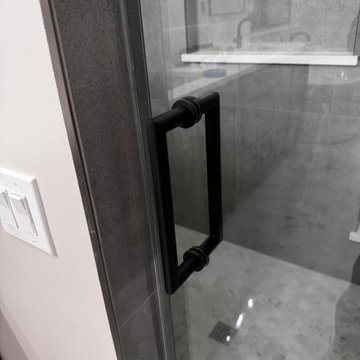

 Progressive Remodeling & Roofing
Roof Inspection Overview - Insurance Approved
Large elegant two-story exterior home photo in Atlanta with a shingle roof and a gray roof
Large elegant two-story exterior home photo in Atlanta with a shingle roof and a gray roof
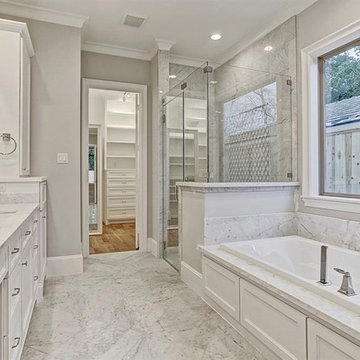
 Progressive Builders.LA
We help you make the right choices and get the results that your heart desires. Throughout the process of bathroom remodeling in Glendale, we would keep an eye on the budget. After all, it’s your hard earned money! So, get in touch with us today and get the best services at the best prices!
Bathroom Remodeling in Glendale, CA - http://progressivebuilders.la/
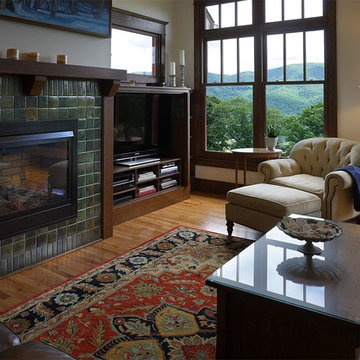
 Progress Street Builders
Example of a large arts and crafts open concept living room design in Other with beige walls, a standard fireplace and a tile fireplace
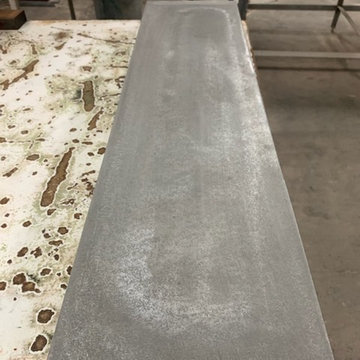
 Bohemian Stoneworks
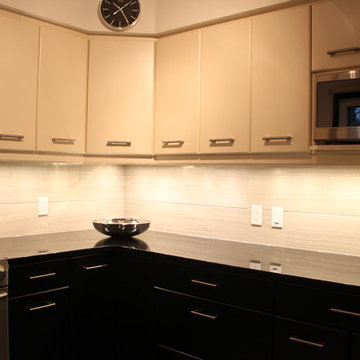
Custom concrete counter tops with stainless steel in process
Large minimalist home design photo in San Francisco
Large minimalist home design photo in San Francisco
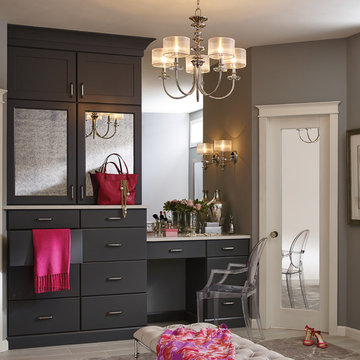

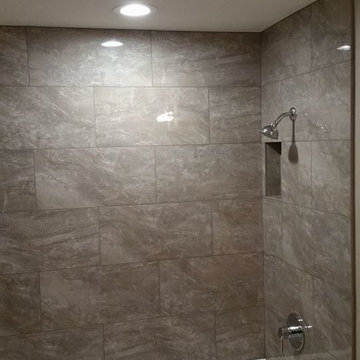


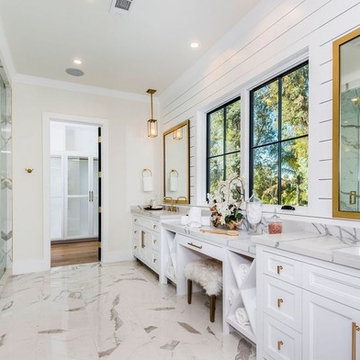 Progressive Builders.LA
Walk-in shower - large contemporary master gray tile, white tile and stone slab marble floor and white floor walk-in shower idea in Los Angeles with recessed-panel cabinets, white cabinets, white walls, an undermount sink, quartzite countertops, a hinged shower door and white countertops
 Progress Street Builders
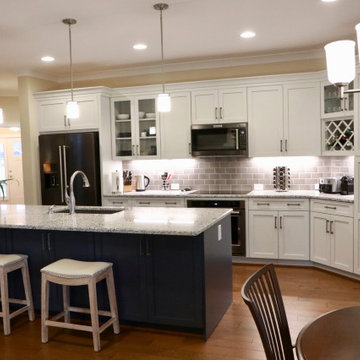
Open Kitchen/Family/Dining space in this easy living home.
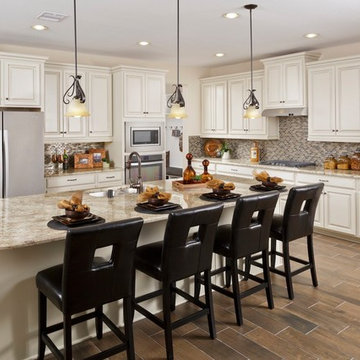
Mid-sized arts and crafts medium tone wood floor open concept kitchen photo in Other with an undermount sink, flat-panel cabinets, white cabinets, granite countertops, ceramic backsplash and an island
Mid-sized arts and crafts medium tone wood floor open concept kitchen photo in Other with an undermount sink, flat-panel cabinets, white cabinets, granite countertops, ceramic backsplash and an island
 Progressive Design London
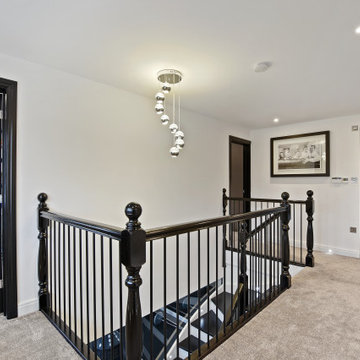
The landing with family bathroom and doorways to bedroom 4 & 5.
Trendy hallway photo in London
Trendy hallway photo in London
 Progress Street Builders

This luxurious guest bath offers visitors an oasis of their own.
Inspiration for a mid-sized tropical master gray tile and subway tile ceramic tile freestanding bathtub remodel in Other with flat-panel cabinets, gray cabinets, quartzite countertops and blue walls
Inspiration for a mid-sized tropical master gray tile and subway tile ceramic tile freestanding bathtub remodel in Other with flat-panel cabinets, gray cabinets, quartzite countertops and blue walls
 Progressive Home Renovations
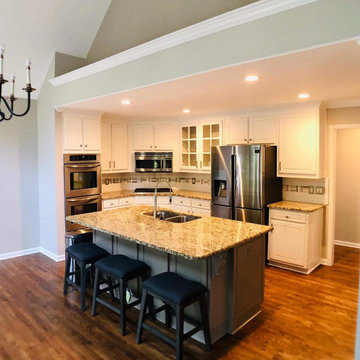
Inspiration for a medium tone wood floor eat-in kitchen remodel in Atlanta with white cabinets, granite countertops, white backsplash and stainless steel appliances
 Progressive Builders.LA
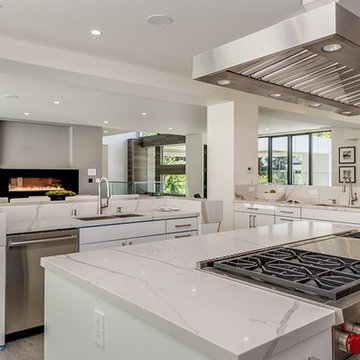
Eat-in kitchen - large modern u-shaped porcelain tile and gray floor eat-in kitchen idea in Los Angeles with an undermount sink, flat-panel cabinets, white cabinets, quartzite countertops, white backsplash, stone slab backsplash, stainless steel appliances, an island and white countertops
80