
Search results for "Progression" in Home Design Ideas
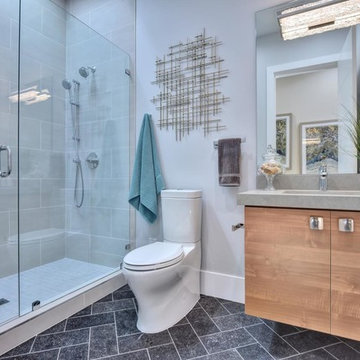
 Ilya Fedulov
Brand New Modern Luxury. This new single-level contemporary is an effortless blend of functionality, luxury, and modern convenience. The great room is an entertainer’s dream w/ 16 feet ceiling, transom windows and La Cantina doors that completely folds and opens to the backyard. A chef’s kitchen including Thermador appliances, an expansive island with a waterfall quartzite countertop and bar seating for six. Four bedrooms, each with its own walk-in closets that are skylit, are situated on East-wing for natural morning sun. The master suite has double Andersen 400-Series slider doors that open to the backyard and rear patio, a spacious walk-in closet w/ custom closet organization system. High tech amenities include: tankless water heater, Nest thermostat, Ring doorbell, bluetooth wireless ceiling speakers, dual EV chargers. Highly coveted Los Altos schools.
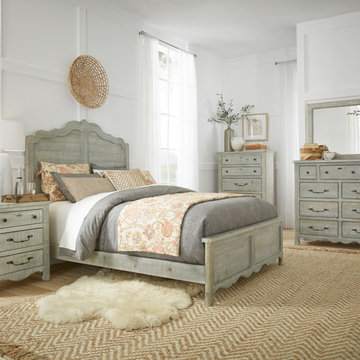
 Progressive Furniture
This gorgeous bedroom group combines traditional elements and a rustic mint finish to create a truly unique group. Scalloped edges, over sized hardware, and the rough sawn vintage finish emit a feminine edge that can be very easily incorporated into farmhouse or traditional style designs. Flowing molding on bed captures horizontal solid wood planking. Cases feature scalloped base molding, round hole peg detail, rounded front corners in rough sawn pine tongue and groove construction. Unique over-sized hardware with decorative bale pull, knobs and keyhole escutcheon finished in a dark bronze. Dresser boasts seven large drawers and two small apothecary type drawers. Solid pine dado drawer construction. Metal center drawer guides.
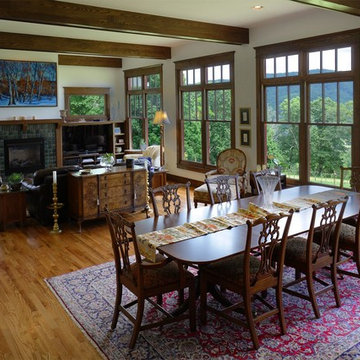
 Progress Street Builders
Example of a large classic medium tone wood floor dining room design in Other with beige walls and no fireplace
Find the right local pro for your project
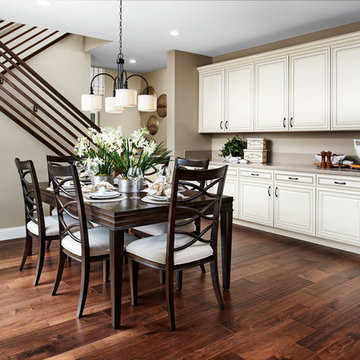
 Progress Lighting
Clayton Collection shown; image courtesy of Richmond American Homes
Kitchen - contemporary kitchen idea in Other
Kitchen - contemporary kitchen idea in Other
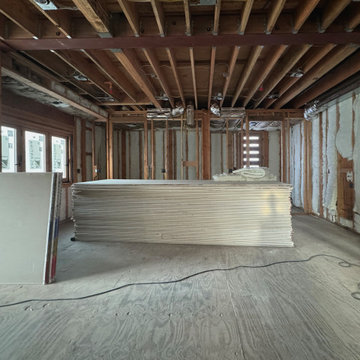

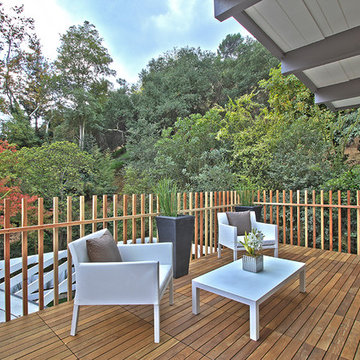

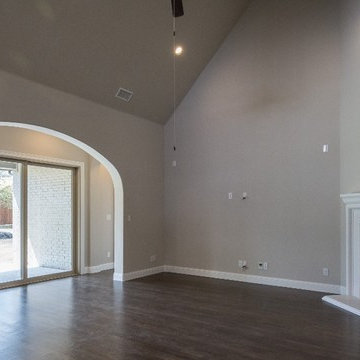
 Progressive Builders.LA
We are a professional home remodeling contractor in Culver City offering specialized services for bathroom remodeling, kitchen remodeling, room additions as well as general remodeling services. We offer you comprehensive, professional, and exceptional home remodeling experience.
Home Remodeling Contractors in Culver City, CA - http://progressivebuilders.la/
 Progressive Kitchens Inc.
property perspectives
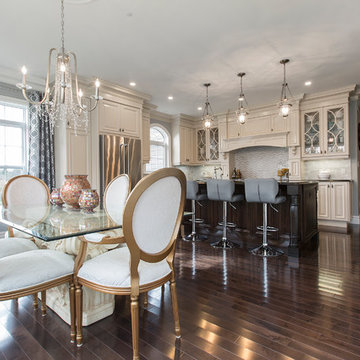
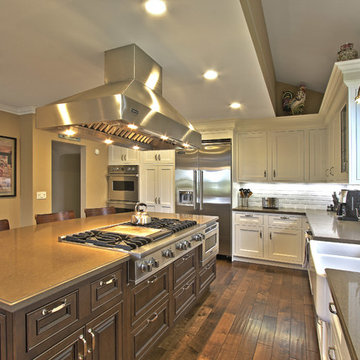
Example of a huge classic l-shaped dark wood floor and brown floor eat-in kitchen design in Other with an undermount sink, raised-panel cabinets, beige cabinets, granite countertops, gray backsplash, subway tile backsplash, stainless steel appliances and an island
Example of a huge classic l-shaped dark wood floor and brown floor eat-in kitchen design in Other with an undermount sink, raised-panel cabinets, beige cabinets, granite countertops, gray backsplash, subway tile backsplash, stainless steel appliances and an island

 PROGRESSIVE architecture
Open concept kitchen - mid-sized modern galley concrete floor open concept kitchen idea in Minneapolis with an undermount sink, flat-panel cabinets, gray cabinets, quartz countertops, gray backsplash, glass sheet backsplash, stainless steel appliances and an island
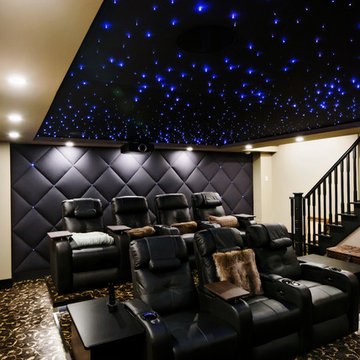
 Progressive Interiors
Example of a mid-sized trendy enclosed carpeted home theater design in Toronto with brown walls and a projector screen
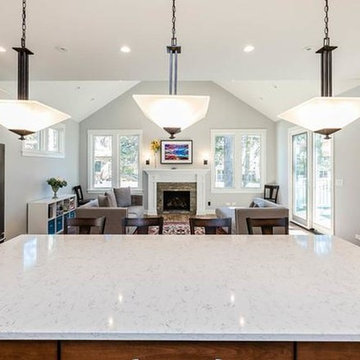
 Progress Builders Inc.
Mid-sized transitional u-shaped porcelain tile and brown floor eat-in kitchen photo in Chicago with an undermount sink, recessed-panel cabinets, white cabinets, quartzite countertops, brown backsplash, ceramic backsplash, stainless steel appliances, an island and white countertops
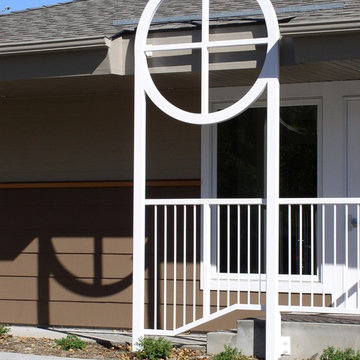
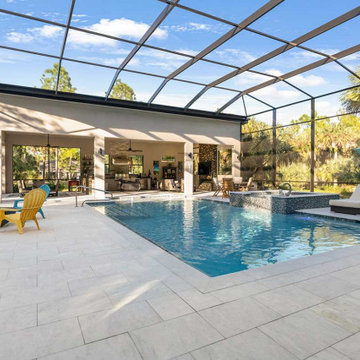
 Progressive Design Build
We constructed a 900-square-foot cabana designed as a dedicated outdoor living pavilion. At its center is a fully appointed outdoor kitchen equipped with top-of-the-line stainless steel appliances, including a built-in Blaze grill with side burner and refrigerator, thoughtfully arranged for optimal workflow. Durable steel cabinetry, finished with sleek, weather-resistant surfaces, provides organized storage, while expansive steel-grey granite countertops in a brushed and polished finish offer generous prep space. An accent wall clad in Rock Ridge slate ledge panels, featuring an electric fireplace, completes the space, blending refined design with everyday functionality. The open layout promotes easy movement and interaction, making the cabana ideal for effortless entertaining.
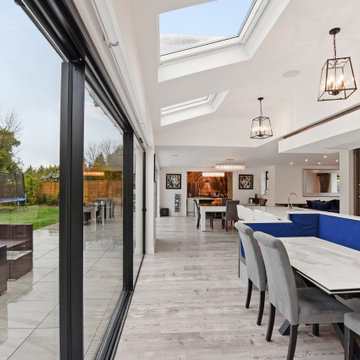
 Progressive Design London
View of the L-shaped kitchen/Bar/Family room.
Example of a trendy dining room design in London
Example of a trendy dining room design in London
 Progressive Kitchens Inc.
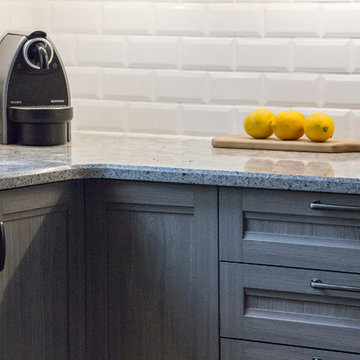
Inspiration for a mid-sized transitional u-shaped porcelain tile and beige floor open concept kitchen remodel in Toronto with an undermount sink, shaker cabinets, light wood cabinets, quartz countertops, white backsplash, subway tile backsplash, stainless steel appliances and a peninsula
 PROGRESSIVE BUILDERS
Fullerton Photographics
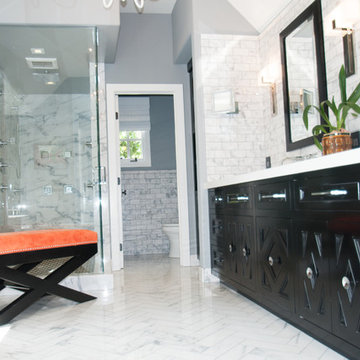
Example of a mid-sized trendy master multicolored tile and ceramic tile porcelain tile doorless shower design in Orange County with an undermount sink, furniture-like cabinets, dark wood cabinets, granite countertops, a one-piece toilet and gray walls
Example of a mid-sized trendy master multicolored tile and ceramic tile porcelain tile doorless shower design in Orange County with an undermount sink, furniture-like cabinets, dark wood cabinets, granite countertops, a one-piece toilet and gray walls

 Decorator's Choice Closets
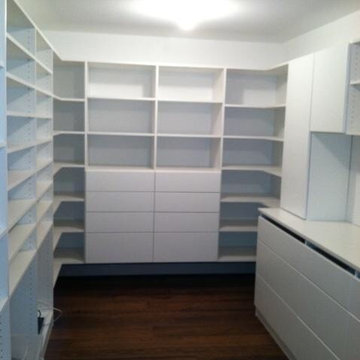
Master closet install in progress...
Mid-sized gender-neutral medium tone wood floor walk-in closet photo in New York with open cabinets and white cabinets
Mid-sized gender-neutral medium tone wood floor walk-in closet photo in New York with open cabinets and white cabinets
79