
Search results for "Progressively" in Home Design Ideas

 Progress Street Builders
Large elegant enclosed light wood floor and beige floor family room photo with white walls, no fireplace and a tv stand


 Modify Furniture
modify furniture credenza shown toffee, charcoal, and concrete, made to order and customizable
Small minimalist family room photo in New York
Small minimalist family room photo in New York
Find the right local pro for your project


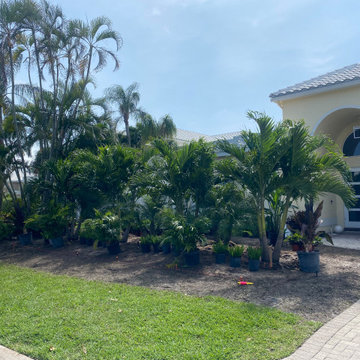


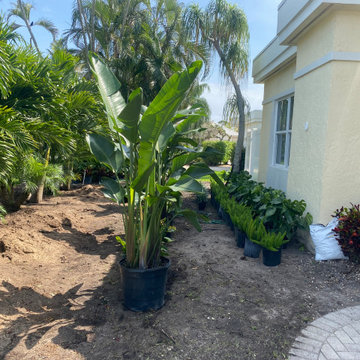
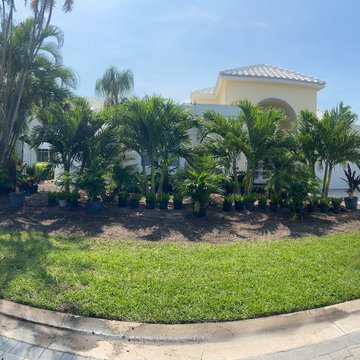


 Hardwood Flooring of Beverly Hills
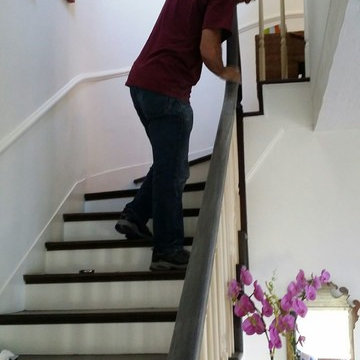
Hand sanding stair railing to prep it up for staining and refinishing. Attention to details and hands on
Photo by: Uri Vaknin
Inspiration for a timeless staircase remodel in Los Angeles
Inspiration for a timeless staircase remodel in Los Angeles




 Richardson General Contractors
Ellen Richardson
Ceramic tile on exterior porch
Mid-sized farmhouse screened-in back porch idea in Raleigh
Mid-sized farmhouse screened-in back porch idea in Raleigh

 OHi - Our Home Improvement
Knowing that this was the house they would raise their family in, this Arlington Heights couple decided a complete overhaul of their kitchen was necessary. Originally, the space was cramped, with a funky layout and minimal storage. With a the help of a torn down wall, added bar, and massive island, this kitchen turned into a truly stunning feature for their forever home.

 Civis USA
The Alex LED Mirror by Civis USA, Inc. turns your bathroom into a five star hotel! Featuring an easy installation using a polished edge mirror that hangs on a white powder coated chassis. Bright LED backlight shines through the two frosted stripes of the glass to illuminate your room straight through your mirror.

 Settle-Design
Bonnie C. Settle
Freestanding bathtub - mid-sized transitional master multicolored tile and stone tile marble floor freestanding bathtub idea in Atlanta with a vessel sink, beaded inset cabinets, beige cabinets, marble countertops, a one-piece toilet and gray walls
Freestanding bathtub - mid-sized transitional master multicolored tile and stone tile marble floor freestanding bathtub idea in Atlanta with a vessel sink, beaded inset cabinets, beige cabinets, marble countertops, a one-piece toilet and gray walls



 Progressive Kitchens Inc.
Example of a mid-sized transitional u-shaped porcelain tile and beige floor open concept kitchen design in Toronto with an undermount sink, shaker cabinets, light wood cabinets, quartz countertops, white backsplash, subway tile backsplash, stainless steel appliances and a peninsula


241