
Search results for "Progressively" in Home Design Ideas

 Bright Wood Works, Inc
Custom inset face frame
Example of a mid-sized classic u-shaped dark wood floor open concept kitchen design in Tampa with a farmhouse sink, beaded inset cabinets, white cabinets, granite countertops, gray backsplash, stone tile backsplash, paneled appliances and an island
Example of a mid-sized classic u-shaped dark wood floor open concept kitchen design in Tampa with a farmhouse sink, beaded inset cabinets, white cabinets, granite countertops, gray backsplash, stone tile backsplash, paneled appliances and an island



Find the right local pro for your project



 PROGRESSIVE architecture
Example of a large minimalist master white tile and glass tile ceramic tile drop-in bathtub design in Minneapolis with an integrated sink, flat-panel cabinets, gray cabinets, concrete countertops, a two-piece toilet and yellow walls



 User
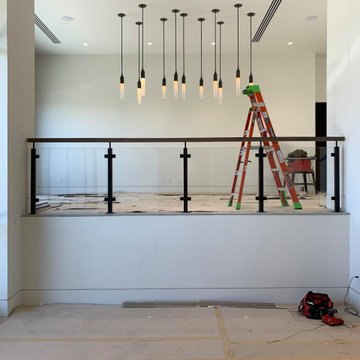
New half wall with recessed panels and custom cap and post.
Kitchen - traditional kitchen idea in Philadelphia
Kitchen - traditional kitchen idea in Philadelphia

 Stone Cellar Company
Circular Glass Motorised Trap Door - Open.
Inspiration for a contemporary home design remodel in Sussex
Inspiration for a contemporary home design remodel in Sussex

 GSW Cabinetry Inc.
Walnut Handrail w/piano finish
Inspiration for a large contemporary glass curved medium tone wood floor and open staircase remodel in New York with white walls
Inspiration for a large contemporary glass curved medium tone wood floor and open staircase remodel in New York with white walls


 Katie Josephine Custom Sewing
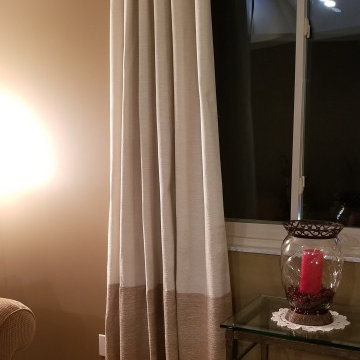
These modern grommet-top drapes added the finishing touches to a complete makeover of this couple's living room and dining room. The window treatments hadn't been updated since the 1990's and were definitely in need of a refresh!

 Bhaus Construction
Home design - mid-sized transitional porcelain tile and white floor home design idea in Vancouver with gray walls



 Grigsby Construction
Stacked Crown
Large open concept family room photo in Birmingham with a wall-mounted tv
Large open concept family room photo in Birmingham with a wall-mounted tv

 Progressive Design Build
The clients were thrilled when we suggested removing a sink from their existing wet bar (which was rarely used) and moved the wet bar drain to the new laundry room, located on the backside of the wet bar.







239