
Search results for "Progressively" in Home Design Ideas
 Koviak Built
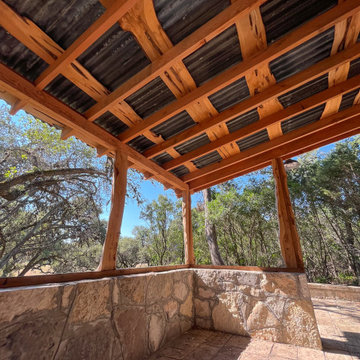
Custom double live edge cedar perlins and rough-cut douglas fir rafters under a galvanized metal roof. Stonework on the porch and flooring. This porch will be screened in and include a door on the right.

 Progress Lighting
Featuring Crestwood pendants by Progress Lighting, Image courtesy of Pruit Lighting Design

Find the right local pro for your project

 Samantha G
Barn Door install in progress. We continue to work on it actually, closing the gap between the drywall and the door proves a greater struggle than we anticipated. However, in our case, it is an issue that a wider door would fully resolve, which is what we plan to do (eventually).


 Possibilities for Design
Bill Taylor Photography
Example of a mid-sized transitional underground medium tone wood floor and gray floor basement design in Philadelphia with beige walls
Example of a mid-sized transitional underground medium tone wood floor and gray floor basement design in Philadelphia with beige walls

 Audio by di Tomasso / Design Progression
Custom vanity in alluminum
Example of a minimalist bathroom design in Toronto
Example of a minimalist bathroom design in Toronto

 Progressive Countertop Systems
The island features Taupe Crystal granite from Progressive Countertop. A unique and bold design choice. Photography by Steve Martin.

 Progress Lighting
Fresnel Collection shown; image courtesy of Richmond American Homes
Kitchen - modern kitchen idea
Kitchen - modern kitchen idea


 Gonyea Custom Homes
Photography by Spacecrafting.
Rustic wood table and metal center pieces. Chandelier with electric candle bulbs. Suede upholstered chair. White wainscoting and crown moulding. Arched doorways.






64