
Search results for "Progressively" in Home Design Ideas

 Progress Lighting
Jonathan Edwards
Example of a large beach style marble floor laundry room design with a drop-in sink, recessed-panel cabinets, white cabinets, laminate countertops, blue walls and a side-by-side washer/dryer
Example of a large beach style marble floor laundry room design with a drop-in sink, recessed-panel cabinets, white cabinets, laminate countertops, blue walls and a side-by-side washer/dryer


 Progress Lighting
Jonathan Edwards
Freestanding bathtub - mid-sized coastal kids' white tile and porcelain tile porcelain tile freestanding bathtub idea with an integrated sink, recessed-panel cabinets, white cabinets, solid surface countertops, a two-piece toilet and blue walls
Freestanding bathtub - mid-sized coastal kids' white tile and porcelain tile porcelain tile freestanding bathtub idea with an integrated sink, recessed-panel cabinets, white cabinets, solid surface countertops, a two-piece toilet and blue walls
Find the right local pro for your project
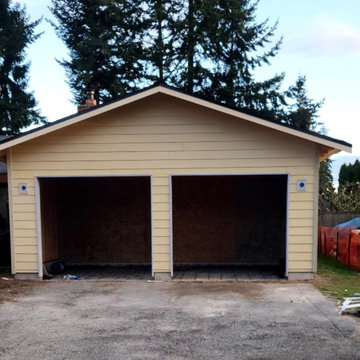
 J&C CONTRACTORS, LLC
Progress work out our lynnwood garage conversion. All interior framing has been completed along with the floor insulation. We have electrical & plumbing work scheduled for this next week.
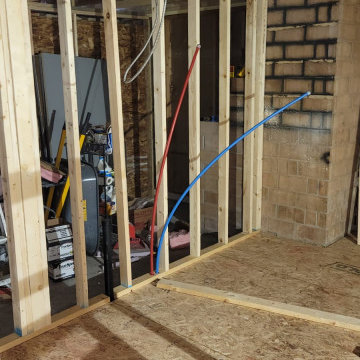 J&C CONTRACTORS, LLC
Progress work out our lynnwood garage conversion. All interior framing has been completed along with the floor insulation. We have electrical & plumbing work scheduled for this next week.

 Mary Cook
Bill Taylor
Kids' bedroom - bedroom traditional girl carpeted kids' bedroom idea in Boston with multicolored walls
Kids' bedroom - bedroom traditional girl carpeted kids' bedroom idea in Boston with multicolored walls

 Mark Lawton Architecture
Trendy master white tile freestanding bathtub photo in Boston with an undermount sink

 User
UserProgress shot: Custom Octagon rug, serged edges. We are planning the finishing touches here. There was formerly a sitting room off the upstairs master that was removed to create this 2-story foyer!
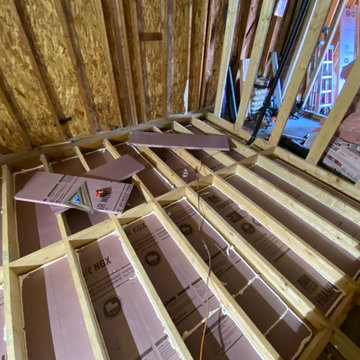 J&C CONTRACTORS, LLC
Progress work out our lynnwood garage conversion. All interior framing has been completed along with the floor insulation. We have electrical & plumbing work scheduled for this next week.
 J&C CONTRACTORS, LLC
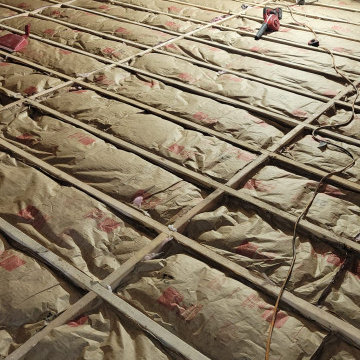
Progress work out our lynnwood garage conversion. All interior framing has been completed along with the floor insulation. We have electrical & plumbing work scheduled for this next week.
 J&C CONTRACTORS, LLC
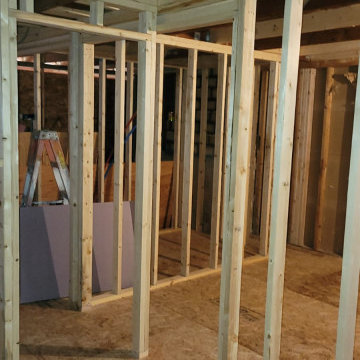
Progress work out our lynnwood garage conversion. All interior framing has been completed along with the floor insulation. We have electrical & plumbing work scheduled for this next week.
 J&C CONTRACTORS, LLC
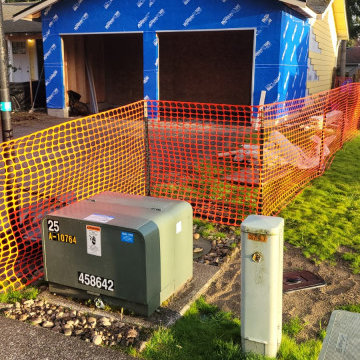
Progress work out our lynnwood garage conversion. All interior framing has been completed along with the floor insulation. We have electrical & plumbing work scheduled for this next week.


 Jackson Design & Remodeling
Jackson Design and Remodeling
Example of a trendy galley beige floor eat-in kitchen design in San Diego with flat-panel cabinets, white cabinets, stainless steel appliances and an island
Example of a trendy galley beige floor eat-in kitchen design in San Diego with flat-panel cabinets, white cabinets, stainless steel appliances and an island
 J&C CONTRACTORS, LLC
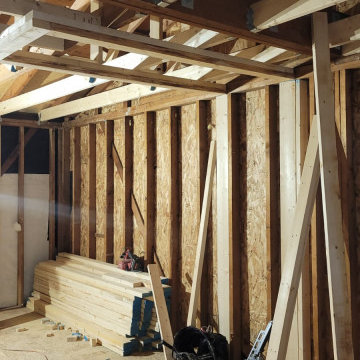
Progress work out our lynnwood garage conversion. All interior framing has been completed along with the floor insulation. We have electrical & plumbing work scheduled for this next week.


 Katahdin Cedar Log Homes
Home by: Katahdin Cedar Log Homes
Example of a mid-sized mountain style u-shaped open concept kitchen design in Portland Maine with beige cabinets
Example of a mid-sized mountain style u-shaped open concept kitchen design in Portland Maine with beige cabinets
24