
Search results for "Prohibition" in Home Design Ideas

 Pizarro Construction and Home Remodeling
Mid-sized transitional ceramic tile ceramic tile alcove shower photo in Chicago with a two-piece toilet

 Harvest Custom Wine Cellars And Saunas
These wooden wine racks come in a variety of styles. This residential wine cellar can accommodate bottles of varying sizes, from standard wines to champagne bottles!

 The Preservation Collaborative, Inc.
Another detail of the waterfall tiles as seen in the shower alcove.
Example of a mid-sized trendy master white tile and marble tile ceramic tile, gray floor, double-sink and vaulted ceiling alcove shower design in Boston with raised-panel cabinets, medium tone wood cabinets, a bidet, blue walls, an undermount sink, quartz countertops, a hinged shower door, white countertops and a built-in vanity
Example of a mid-sized trendy master white tile and marble tile ceramic tile, gray floor, double-sink and vaulted ceiling alcove shower design in Boston with raised-panel cabinets, medium tone wood cabinets, a bidet, blue walls, an undermount sink, quartz countertops, a hinged shower door, white countertops and a built-in vanity
Find the right local pro for your project



 Trespa North America
Naturals NM04 Sintered Alloy (left), NM03 Corroded Green (right)
Example of a minimalist exterior home design in New York
Example of a minimalist exterior home design in New York

 DLC Landscaping
Photo of a mid-sized traditional partial sun backyard retaining wall landscape in Montreal.

 Chase Ryan
 linen fabric made in Italy and upholstered into acoustic panels to compliment wood elevator walls.
Inspiration for a mid-sized timeless wooden wood railing staircase remodel in Austin with wooden risers
Inspiration for a mid-sized timeless wooden wood railing staircase remodel in Austin with wooden risers

 The Cabin Store
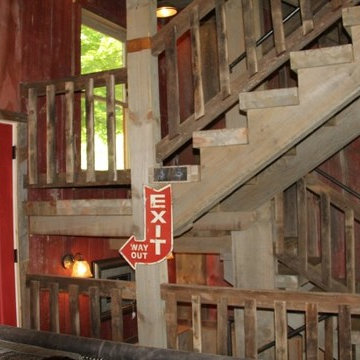
If there is one thing that is clear...upon leaving this unique cabin, you will agree that this is a "One of a Kind" cabin. This unusual and distinctive home, inspired by the Yankee Girl Mine, is located in the Todd area of Ashe County in the Blue Ridge Mountains of North Carolina and features 2-bedrooms, plus lower level multipurpose area, 3-baths, fireplace with gas logs, and four levels of living space each with its own covered deck to enjoy the views.
Ashe High Country Realty


 Dynamic Remodel Solutions
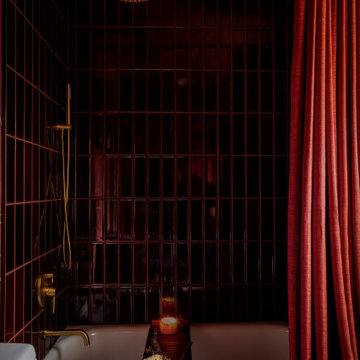
Example of a mid-sized classic beige tile and matchstick tile ceramic tile tub/shower combo design in Chicago with flat-panel cabinets and beige walls



 Tilt Gallery
Are you a whisky lover? Whisky is normally a socializing drink, and it has its own traditions. Add this photo that was taken from a bottom of a whisky glass to your collection and read about how these patterns form on NewYorkTimes, Huffington Post, and Forbes. This is where art and science meet. Here is one fun link for you to see. Find Ernie Button's image on http://spiritedsingapore.com/2016/01/daryl-haldane-macallan-travel-retail-whisky-pairings/
Glenmoangie Signet 193
Ernie Button
2015
Archival pigment print
Edition of 20
Different sizes available
For pricing and requesting more images/information, contact: info@tiltgallery.com
http://www.nytimes.com/2014/11/25/science/art-in-a-whisky-glass-neatly-explained.html?_r=0




 Defiance Woodworx
Micah Herbert
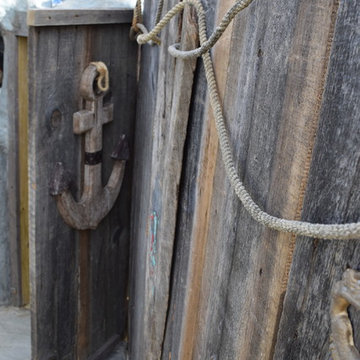
Example of an arts and crafts home bar design in Denver with wood countertops
Example of an arts and crafts home bar design in Denver with wood countertops

 Hudson Place Realty
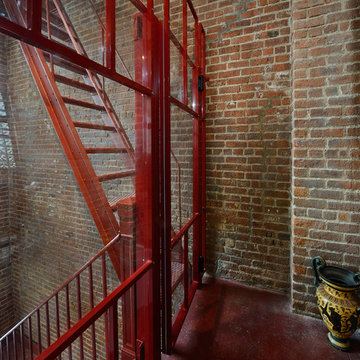
Extraordinary loft style property with 5 car garage parking, 4 terraces, elevator and an indoor pool. Formerly a milk bottling plant, this one-of-a- kind, 5,986 square foot home offers the ultimate urban lifestyle.
Distinctive architectural elements include, soaring 12 foot ceilings, exposed duct work, and a dramatic iron stairwell enclosed with exposed brick & floor to ceiling curtain wall glazing
The main living floor offers 2,400 square feet of open space and features a terrace, southern, eastern & western exposures. The gourmet kitchen has Thermador range, indoor Jenn Air grill, Fisher & Paykel DW, Sub Zero refrigerator, granite counters, custom industrial pendant lighting and convenient butler’s pantry. Perched above the living area is a lofted bedroom/studio space with 2 large terraces, private bath, separate shower and soaking tub set in teakwood.
Bedrooms comprise the 1st floor in this smart, reverse living home. The master suite has a dressing room, private bath and terrace. Separate laundry room, 2nd bath and 2 storage areas complete the first floor.
This unique property can easily be converted into a 4-5 bedroom home.

 Smartland Residential Contractors
Custom Home Bar with Murphy Door Hidden Entry - reclaimed wood, faux wood tile, custom brick masonry feature walls, custom backlit shelving - custom light fixtures, copper plumbing fixtures

 Nathan Alan Design
Amanda Duncan Photography
Builder: Gradison
Home bar - traditional home bar idea in Indianapolis
Home bar - traditional home bar idea in Indianapolis
92