
Search results for "Project quality" in Home Design Ideas

 KGK Gardening & Design Corp
Shortly after purchasing their home, the owners determined a complete landscape makeover was needed so they could truly enjoy Ohio’s short outdoor season in their expansive back yard. The project entailed designing multiple areas for relaxing and dining enhanced with the addition of trickling water and warmth of a firepit. Incorporating a blue pallet of Pennsylvania Bluestone patios and stacked stone columns throughout the project perfectly complements the taupe home and creates a naturally soothing quality in the new backyard retreat.
 Puzzle Construction
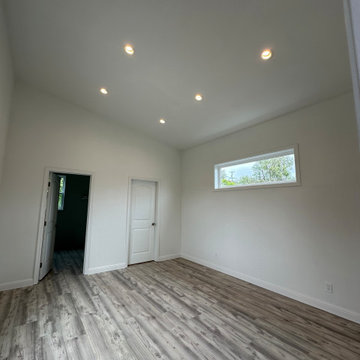
This project consists of a 361 sq. ft. addition to a residential property in South San Francisco. The addition includes a spacious one-bedroom layout with an en-suite bathroom and a walk-in closet, designed to maximize functionality and comfort. A key architectural feature of this project is the vaulted ceiling, which enhances the openness and natural light within the space.
The estimated construction timeline for this project is approximately five to six months, accounting for site preparation, foundation work, framing, interior finishes, and final inspections. The design and construction process will prioritize high-quality materials and efficient space utilization to ensure a seamless integration with the existing structure.
 KGK Gardening & Design Corp
Shortly after purchasing their home, the owners determined a complete landscape makeover was needed so they could truly enjoy Ohio’s short outdoor season in their expansive back yard. The project entailed designing multiple areas for relaxing and dining enhanced with the addition of trickling water and warmth of a firepit. Incorporating a blue pallet of Pennsylvania Bluestone patios and stacked stone columns throughout the project perfectly complements the taupe home and creates a naturally soothing quality in the new backyard retreat.
Find the right local pro for your project
 Puzzle Construction
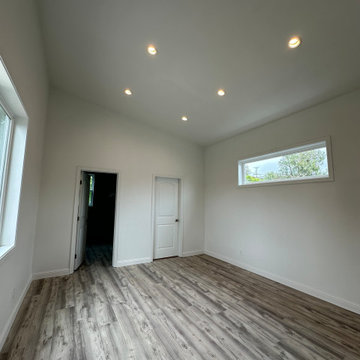
This project consists of a 361 sq. ft. addition to a residential property in South San Francisco. The addition includes a spacious one-bedroom layout with an en-suite bathroom and a walk-in closet, designed to maximize functionality and comfort. A key architectural feature of this project is the vaulted ceiling, which enhances the openness and natural light within the space.
The estimated construction timeline for this project is approximately five to six months, accounting for site preparation, foundation work, framing, interior finishes, and final inspections. The design and construction process will prioritize high-quality materials and efficient space utilization to ensure a seamless integration with the existing structure.
 Puzzle Construction
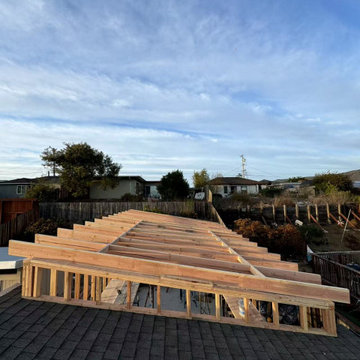
This project consists of a 361 sq. ft. addition to a residential property in South San Francisco. The addition includes a spacious one-bedroom layout with an en-suite bathroom and a walk-in closet, designed to maximize functionality and comfort. A key architectural feature of this project is the vaulted ceiling, which enhances the openness and natural light within the space.
The estimated construction timeline for this project is approximately five to six months, accounting for site preparation, foundation work, framing, interior finishes, and final inspections. The design and construction process will prioritize high-quality materials and efficient space utilization to ensure a seamless integration with the existing structure.

 Quality One Roofing Inc
James Hardie Plank, Shingle, Panel and Trim. Colors; Plank, Panel and Shingle-Cobble Stone. Trim-Arctic White
Inspiration for a mid-sized mediterranean gray two-story mixed siding gable roof remodel in Philadelphia with a shingle roof
Inspiration for a mid-sized mediterranean gray two-story mixed siding gable roof remodel in Philadelphia with a shingle roof

 Scott Mehaffey, landscape architect
Inspiration for a mid-sized mid-century modern partial sun courtyard stone garden path in Chicago for spring.
Inspiration for a mid-sized mid-century modern partial sun courtyard stone garden path in Chicago for spring.


 KGK Gardening & Design Corp
Shortly after purchasing their home, the owners determined a complete landscape makeover was needed so they could truly enjoy Ohio’s short outdoor season in their expansive back yard. The project entailed designing multiple areas for relaxing and dining enhanced with the addition of trickling water and warmth of a firepit. Incorporating a blue pallet of Pennsylvania Bluestone patios and stacked stone columns throughout the project perfectly complements the taupe home and creates a naturally soothing quality in the new backyard retreat.
 Puzzle Construction
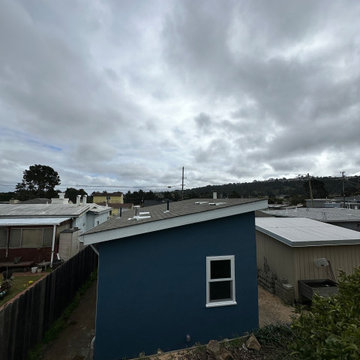
This project consists of a 361 sq. ft. addition to a residential property in South San Francisco. The addition includes a spacious one-bedroom layout with an en-suite bathroom and a walk-in closet, designed to maximize functionality and comfort. A key architectural feature of this project is the vaulted ceiling, which enhances the openness and natural light within the space.
The estimated construction timeline for this project is approximately five to six months, accounting for site preparation, foundation work, framing, interior finishes, and final inspections. The design and construction process will prioritize high-quality materials and efficient space utilization to ensure a seamless integration with the existing structure.

 DAVIS & GREEN ELECTRICAL
Davis & Green Electrical provided comprehensive electrical services for Bill Chapman Enterprises’ newest project – Citizen 6 on beautiful and historic Floyd Avenue. The ultra-modern row houses blend into the existing neighborhood while standing out in workmanship and quality.
Breakaway Frames, LLC

 Jean Hattingh
Add value to your property with exceptional quality and creative service from the leading interior decorators in Perth, Kinzone Interior Design! Using extensive design skills, coupled with thorough project management, we provide high-end modern interior design service in Perth.

 Bayside Home Builders
Welcome to Bayside Home Improvement! Our team is excited to showcase our latest project. With our expertise in home remodeling, we've transformed this space into a stunning and functional sanctuary. From updated bathrooms to revamped living areas, our attention to detail and commitment to quality shine through in every aspect of this renovation. Explore our portfolio to discover how we can bring your dream home to life.
 DAVIS & GREEN ELECTRICAL
Davis & Green Electrical provided comprehensive electrical services for Bill Chapman Enterprises’ newest project – Citizen 6 on beautiful and historic Floyd Avenue. The ultra-modern row houses blend into the existing neighborhood while standing out in workmanship and quality.
Breakaway Frames, LLC

Sponsored
Westerville, OH

Custom Home Works
Franklin County's Award-Winning Design, Build and Remodeling Expert
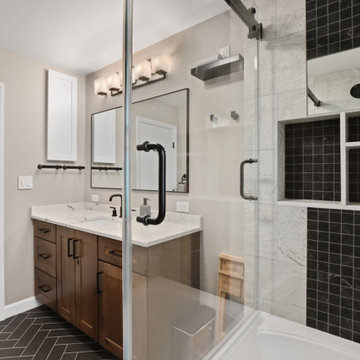
 Prestige Line Contracting
 is a trusted home remodeling company serving Westchester County, NY, specializing in Luxury Bathroom Remodeling. Known for quality craftsmanship and attention to detail, the team delivers customized solutions tailored to each homeowner’s style and needs. From concept to completion, they ensure smooth project management, timely execution, and exceptional results that enhance both functionality and home value. https://www.prestigelinecontracting.com/bathroom-remodeling.html
 J. P. Waller Design Group LLC
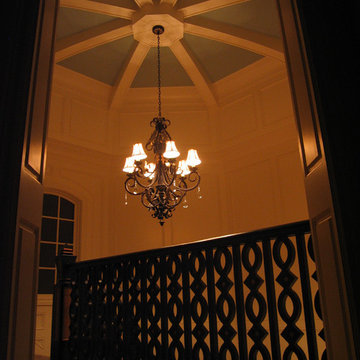
Custom designed and built stair tower with a arched beamed ceiling. The balusters and newel posts were custom designed and milled specific for this project. The inset of the balusters were painted with a metallic copper paint. "Quality is in the Details"
 Neptune Alloys
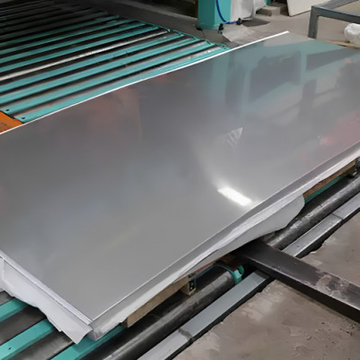
 understands that selecting the right sheets and plates is an important part of any industrial project. Reliable sheet and plate suppliers help businesses find materials that match their fabrication and engineering requirements. Factors such as material grade, surface finish, dimensions, and sheet and plate thickness should always be considered before making a purchase, as they directly influence the material's suitability for a particular application.
Although sheets and plates may look similar, their thickness, processing requirements, and industrial applications can differ. Understanding the sheet and plate difference helps buyers make better decisions based on structural requirements and intended usage. Working with an experienced Sheet and plate Manufacturer in India also makes it easier to source materials that meet project specifications and quality expectations.
For industries involved in construction, machinery, chemical processing, and fabrication, material availability and consistency matter just as much as quality. A dependable Sheet And plate Supplier in India can help businesses source suitable products for different industrial needs. Choosing an experienced Sheet & Plate Supplier and Stockist also offers better convenience when managing material requirements, quantities, and regular project supplies.

 Custom Newel Posts
Building exceptional stairs since 1999, this solid maple open rise stair was our company’s first big curved stair project. We are proud that, years later, the design and craftsmanship of this stair have stood the test of time.
The quality maple and craftsmanship are not hidden behind the natural finish.
The continuous rail connects the staircase from top to bottom.
This stair is stunning from every angle.


 Bayside Home Builders
Welcome to Bayside Home Improvement! Our team is excited to showcase our latest project. With our expertise in home remodeling, we've transformed this space into a stunning and functional sanctuary. From updated bathrooms to revamped living areas, our attention to detail and commitment to quality shine through in every aspect of this renovation. Explore our portfolio to discover how we can bring your dream home to life.

 Bellweather Design-Build
Ronnie Bruce Photography
Bellweather Construction, LLC is a trained and certified remodeling and home improvement general contractor that specializes in period-appropriate renovations and energy efficiency improvements. Bellweather's managing partner, William Giesey, has over 20 years of experience providing construction management and design services for high-quality home renovations in Philadelphia and its Main Line suburbs. Will is a BPI-certified building analyst, NARI-certified kitchen and bath remodeler, and active member of his local NARI chapter. He is the acting chairman of a local historical commission and has participated in award-winning restoration and historic preservation projects. His work has been showcased on home tours and featured in magazines.
 Puzzle Construction
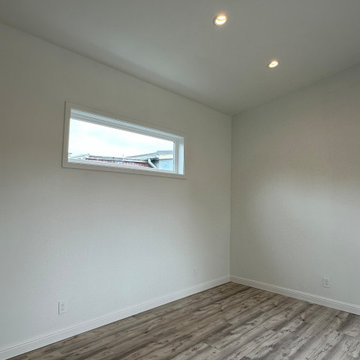
This project consists of a 361 sq. ft. addition to a residential property in South San Francisco. The addition includes a spacious one-bedroom layout with an en-suite bathroom and a walk-in closet, designed to maximize functionality and comfort. A key architectural feature of this project is the vaulted ceiling, which enhances the openness and natural light within the space.
The estimated construction timeline for this project is approximately five to six months, accounting for site preparation, foundation work, framing, interior finishes, and final inspections. The design and construction process will prioritize high-quality materials and efficient space utilization to ensure a seamless integration with the existing structure.
176