
Search results for "Project quality" in Home Design Ideas

 M3Decks & Outdoor Living
Woodinville WA Phased Farmhouse Transformation Project
Project Overview
In Woodinville, WA, our team at M3Decks & Outdoor Living executed a multi-phase, three-year transformation of a 1970s woody walk-up home, converting it into a stunning farmhouse-style retreat. This project, tailored to the client’s vision, showcases our expertise in custom deck construction, structural enhancements, and outdoor living solutions, with a focus on quality and timeless design.
Project Phases
Phase 1: Deck and Entry Deck (Year 1)
Scope: Designed and constructed a composite deck using premium TimberTech materials, paired with a welcoming entry deck to enhance curb appeal. The decks were built with Fortress Steel Framing for durability, aligning with the farmhouse aesthetic through clean lines and rustic charm.
Features: Incorporated a multi-level layout to maximize usable space, with decorative railings and a drink rail cap for functionality and style.
Outcome: The new decks provided a seamless indoor-outdoor flow, transforming the home’s exterior into a functional and inviting space.
Phase 2: Roof Extension and DrySpace Installation (Year 2)
Scope: Extended the roof over the second-story deck and entryway to create a covered outdoor living area. Installed TimberTech DrySpace under the deck to create a dry, usable space below, ideal for a future hot tub.
Design Elements: The roof extension featured farmhouse-inspired gabled roofing with exposed beams, complementing the home’s updated aesthetic. The DrySpace system ensured weather protection for the under-deck area.
Outcome: The covered deck became a year-round outdoor oasis, while the DrySpace addition increased the home’s functional space, adding value and versatility.
Phase 3: Hardscaping (Planned for Year 3)
Scope: Scheduled to return for the final phase, which will focus on hardscaping to complete the outdoor transformation. Plans include a stamped concrete patio, planter boxes with Pacific Northwest-native plants, and a fire pit to enhance the farmhouse vibe.
Goals: Create a cohesive outdoor environment that integrates with the existing deck and roof structures, prioritizing biophilic design principles for a natural, inviting space.
Anticipated Outcome: The hardscaping will finalize the property’s evolution into a luxurious, functional outdoor retreat, perfect for entertaining and relaxation.
Key Features
Farmhouse Aesthetic: Rustic yet modern design with TimberTech composite decking, exposed beam roofing, and farmhouse-inspired detailing.
TimberTech DrySpace: Innovative under-deck system to ensure a dry, usable space for future additions like a hot tub.
Durable Materials: Fortress Steel Framing and TimberTech products for low-maintenance, long-lasting results.
Phased Approach: Flexible, client-focused construction timeline to accommodate budget and evolving needs.
Outcome
This phased project transformed a dated 1970s walk-up into a modern farmhouse masterpiece, significantly enhancing the home’s aesthetic and functional value. The deck and roof extensions have already elevated the client’s outdoor living experience, and the upcoming hardscaping phase will complete the vision of a cohesive, luxurious backyard retreat. The project exemplifies our commitment to quality craftsmanship and client satisfaction.
Location
Woodinville, WA
Project Type
Residential Phased Design-Build
 BMR BelMax Remodeling
Master Bathroom Remodeling Project – Fort Washington, PA
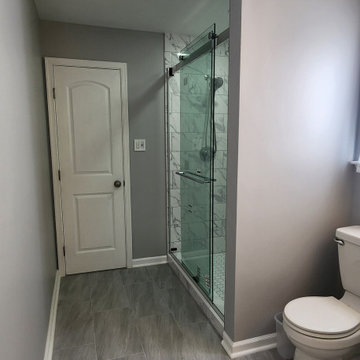
BMR Belmax Remodeling recently completed a stunning master bathroom transformation in a single-family home in Fort Washington, PA. The original bathroom, which had remained unchanged for over 30 years, featured an outdated layout with a traditional bathtub that no longer met the homeowners’ needs. Our team executed a complete remodel, introducing modern design elements, upgraded functionality, and a fresh aesthetic that exceeded the client’s expectations.
The Vision
The goal of the project was to create a modern and functional master bathroom tailored to the homeowner’s preferences. The existing bathtub was removed to accommodate a sleek, walk-in shower, and the overall design was updated with contemporary features and materials to transform the space into a luxurious retreat.
Key Updates and Features
1. Walk-In Shower Installation
The centerpiece of this remodel is the new walk-in shower. Featuring elegant marble-look tiles with subtle gray veins, the shower exudes a timeless and luxurious feel. We installed high-quality sliding glass shower doors that provide both a seamless look and easy access. The shower also includes updated fixtures for a modern and polished finish.
2. New Double Vanity
A spacious double vanity replaced the outdated single-sink unit. This new vanity provides ample storage and workspace while complementing the bathroom’s refreshed design. Finished with a smooth, high-gloss surface and paired with stylish hardware, it enhances both the functionality and the aesthetic of the room.
3. Upgraded Flooring and Fixtures
The floor was redone with durable, modern tiles that coordinate beautifully with the marble-look shower tiles. We also installed a new toilet, an efficient exhaust fan, and updated lighting fixtures to enhance both comfort and ventilation. A lighted mirror was added to bring a touch of modern convenience while brightening the space.
4. Elegant Color Palette
To complete the transformation, the bathroom was painted in a soft gray shade. This color harmonizes perfectly with the gray veining in the shower tiles, creating a cohesive and serene atmosphere.
Customer Feedback
The homeowners were thrilled with the results, describing their new master bathroom as “breathtaking” and “functional.” The successful execution of this project led them to immediately book two additional projects with BMR Belmax Remodeling, including a powder room renovation and hallway updates with door installations.
Why Choose BMR Belmax Remodeling?
At BMR Belmax Remodeling, we pride ourselves on delivering high-quality craftsmanship and personalized service that meets and exceeds client expectations. This Fort Washington master bathroom project showcases our ability to transform outdated spaces into modern, functional, and visually appealing areas tailored to our clients’ unique tastes.
Ready to Transform Your Bathroom?
If you’re looking to remodel your bathroom, whether it’s a minor refresh or a complete overhaul, contact BMR Belmax Remodeling today. Let us bring your vision to life with expert design, quality materials, and unmatched attention to detail.

 Deck Remodelers.com
This project in Wayne, NJ, certainly is a custom one-of-a-kind space...
Virtual design consultation: Call or Text 973.729.2125 #Nj #Ny #Ct
The homeowners wanted an enclosed space that incorporated their antique stained glass. We purposely positioned the stained glass to ensure that when the sun sets that it shines through the glass, giving a beautiful glow to the enclosed room.
The gorgeous tigerwood ceiling gives the screened room (12' wide retractable Phantom screen door) an elegant feel, complimenting the stained glass feature. The room features wolf decking, see-through fireplace, circular lounge and black standing seam metal roof. All elements work beautifully together, giving this space that visual “wow”.
A little bit about us…
Deck Remodeler’s Founder and President, Sean McAleer, grew up in his father’s architectural woodworking shop and mastered his craft as a third-generation carpenter and cabinet maker organically. While others adopted the craft, Sean was born in to it. Building a business using the skills he learned and perfected over the years…it’s in his DNA. With 30+ years of experience, he adapted and developed a palette of materials and methods for outdoor living that few can match, though many have tried to copy. Bringing his love of designing and building beautiful things inside the home to the outside spaces with all the challenges that presents has been his passion for decades.
While Sean is certainly the visionary of Deck Remodelers, his talented and dedicated team ensures every project, big or small, is designed and built seamlessly. Our team includes in-house certified designers, architects, project management team, operations director, and of course, our highly skilled craftsmen in the field that bring it all to life.
What also sets Deck Remodeler’s apart is the experience of working with a full team of passionate professionals. All communication between customers, office staff and workers in the field is done through the real time system, allowing us to stream-line our projects. Customers are kept up to date through our system, and never have to wonder the status of their project – stream-lined communication is a huge priority for us.
With 60+ National Design Awards, there’s a reason Deck Remodelers is the MOST awarded deck builder in North America. Regardless of the deck and features, when Deck Remodelers builds your outdoor dream space, it is far from ordinary. Large or small, full features or basic, the design, quality and craftmanship is second to none. You not only get beautiful results, but a company that stands behind its work. We believe it is critical to use quality materials and employ highly trained and certified crew members that assure that quality in every aspect is second to none for our discerning clients.
Serving NJ, NY, & CT we’ve got you covered! If you are looking for a modern, traditional, or transitional custom builder to design& build you your perfect backyard space , call the experts at Deck Remodelers for your free virtual consultation! 973.729.2125
Find the right local pro for your project
 Caves Kitchens
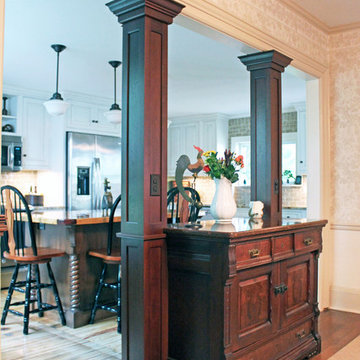
The stained kitchen island with its wood top accentuates the style of the homeowner's antique furniture piece they wanted to incorporate in with their new kitchen.
 M3Decks & Outdoor Living
Woodinville WA Phased Farmhouse Transformation Project
Project Overview
In Woodinville, WA, our team at M3Decks & Outdoor Living executed a multi-phase, three-year transformation of a 1970s woody walk-up home, converting it into a stunning farmhouse-style retreat. This project, tailored to the client’s vision, showcases our expertise in custom deck construction, structural enhancements, and outdoor living solutions, with a focus on quality and timeless design.
Project Phases
Phase 1: Deck and Entry Deck (Year 1)
Scope: Designed and constructed a composite deck using premium TimberTech materials, paired with a welcoming entry deck to enhance curb appeal. The decks were built with Fortress Steel Framing for durability, aligning with the farmhouse aesthetic through clean lines and rustic charm.
Features: Incorporated a multi-level layout to maximize usable space, with decorative railings and a drink rail cap for functionality and style.
Outcome: The new decks provided a seamless indoor-outdoor flow, transforming the home’s exterior into a functional and inviting space.
Phase 2: Roof Extension and DrySpace Installation (Year 2)
Scope: Extended the roof over the second-story deck and entryway to create a covered outdoor living area. Installed TimberTech DrySpace under the deck to create a dry, usable space below, ideal for a future hot tub.
Design Elements: The roof extension featured farmhouse-inspired gabled roofing with exposed beams, complementing the home’s updated aesthetic. The DrySpace system ensured weather protection for the under-deck area.
Outcome: The covered deck became a year-round outdoor oasis, while the DrySpace addition increased the home’s functional space, adding value and versatility.
Phase 3: Hardscaping (Planned for Year 3)
Scope: Scheduled to return for the final phase, which will focus on hardscaping to complete the outdoor transformation. Plans include a stamped concrete patio, planter boxes with Pacific Northwest-native plants, and a fire pit to enhance the farmhouse vibe.
Goals: Create a cohesive outdoor environment that integrates with the existing deck and roof structures, prioritizing biophilic design principles for a natural, inviting space.
Anticipated Outcome: The hardscaping will finalize the property’s evolution into a luxurious, functional outdoor retreat, perfect for entertaining and relaxation.
Key Features
Farmhouse Aesthetic: Rustic yet modern design with TimberTech composite decking, exposed beam roofing, and farmhouse-inspired detailing.
TimberTech DrySpace: Innovative under-deck system to ensure a dry, usable space for future additions like a hot tub.
Durable Materials: Fortress Steel Framing and TimberTech products for low-maintenance, long-lasting results.
Phased Approach: Flexible, client-focused construction timeline to accommodate budget and evolving needs.
Outcome
This phased project transformed a dated 1970s walk-up into a modern farmhouse masterpiece, significantly enhancing the home’s aesthetic and functional value. The deck and roof extensions have already elevated the client’s outdoor living experience, and the upcoming hardscaping phase will complete the vision of a cohesive, luxurious backyard retreat. The project exemplifies our commitment to quality craftsmanship and client satisfaction.
Location
Woodinville, WA
Project Type
Residential Phased Design-Build
 M3Decks & Outdoor Living
Woodinville WA Phased Farmhouse Transformation Project
Project Overview
In Woodinville, WA, our team at M3Decks & Outdoor Living executed a multi-phase, three-year transformation of a 1970s woody walk-up home, converting it into a stunning farmhouse-style retreat. This project, tailored to the client’s vision, showcases our expertise in custom deck construction, structural enhancements, and outdoor living solutions, with a focus on quality and timeless design.
Project Phases
Phase 1: Deck and Entry Deck (Year 1)
Scope: Designed and constructed a composite deck using premium TimberTech materials, paired with a welcoming entry deck to enhance curb appeal. The decks were built with Fortress Steel Framing for durability, aligning with the farmhouse aesthetic through clean lines and rustic charm.
Features: Incorporated a multi-level layout to maximize usable space, with decorative railings and a drink rail cap for functionality and style.
Outcome: The new decks provided a seamless indoor-outdoor flow, transforming the home’s exterior into a functional and inviting space.
Phase 2: Roof Extension and DrySpace Installation (Year 2)
Scope: Extended the roof over the second-story deck and entryway to create a covered outdoor living area. Installed TimberTech DrySpace under the deck to create a dry, usable space below, ideal for a future hot tub.
Design Elements: The roof extension featured farmhouse-inspired gabled roofing with exposed beams, complementing the home’s updated aesthetic. The DrySpace system ensured weather protection for the under-deck area.
Outcome: The covered deck became a year-round outdoor oasis, while the DrySpace addition increased the home’s functional space, adding value and versatility.
Phase 3: Hardscaping (Planned for Year 3)
Scope: Scheduled to return for the final phase, which will focus on hardscaping to complete the outdoor transformation. Plans include a stamped concrete patio, planter boxes with Pacific Northwest-native plants, and a fire pit to enhance the farmhouse vibe.
Goals: Create a cohesive outdoor environment that integrates with the existing deck and roof structures, prioritizing biophilic design principles for a natural, inviting space.
Anticipated Outcome: The hardscaping will finalize the property’s evolution into a luxurious, functional outdoor retreat, perfect for entertaining and relaxation.
Key Features
Farmhouse Aesthetic: Rustic yet modern design with TimberTech composite decking, exposed beam roofing, and farmhouse-inspired detailing.
TimberTech DrySpace: Innovative under-deck system to ensure a dry, usable space for future additions like a hot tub.
Durable Materials: Fortress Steel Framing and TimberTech products for low-maintenance, long-lasting results.
Phased Approach: Flexible, client-focused construction timeline to accommodate budget and evolving needs.
Outcome
This phased project transformed a dated 1970s walk-up into a modern farmhouse masterpiece, significantly enhancing the home’s aesthetic and functional value. The deck and roof extensions have already elevated the client’s outdoor living experience, and the upcoming hardscaping phase will complete the vision of a cohesive, luxurious backyard retreat. The project exemplifies our commitment to quality craftsmanship and client satisfaction.
Location
Woodinville, WA
Project Type
Residential Phased Design-Build
 M3Decks & Outdoor Living
Woodinville WA Phased Farmhouse Transformation Project
Project Overview
In Woodinville, WA, our team at M3Decks & Outdoor Living executed a multi-phase, three-year transformation of a 1970s woody walk-up home, converting it into a stunning farmhouse-style retreat. This project, tailored to the client’s vision, showcases our expertise in custom deck construction, structural enhancements, and outdoor living solutions, with a focus on quality and timeless design.
Project Phases
Phase 1: Deck and Entry Deck (Year 1)
Scope: Designed and constructed a composite deck using premium TimberTech materials, paired with a welcoming entry deck to enhance curb appeal. The decks were built with Fortress Steel Framing for durability, aligning with the farmhouse aesthetic through clean lines and rustic charm.
Features: Incorporated a multi-level layout to maximize usable space, with decorative railings and a drink rail cap for functionality and style.
Outcome: The new decks provided a seamless indoor-outdoor flow, transforming the home’s exterior into a functional and inviting space.
Phase 2: Roof Extension and DrySpace Installation (Year 2)
Scope: Extended the roof over the second-story deck and entryway to create a covered outdoor living area. Installed TimberTech DrySpace under the deck to create a dry, usable space below, ideal for a future hot tub.
Design Elements: The roof extension featured farmhouse-inspired gabled roofing with exposed beams, complementing the home’s updated aesthetic. The DrySpace system ensured weather protection for the under-deck area.
Outcome: The covered deck became a year-round outdoor oasis, while the DrySpace addition increased the home’s functional space, adding value and versatility.
Phase 3: Hardscaping (Planned for Year 3)
Scope: Scheduled to return for the final phase, which will focus on hardscaping to complete the outdoor transformation. Plans include a stamped concrete patio, planter boxes with Pacific Northwest-native plants, and a fire pit to enhance the farmhouse vibe.
Goals: Create a cohesive outdoor environment that integrates with the existing deck and roof structures, prioritizing biophilic design principles for a natural, inviting space.
Anticipated Outcome: The hardscaping will finalize the property’s evolution into a luxurious, functional outdoor retreat, perfect for entertaining and relaxation.
Key Features
Farmhouse Aesthetic: Rustic yet modern design with TimberTech composite decking, exposed beam roofing, and farmhouse-inspired detailing.
TimberTech DrySpace: Innovative under-deck system to ensure a dry, usable space for future additions like a hot tub.
Durable Materials: Fortress Steel Framing and TimberTech products for low-maintenance, long-lasting results.
Phased Approach: Flexible, client-focused construction timeline to accommodate budget and evolving needs.
Outcome
This phased project transformed a dated 1970s walk-up into a modern farmhouse masterpiece, significantly enhancing the home’s aesthetic and functional value. The deck and roof extensions have already elevated the client’s outdoor living experience, and the upcoming hardscaping phase will complete the vision of a cohesive, luxurious backyard retreat. The project exemplifies our commitment to quality craftsmanship and client satisfaction.
Location
Woodinville, WA
Project Type
Residential Phased Design-Build


 Homeguard Roofing & Renovations Inc

This is a roof replacement we did for a strata company in Surrey, BC
Homeguard Roofing & Renovations is able to run large or small projects. Quality work on time and when needed.
Give us a call at 604-308-1698 for a FREE no-obligation quote from our qualified professionals.
 360 Improvements, Inc
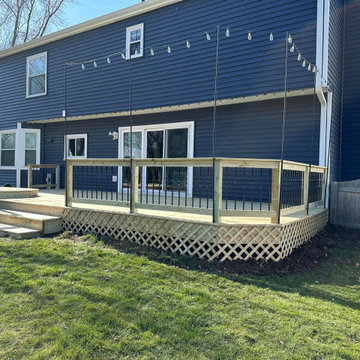
360 Improvements is an excellent choice for anyone who is looking to build a new deck or renovate an existing one. There are many reasons why you should consider hiring them for your next deck project.
Expertise and Experience:
360 Improvements has a team of experienced professionals who specialize in deck construction. They have been building decks for many years and have the expertise to handle any type of deck project, big or small.
Quality Materials:
360 Improvements uses only the highest quality materials for their deck builds. They know that using quality materials ensures a deck that will last for many years and withstand the elements.
Custom Design:
Every deck that 360 Improvements builds is customized to meet the client's specific needs and preferences. They take into consideration factors such as the size of the deck, the layout, and the style, to create a unique and functional space that complements the existing property.
Competitive Pricing:
360 Improvements offers competitive pricing for their deck builds without compromising on quality. They strive to provide their clients with the best value for their money.
Customer Satisfaction:
360 Improvements is committed to providing excellent customer service and ensuring that their clients are completely satisfied with their deck build. They work closely with their clients to ensure that their vision is brought to life and that the finished product exceeds their expectations.
In conclusion, hiring 360 Improvements for your next deck build is a smart decision. With their expertise, quality materials, custom design, competitive pricing, and commitment to customer satisfaction, they are a reliable and trustworthy choice for any deck project.
 BMR BelMax Remodeling
Master Bathroom Remodeling Project – Fort Washington, PA
BMR Belmax Remodeling recently completed a stunning master bathroom transformation in a single-family home in Fort Washington, PA. The original bathroom, which had remained unchanged for over 30 years, featured an outdated layout with a traditional bathtub that no longer met the homeowners’ needs. Our team executed a complete remodel, introducing modern design elements, upgraded functionality, and a fresh aesthetic that exceeded the client’s expectations.
The Vision
The goal of the project was to create a modern and functional master bathroom tailored to the homeowner’s preferences. The existing bathtub was removed to accommodate a sleek, walk-in shower, and the overall design was updated with contemporary features and materials to transform the space into a luxurious retreat.
Key Updates and Features
1. Walk-In Shower Installation
The centerpiece of this remodel is the new walk-in shower. Featuring elegant marble-look tiles with subtle gray veins, the shower exudes a timeless and luxurious feel. We installed high-quality sliding glass shower doors that provide both a seamless look and easy access. The shower also includes updated fixtures for a modern and polished finish.
2. New Double Vanity
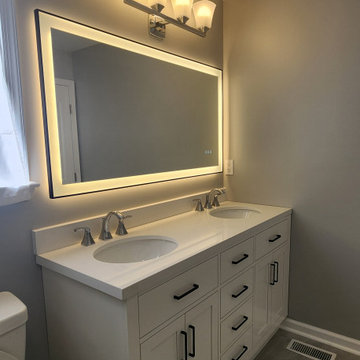
A spacious double vanity replaced the outdated single-sink unit. This new vanity provides ample storage and workspace while complementing the bathroom’s refreshed design. Finished with a smooth, high-gloss surface and paired with stylish hardware, it enhances both the functionality and the aesthetic of the room.
3. Upgraded Flooring and Fixtures
The floor was redone with durable, modern tiles that coordinate beautifully with the marble-look shower tiles. We also installed a new toilet, an efficient exhaust fan, and updated lighting fixtures to enhance both comfort and ventilation. A lighted mirror was added to bring a touch of modern convenience while brightening the space.
4. Elegant Color Palette
To complete the transformation, the bathroom was painted in a soft gray shade. This color harmonizes perfectly with the gray veining in the shower tiles, creating a cohesive and serene atmosphere.
Customer Feedback
The homeowners were thrilled with the results, describing their new master bathroom as “breathtaking” and “functional.” The successful execution of this project led them to immediately book two additional projects with BMR Belmax Remodeling, including a powder room renovation and hallway updates with door installations.
Why Choose BMR Belmax Remodeling?
At BMR Belmax Remodeling, we pride ourselves on delivering high-quality craftsmanship and personalized service that meets and exceeds client expectations. This Fort Washington master bathroom project showcases our ability to transform outdated spaces into modern, functional, and visually appealing areas tailored to our clients’ unique tastes.
Ready to Transform Your Bathroom?
If you’re looking to remodel your bathroom, whether it’s a minor refresh or a complete overhaul, contact BMR Belmax Remodeling today. Let us bring your vision to life with expert design, quality materials, and unmatched attention to detail.

 Santa Barbara Home Design
Learn how this Spanish shed was built via photos shared by Designer Jeff Doubét in his book: Creating Spanish Style Homes: Before & After – Techniques – Designs – Insights. This Jeff Doubét Spanish style shed was part of a larger commission to design the main house aesthetic upgrades, as well as the Spanish Mediterranean gardens and landscape. The entire project is featured with informative, time-lapse photography showing how the Spanish shed was designed and constructed. To purchase, or learn more… please visit SantaBarbaraHomeDesigner.com
Jeff’s book can also be considered as your direct resource for quality design info, created by a professional home designer who specializes in Spanish style home and landscape designs.
The 240 page “Design Consultation in a Book” is packed with over 1,000 images that include 200+ designs, as well as inspiring behind the scenes photos of what goes into building a quality Spanish home and landscape. Many use the book as inspiration while meeting with their architect, designer and general contractor.
Jeff Doubét is the Founder of Santa Barbara Home Design - a design studio based in Santa Barbara, California USA. His website is www.SantaBarbaraHomeDesigner.com
 Caves Kitchens
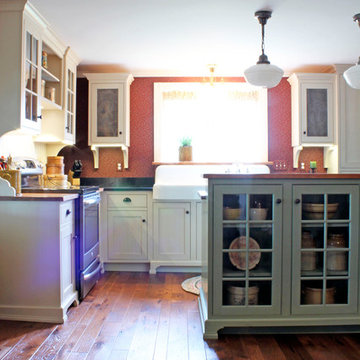
This unique kitchen was designed to encompass the desired farmhouse style.
The glass cabinets with wooden mullions are great for displaying decorative pieces.
The wood tops on the island and range cabinetry, decorative furniture bases, and oil rubbed bronze hardware further accent what the homeowners wanted.
-Allison Caves, CKD
Caves Kitchens
 41 West
Here's what our clients from this project had to say:
We LOVE coming home to our newly remodeled and beautiful 41 West designed and built home! It was such a pleasure working with BJ Barone and especially Paul Widhalm and the entire 41 West team. Everyone in the organization is incredibly professional and extremely responsive. Personal service and strong attention to the client and details are hallmarks of the 41 West construction experience. Paul was with us every step of the way as was Ed Jordon (Gary David Designs), a 41 West highly recommended designer. When we were looking to build our dream home, we needed a builder who listened and understood how to bring our ideas and dreams to life. They succeeded this with the utmost honesty, integrity and quality!
41 West has exceeded our expectations every step of the way, and we have been overwhelmingly impressed in all aspects of the project. It has been an absolute pleasure working with such devoted, conscientious, professionals with expertise in their specific fields. Paul sets the tone for excellence and this level of dedication carries through the project. We so appreciated their commitment to perfection...So much so that we also hired them for two more remodeling projects.
We love our home and would highly recommend 41 West to anyone considering building or remodeling a home.


 Caves Kitchens

The modern stainless steel appliances assist in making this traditional kitchen appealing and fully functional.
The refinished oak floors and sage green cabinets with the flat black hardware produce a welcoming atmosphere.
We designed this kitchen for maximum storage and added tempered glass to the cabinets to open the area up.
-Allison Caves, CKD
Caves Kitchens
 Caves Kitchens
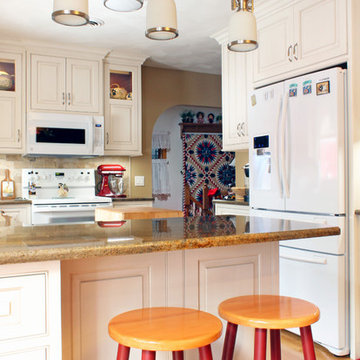
We designed the cabinetry to fit precisely around the refrigerator, which is recessed into the wall a little to keep the kitchen open and allow the refrigerator cabinet to be flush with the adjacent counter tops.
The granite counter top is bronze in color and is the perfect fit with the kitchen.
-Allison Caves, CKD
Caves Kitchens
 41 West
Here's what our clients from this project had to say:
We LOVE coming home to our newly remodeled and beautiful 41 West designed and built home! It was such a pleasure working with BJ Barone and especially Paul Widhalm and the entire 41 West team. Everyone in the organization is incredibly professional and extremely responsive. Personal service and strong attention to the client and details are hallmarks of the 41 West construction experience. Paul was with us every step of the way as was Ed Jordon (Gary David Designs), a 41 West highly recommended designer. When we were looking to build our dream home, we needed a builder who listened and understood how to bring our ideas and dreams to life. They succeeded this with the utmost honesty, integrity and quality!
41 West has exceeded our expectations every step of the way, and we have been overwhelmingly impressed in all aspects of the project. It has been an absolute pleasure working with such devoted, conscientious, professionals with expertise in their specific fields. Paul sets the tone for excellence and this level of dedication carries through the project. We so appreciated their commitment to perfection...So much so that we also hired them for two more remodeling projects.
We love our home and would highly recommend 41 West to anyone considering building or remodeling a home.
 Wine Cellar Specialists
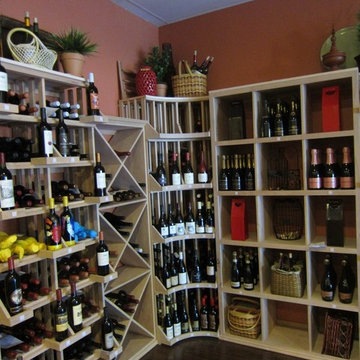
Our wine cellar builders installed premium redwood wine racks in this commercial wine cellar.
As you can see, they were left unfinished, in favor of a bright, clean wine cellar design TX.
Like wine, unfinished wood ages gracefully, even improving in quality over time.
A variety of racking types can be seen here. They provide both bulk and display wine storage options.
Wine Cellar Specialists
1134 Commerce Drive
Richardson
(972)454-0480
75081
winecellarspec.com

Sponsored
Fredericksburg, OH

High Point Cabinets
Columbus' Experienced Custom Cabinet Builder | 4x Best of Houzz Winner

 TaylorPro Design and Remodeling, Inc.
"TaylorPro completely remodeled our master bathroom. We had our outdated shower transformed into a modern walk-in shower, new custom cabinets installed with a beautiful quartz counter top, a giant framed vanity mirror which makes the bathroom look so much bigger and brighter, and a wood ceramic tile floor including under floor heating. Kerry Taylor also solved a hot water problem we had by installing a recirculating hot water system which allows us to have instant hot water in the shower rather than waiting forever for the water to heat up.
From start to finish TaylorPro did a professional, quality job. Kerry Taylor was always quick to respond to any question or problem and made sure all work was done properly. Bonnie, the resident designer, did a great job of creating a beautiful, functional bathroom design combining our ideas with her own. Every member of the TaylorPro team was professional, hard-working, considerate, and competent. Any remodeling project is going to be somewhat disruptive, but the TaylorPro crew made the process as painless as possible by being respectful of our home environment and always cleaning up their mess at the end of the day. I would recommend TaylorPro Design to anyone who wants a quality project done by a great team of professionals. You won't be disappointed!"
~ Judy and Stuart C, Clients
Carlsbad home with Caribbean Blue mosaic glass tile, NuHeat radiant floor heating, grey weathered plank floor tile, pebble shower pan and custom "Whale Tail" towel hooks. Classic white painted vanity with quartz counter tops.
Bathroom Design - Bonnie Bagley Catlin, Signature Designs Kitchen Bath.
Contractor - TaylorPro Design and Remodeling
Photos by: Kerry W. Taylor

 Advance Design Studio, Ltd.
Curtis and Peggy had been thinking of a kitchen remodel for quite some time, but they knew their house would have a unique set of challenges. Their older Victorian house was built in 1891. The kitchen cabinetry was original, and they wanted to keep the authenticity of their period home while adding modern comforts that would improve their quality of life.
A friend recommended Advance Design Studio for their exceptional experience and quality of work. After meeting with designer Michelle Lecinski at Advance Design, they were confident they could partner with Advance to accomplish the unique kitchen renovation they’d been talking about for years. “We wanted to do the kitchen for a long, long time,” Curtis said. “(We asked ourselves) what are we actually going to do? How are we going to do this? And who are we going to find to do exactly what we want?”
The goal for the project was to keep the home renovation and new kitchen feeling authentic to the time in which it was built. They desperately wanted the modern comforts that come with a larger refrigerator and the dishwasher that they never had! The old home was also a bit drafty so adding a fireplace, wall insulation and new windows became a priority. They very much wanted to create a comfortable hearth room adjacent to the kitchen, complete with old world brick.
The original cabinetry had to go to make way for beautiful new kitchen cabinetry that appears as if it was a hundred years old, but with all the benefits of cutting-edge storage, self-closing drawers, and a brand-new look. “We just wanted to keep it old looking, but with some modern updates,” Peggy said.
Dura Supreme Highland Cabinets with a Heritage Old World Painted Finish replaced the original 1891 cabinets. The hand-applied careful rubbed-off detailing makes these exquisite cabinets look as if they came from a far-gone era. Despite the small size of the kitchen, Peggy, Curtis and Michelle utilized every inch with custom cabinet sizes to increase storage capacity. The custom cabinets allowed for the addition of a 24” Fisher Paykel dishwasher with a concealing Dura Supreme door panel. Michelle was also able to work into the new design a larger 30” Fisher Paykel French refrigerator. “We made every ¼ inch count in this small space,” designer Michelle said. “Having the ability to custom size the cabinetry was the only way to achieve this.”
“The kitchen essentially was designed around the Heartland Vintage range and oven,” says Michelle. A classic appliance that combines nostalgic beauty and craftsmanship for modern cooking, with nickel plated trim and elegantly shaped handles and legs; the not to miss range is a striking focal point of the entire room and an engaging conversation piece.
Granite countertops in Kodiak Satin with subtle veining kept with the old-world style. The delicate porcelain La Vie Crackle Sonoma tile kitchen backsplash compliments the home’s style perfectly. A handcrafted passthrough designed to show off Peggy’s fine china was custom built by project carpenters Justin Davis and Jeff Dallain to physically and visually open the space. Additional storage was created in the custom panty room with Latte Edinburg cabinets, hand-made weathered wood shelving with authentic black iron brackets, and an intricate tin copper ceiling.
Peggy and Curtis loved the idea of adding a Vermont stove to make the hearth-room not only functional, but a truly beckoning place to be. A stunning Bordeaux red Vermont Castings Stove with crisp black ventilation was chosen and combined with the authentic reclaimed Chicago brick wall. Advance’s talented carpenters custom-built elegant weathered shelves to house family memorabilia, installed carefully chosen barn sconces, and made the hearth room an inviting place to relax with a cup of coffee and a good book.
“Peggy and Curtis’ project was so much fun to work on. Creating a space that looks and feels like it always belonged in this beautiful old Victorian home is a designer’s dream. To see the delight in their faces when they saw the design details coming together truly made it worth the time and effort that went into making the very compact kitchen space work”, said Michelle. “The result is an amazing custom kitchen, packed with functionality in every inch, nook and cranny!” exclaims Michelle.
The renovation didn’t end with the kitchen. New Pella windows were added to help lessen the drafts. The removal of the original windows and trim necessitated the re-creation of hand-made corbels and trim details no longer available today. The talented carpenter team came to the rescue, crafting new pieces and masterfully finishing them as if they were always there. New custom gutters were formed and installed with a front entry rework necessary to accommodate the changes.
The whole house functions better, but it still feels like the original 1891 home. “From start to finish it’s just a much better space than we used to have,” Peggy said. “Jeff and Justin were amazing.” Curtis added; “We were lucky to find Advance Design, because they really came through for us. I loved that they had everything in house, anything you needed to have done, they could do it”.
 Caves Kitchens
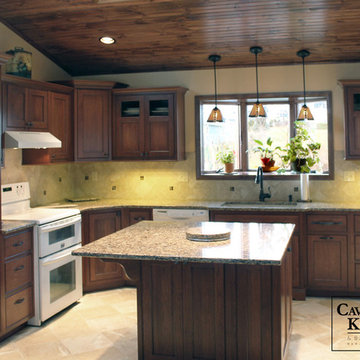
The homeowner of this kitchen is an avid plant lover, so of course we wanted to include that in the design and layout of the kitchen.
We went with glazed black cherry cabinets and a wood ceiling to bring the outdoors into the home.
The countertops have muted earth tones and bronze specks to complement the oil rubbed bronze hardware.
We wanted the bay window to be the focal point for this kitchen and the dark wood and bronze accents contribute in presenting this kitchen as a mellow earthy room.
-Allison Caves, CKD
Caves Kitchens
49