
Search results for "Project supervisor" in Home Design Ideas
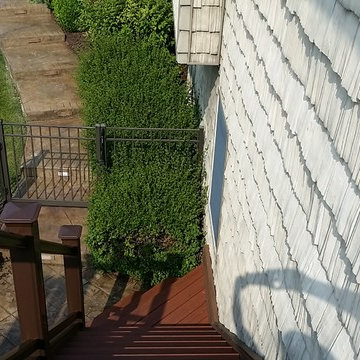
 Medina Exteriors & Remodeling
Brett C Ruiz
Example of a huge minimalist backyard balcony home design design in Cleveland with a roof extension
Example of a huge minimalist backyard balcony home design design in Cleveland with a roof extension

 McCabe's Nursery & Landscape Construction
Melissa McCabe Navaroli
Photo of a huge farmhouse full sun hillside concrete paver vegetable garden landscape in San Diego.
Photo of a huge farmhouse full sun hillside concrete paver vegetable garden landscape in San Diego.

Find the right local pro for your project

 Village Home Stores
Kitchen remodel in a rural Illinois farmhouse including “Super White” brushed natural stone counters and a custom “Summer Blue” painted kitchen from our DuraSupreme line. Adura Luxury Vinyl Plank flooring and Glazzio’s “Sleepy Afternoon” mosaic tile also featured.
 Goggans Architecture & Interiors
Photo by Richard Leo Johnson/Atlantic Archives, Inc.
Entryway - country entryway idea in Charleston
Entryway - country entryway idea in Charleston

 Coastal Trim and Design LLC
Popcorn ceiling before Shiplap added
Inspiration for a coastal home design remodel in DC Metro
Inspiration for a coastal home design remodel in DC Metro

Sponsored
Delaware, OH

Buckeye Basements, Inc.
Central Ohio's Basement Finishing ExpertsBest Of Houzz '13-'21
 Windows Etc.,Inc
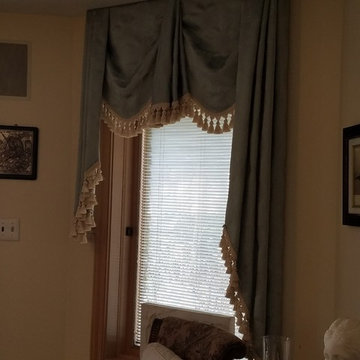
Custom swag treatments with tassel trim applied.
Elegant guest carpeted bedroom photo in Chicago with beige walls
Elegant guest carpeted bedroom photo in Chicago with beige walls





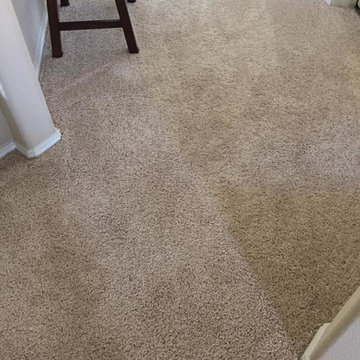
 Floor Coverings International - North Texas
Hallway - large traditional carpeted hallway idea in Dallas with beige walls



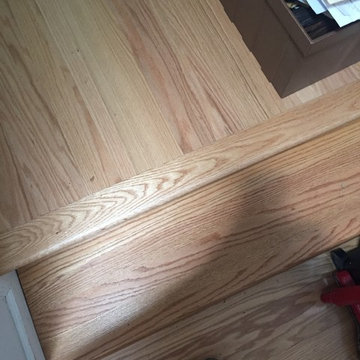
 P & Q Flooring
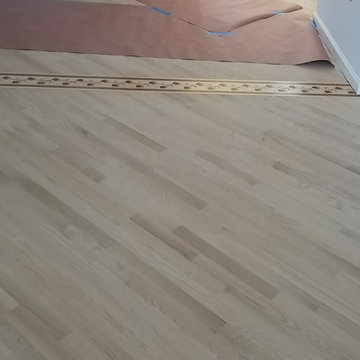
T Mold and transitioning. Scott Highfield
Inspiration for a timeless light wood floor entryway remodel in Atlanta
Inspiration for a timeless light wood floor entryway remodel in Atlanta
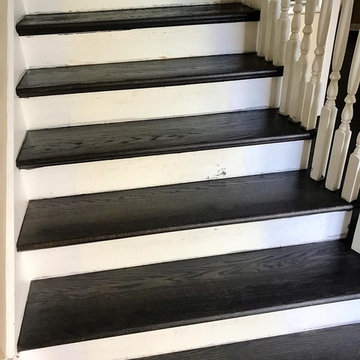

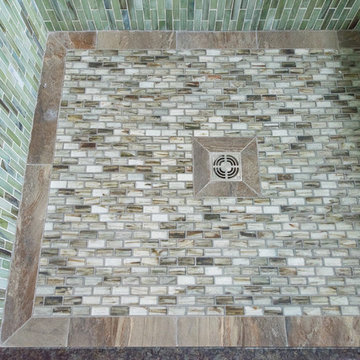
 Cornerstone Carpentry And Contracting Llc
Karin Belgrave Photography
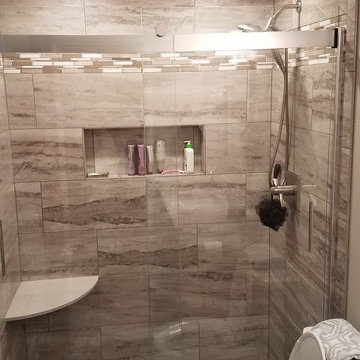
Inspiration for a transitional bathroom remodel in Philadelphia
Inspiration for a transitional bathroom remodel in Philadelphia

Sponsored
Delaware, OH
Buckeye Basements, Inc.
Central Ohio's Basement Finishing ExpertsBest Of Houzz '13-'21

 Citizen Design Co.
This very tiny + outdated kitchen was begging for a fix me up. So we gave it just what it was asking for and we gutted it down to the bare bones and started fresh. A new functional open concept layout, much larger working triangle and massive amount of work space gave this kitchen the love it needed. We opted for no uppers on half of the kitchen to get a slight Scandinavian vibe and a nice neutral slate to keep it timeless and ready to flow with the rest of the home.
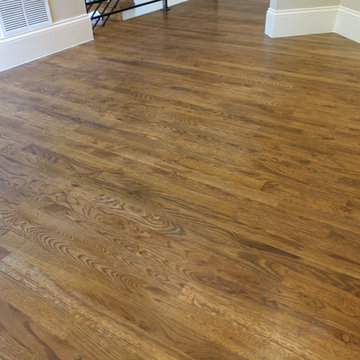

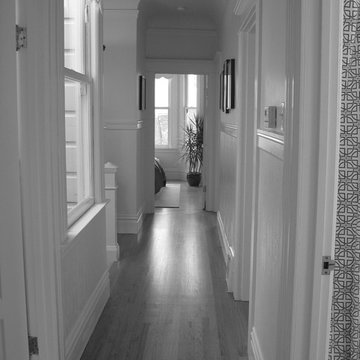

28