
Search results for "Project supervisor" in Home Design Ideas

 Alliance Flooring Services
Inspiration for a mid-sized open concept dark wood floor game room remodel in Phoenix with beige walls, a standard fireplace and a tile fireplace
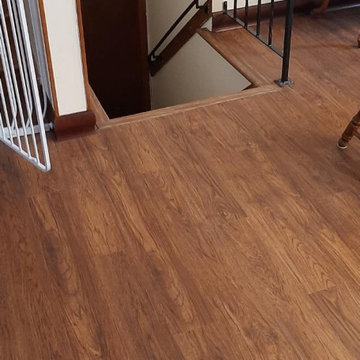
 Country Gentlemen Kitchen & Bathroom Remodeling
Yorktowne cherry cabinetry; color brandywine, Fillmore door style, baseboard matching cabinets, water resistant laminate flooring, granite countertop, stainless steel double bowl undermount sink, tile backsplash in subway style layout and undercabinet lighting.

 Seattle Design Solutions
Three Pronged Pinch Pleated, Top Tacked Draperies on a Black Metal Decorative Rod with RIngs. Fabric From Kasmir, Pattern: Santorini.
Example of a pleated minimalist polyester solid color bedroom design in Seattle
Example of a pleated minimalist polyester solid color bedroom design in Seattle
Find the right local pro for your project

 Dulce Feito-Daly Interior Design, LLC
Tile, Stone & Countertop materials
Small elegant galley vinyl floor and gray floor utility room photo in New York with an undermount sink, raised-panel cabinets, beige cabinets, quartz countertops, beige walls, a stacked washer/dryer and white countertops
Small elegant galley vinyl floor and gray floor utility room photo in New York with an undermount sink, raised-panel cabinets, beige cabinets, quartz countertops, beige walls, a stacked washer/dryer and white countertops


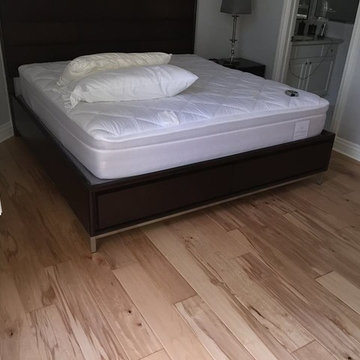


 Sandberg's Custom Hardwood Floors
Dog friendly! We use an anti-slip polyurethane finish on the treads so they are A LOT less slippery!
3/4" square wrought iron balusters. 5 1/2" newel post. 6410 style railings.



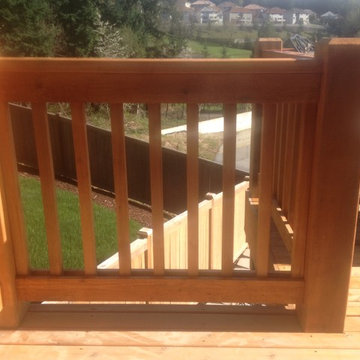

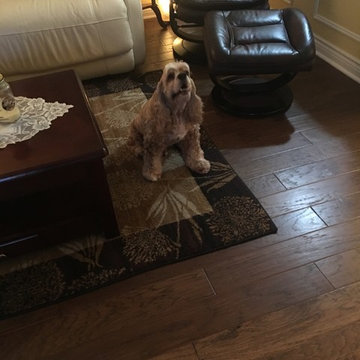
 Floors Direct
We replaced existing carpet and installed beautiful Anderson Engineered Hickory style Palo Duro color Golden Ore.
Inspiration for a timeless home design remodel in New York
Inspiration for a timeless home design remodel in New York



 ITALdoors, LLC.
Custom Pocket Door
Modern collection
Matte white finish
Example of a minimalist home design design in Miami
Example of a minimalist home design design in Miami




 Rug Depot
This stairrunner project was something very special. Using 100% wool Stair Runner
From Stanton Carpet (Item 21592 Alexander 31” width), we had to create a custom Stair-runner to fit a landing featuring a 90% miter, a Hollywood style step installation and then starting and ending with end caps.
The U-Shaped landing area was created by matching two ends of the stair runner. This customer wanted a matching area rug which was not ready available. Our master installer seamed 3 – 31” runners lengths together to create the desired length and then added the borders to finish the look. The completed size was 5.8 x 8.6.
Once again – a very satisfied customer.
Click Here to see this product:- http://bit.ly/1bxkzdb

 CARPENTER
This is also another great aspect of our vision. We love this beautiful cross between new and rustic fencing! Not to mention this fence was created with 90% of repurposed wood. You get your own private area, go ahead garden, get a spa, build a BBQ pit! All the while not only be the talk of the town, but you can know your saving the world doing it!

 User
Bradwell Construction & Design custom tile shower with mosaic detail
Example of a transitional bathroom design in Atlanta
Example of a transitional bathroom design in Atlanta



 Trendy Blinds & Closets
Modern Wave Drapery on ceiling box
Inspiration for a contemporary home design remodel in Toronto
Inspiration for a contemporary home design remodel in Toronto


27