
Search results for "Projeto" in Home Design Ideas


 LLG Residential Design LLC
Looking for a nice clean crown molding, but what something different? These homeowners did just that with a simple clean flat molding applied to the wall and ceiling to create this look.

 LUZ & FORMA PROJETOS
personal files
Large minimalist porcelain tile and gray floor kitchen/dining room combo photo with white walls
Large minimalist porcelain tile and gray floor kitchen/dining room combo photo with white walls
Find the right local pro for your project

 Custom Surface Solutions
 - Owner Craig Thompson (512) 430-1215. This project shows a remodeled master bathroom with 12" x 24" tile on a vertical offset pattern used on the walls and floors. Includes glass mosaic accent band and shower box, and Fantasy Brown marble knee wall top and seat surface.
 LUZ & FORMA PROJETOS
personal files
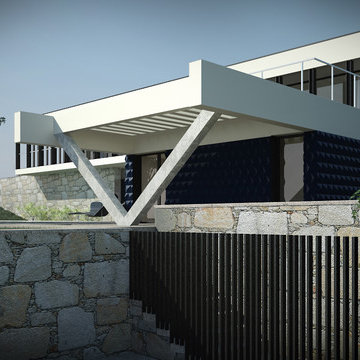
Mid-sized contemporary white two-story concrete flat roof idea with a tile roof
Mid-sized contemporary white two-story concrete flat roof idea with a tile roof
 LUZ & FORMA PROJETOS
personal files
Inspiration for a mid-sized contemporary white two-story concrete flat roof remodel with a tile roof
Inspiration for a mid-sized contemporary white two-story concrete flat roof remodel with a tile roof
 LUZ & FORMA PROJETOS
personal files
Small trendy single-wall porcelain tile and gray floor seated home bar photo with open cabinets and granite countertops
Small trendy single-wall porcelain tile and gray floor seated home bar photo with open cabinets and granite countertops

 User
Photo: Ten Ten Creative
Wet bar - transitional single-wall dark wood floor and brown floor wet bar idea in Dallas with shaker cabinets, black cabinets, black backsplash, subway tile backsplash and gray countertops
Wet bar - transitional single-wall dark wood floor and brown floor wet bar idea in Dallas with shaker cabinets, black cabinets, black backsplash, subway tile backsplash and gray countertops

 LandCrafters, LLC
Behind the Tea House is a traditional Japanese raked garden. After much research we used bagged poultry grit in the raked garden. It had the perfect texture for raking. Gray granite cobbles and fashionettes were used for the border. A custom designed bamboo fence encloses the rear yard.


 Core Remodel LLC
Inspiration for a small contemporary 3/4 white tile and porcelain tile porcelain tile and black floor alcove bathtub remodel in Chicago with gray cabinets, a one-piece toilet, solid surface countertops, white countertops, an integrated sink and flat-panel cabinets
 LUZ & FORMA PROJETOS
personal files
Example of a mid-sized trendy white tile and porcelain tile porcelain tile and white floor alcove shower design with furniture-like cabinets, medium tone wood cabinets, white walls, a console sink and granite countertops
Example of a mid-sized trendy white tile and porcelain tile porcelain tile and white floor alcove shower design with furniture-like cabinets, medium tone wood cabinets, white walls, a console sink and granite countertops

 VITA Planning and Landscape Architecture
Inspiration for a tropical shade landscaping in San Francisco.

 Scott Pease Photography
Architect: Peninsula Architects, Peninsula OH
Location: Akron, OH
Photographer: Scott Pease
Mountain style gray exterior home photo in Cleveland
Mountain style gray exterior home photo in Cleveland

 Katie Martinez Design
Aubrie Pick
Inspiration for a small transitional built-in desk study room remodel in San Francisco with no fireplace
Inspiration for a small transitional built-in desk study room remodel in San Francisco with no fireplace


 Elise Landscapes & Nursery, LLC
Design ideas for a large traditional backyard stone formal garden in New York with a pergola.

 Built Custom Homes, LLC
Rick Mattson Photography
Eat-in kitchen - coastal eat-in kitchen idea in Orange County with white cabinets
Eat-in kitchen - coastal eat-in kitchen idea in Orange County with white cabinets

 Bruno Arquitetura
Inspiration for a contemporary open and metal railing staircase remodel in Cleveland

3