
Search results for "Prominently featured" in Home Design Ideas
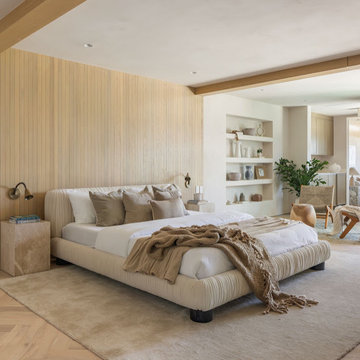
 AAM Architect Ltd
This serene transitional bedroom features a prominent light oak vertical wood slat accent wall complemented by a cream upholstered platform bed. Layered neutral textiles in beige and white, chunky knit throws, travertine side tables, and built-in wall niches create a warm, inviting, and textured sanctuary space.
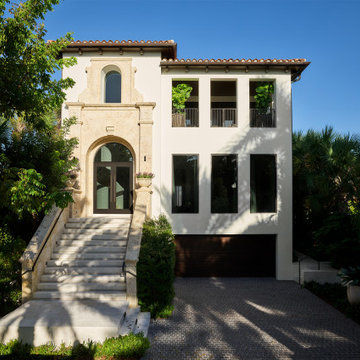
 WECSELMAN DESIGN
The goal. A modern reinterpretation of a Mediterranean home with light, airy spaces leading to jaw dropping views of the ocean and private beach. Architecturally, the character of the existing house was respected while creating larger spaces to distinctly alter its appearance.The design language was simple, organic, and elegant. Classic details and a modern approach created a sophisticated and refreshing new layout. Prominent works of art featured upon entering this seaside escape by Picasso, Allora & Calzadilla, Anish Kapoor, Robert Pruitt to Blair Thurman invigorate the overall calming color palette. Contemporary furnishings, bright red color accents, luxe finishes and textures with elements of classic and contemporary design tell a story about the transformation of this property into an exquisitely bold and refined personal paradise.
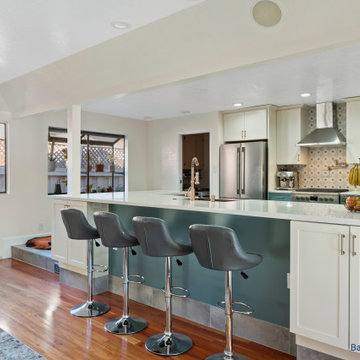
 Bay Home Remodeling
This transitional kitchen features a prominent two-tone island with a rich teal base, white quartz countertops, and chrome swivel barstools with gray upholstery. Stainless steel appliances, patterned tile backsplash, and warm hardwood flooring create an inviting, functional space blending modern convenience with classic cabinetry details.
Find the right local pro for your project
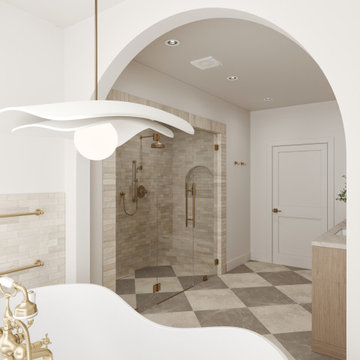
 Create Interior Design and Remodeling
This is a luxurious, bright, transitional-style master bathroom featuring a warm, neutral palette. Key design elements include a prominent checkered marble floor, a long light wood vanity with brass fixtures, and a freestanding soaking tub set beneath a large arched window. A separate, glass-enclosed double walk-in shower is framed by warm subway tile and includes dual brass shower systems and integrated bench seating, emphasizing a high-end, spa-like atmosphere.

 Shabnam Gupta
A home where tradition, art and innovation reside; and the design reflected just that.
Living room - living room idea in Mumbai
Living room - living room idea in Mumbai
 Arko remodeling
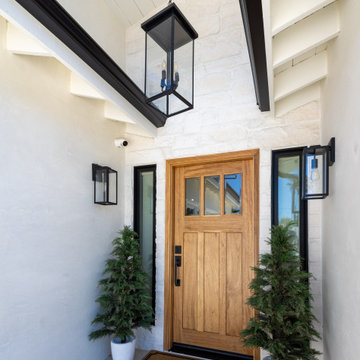
This is the entrance to a modern house with a prominent wooden front door. The house features a white brick exterior with clean lines and a dark trim around the roof edges and windows.
The ceiling of this entrance area is made of white wooden planks, creating a warm and inviting feel. A black, geometric lantern hangs from the center of the ceiling, adding a touch of contemporary elegance.
 Mike Downs Fencing
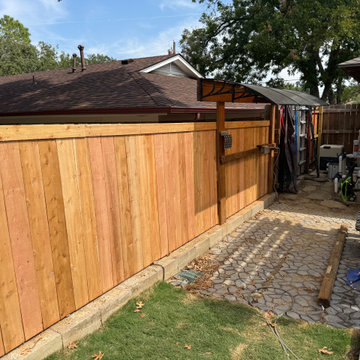
This backyard features a genuine western red cedar custom side-by-side wood privacy fence. The vertical boards display rich natural wood tones and prominent grain textures, set against a concrete block base, paving stone walkway, and green grass lawn under a bright blue sky.



 Cherry Luxury Interiors
This stunning modern luxury residence showcases a sophisticated tropical design, anchored by a striking geometric concrete paver walkway with integrated artificial turf, leading the eye to the grand glass-paneled entryway. The crisp white stucco exterior is beautifully contrasted by warm wood accents, including the horizontal-slat garage door. Lush, curated landscaping, featuring a prominent silver Bismarck palm and vibrant bromeliads, enhances the curb appeal.

 Crystal Kitchen + Bath
This spacious transitional kitchen features a mix of warm walnut wood lower cabinets and glass-front upper storage paired with contrasting off-white upper cabinets. A prominent copper range hood, marble countertops, brass hardware, and vertical tiled backsplash create a layered, custom design centered around an expansive island.
 Whitewash Studio Architecture
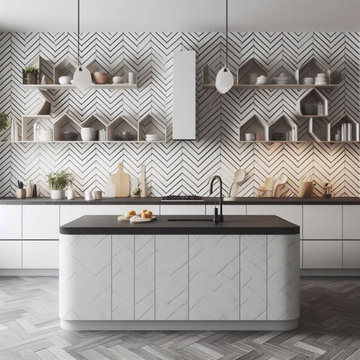
A contemporary kitchen design featuring a prominent chevron pattern on the wall, which houses open geometric shelving. Neutral tones dominate the space, with monochrome cabinets and a sleek island countertop. Pendant lights hang from the ceiling, providing a modern touch. Wood and ceramic accents are strategically placed on the shelves and counter, creating a harmonious blend of materials. The overall ambiance of the room exudes minimalistic elegance.
 Cornerstone Remodeling, LLC
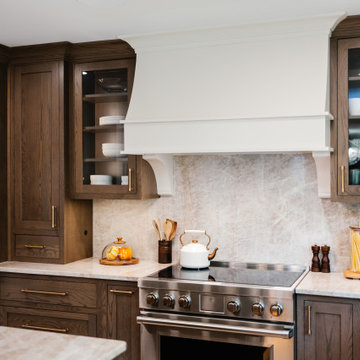
This transitional kitchen features stained wood inset cabinetry paired with striking quartzite countertops and a full-height matching backsplash. A prominent white range hood creates a focal point above the stainless steel gas range, while warm brass hardware and glass-front upper cabinets add refined texture and display space.
 Crownover Company
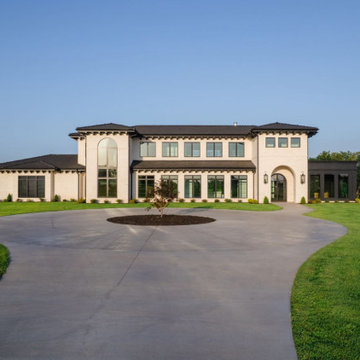
This two-story modern Mediterranean home features a bright white brick exterior contrasted by dark slate roof tiles and black window frames. A prominent arched entryway, symmetrical window placement, and an expansive concrete circular driveway create a strong architectural focal point set against lush green lawn.
 Bay Home Remodeling
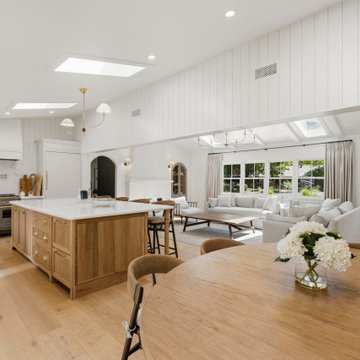
This spacious open-concept kitchen and living area features light oak hardwood flooring, white vertical wall paneling, and a prominent wooden center island with a white quartz countertop. Skylights flood the space with natural light, complementing the stainless steel range and neutral gray furnishings.



 New Explode Construction
A contemporary brick structure featuring a prominent outdoor spiral staircase and upper balcony, with modern architectural appeal.
Example of a classic exterior home design in Chicago
Example of a classic exterior home design in Chicago
 Clawson Architects, LLC
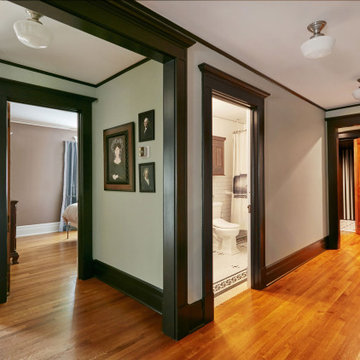
Complete Access Challenge was put forward by the owners. Built in 1884, this is the first house on Main Street one sees when exiting the train station. Its prominent corner location helps define the gateway to the town shopping district. Schematic design sessions for this period home’s renovation were already complete when the news was shared with the design team that one of the owners had been diagnosed with a progressive motor neuron disease. The homeowners asked us to incorporate universal design features—including wheelchair access to every room on every level of the home—but were insistent that they did not want to create a home that looked or felt institutional.

 Beckstrom Architecture + Interiors
The house overlooks historic Damariscotta River with views to historic Damariscotta village. This house represents a move to the historic family roots of sea captains and prominent Maine residents. With the clients as co-creators was created a low impact, 'small from outside but big and diverse on the inside which allows extended family sharing. The project was bid and built to a high level on time & budget with the construction team. The house features super-insulated exterior wall/roof system and GeoThermal system heating/cooling system . Monthly utility costs are reduced significantly with the GeoThermal system which cost the same as typical fossil fuel system. The Mechanical Subcontractor, www.gagnongeothermal.com. Three floors of living in 8000sf/745m - 6 bdrm
 Bayshore Remodels
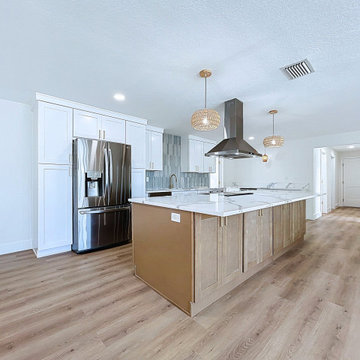
This spacious transitional kitchen features a prominent wooden island paired with crisp white shaker cabinets and marble-look quartz countertops. Stainless steel appliances, a stainless steel range hood, blue-gray vertical backsplash tile, and woven pendant lights complement the light wood flooring, creating a balanced and open-concept design.

Sponsored
Sunbury, OH

J.Holderby - Renovations
Franklin County's Leading General Contractors - 2X Best of Houzz!
 Riverside Designs and Drafting Services
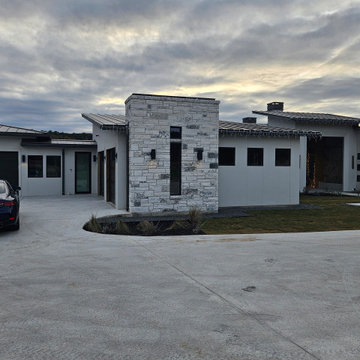
Modern, single-story custom home with clean, contemporary lines and a refined material palette. The exterior combines light stucco walls, natural stone masonry, and dark metal roofing, creating strong contrast and visual depth. A prominent stone entry volume anchors the façade, while large, dark-framed windows add a sleek, minimalist feel and allow for natural light.
The home features a flat and low-slope metal roof design, a spacious driveway, and an integrated garage that blends seamlessly with the architecture. Subtle exterior lighting and simple landscaping enhance the modern aesthetic without overpowering it. Overall, the design reflects modern luxury, durability, and thoughtful craftsmanship, suited for a high-end residential setting.
 New Explode Construction
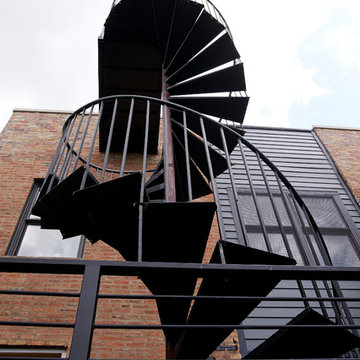
A contemporary brick structure featuring a prominent outdoor spiral staircase and upper balcony, with modern architectural appeal.
Inspiration for a timeless exterior home remodel in Chicago
Inspiration for a timeless exterior home remodel in Chicago

43