
Search results for "Promises" in Home Design Ideas
 McCabe By Design LLC
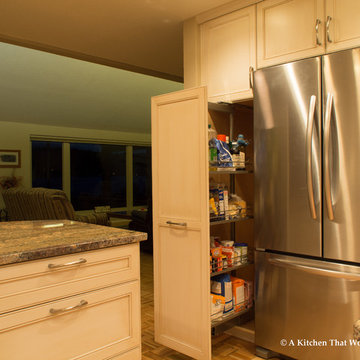
Pull-out pantry is accessible from both sides reducing the need for entry to the kitchen when only a snack is desired.
Large transitional u-shaped medium tone wood floor and brown floor eat-in kitchen photo in Seattle with an undermount sink, recessed-panel cabinets, white cabinets, granite countertops, stone slab backsplash, stainless steel appliances, an island, brown backsplash and brown countertops
Large transitional u-shaped medium tone wood floor and brown floor eat-in kitchen photo in Seattle with an undermount sink, recessed-panel cabinets, white cabinets, granite countertops, stone slab backsplash, stainless steel appliances, an island, brown backsplash and brown countertops
Find the right local pro for your project
 PROMISE LAND CONSTRUCTION LLC
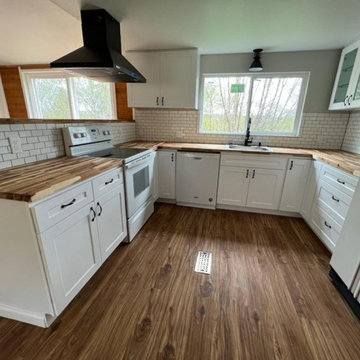
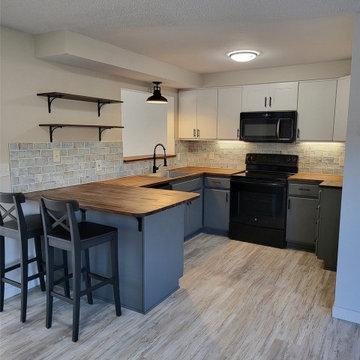
Kitchen - tile backsplash, all new white shaker cabinets, butcher block countertops, new window installed & newer appliances installed.
Example of a mountain style kitchen design in Seattle
Example of a mountain style kitchen design in Seattle
 PROMISE LAND CONSTRUCTION LLC
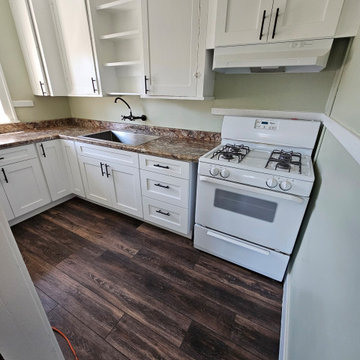
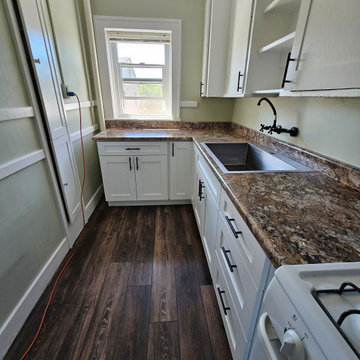
Kitchen - new cabinets, countertops, vinyl plank flooring, and fresh paint & trim.
Inspiration for a modern kitchen remodel in Seattle
Inspiration for a modern kitchen remodel in Seattle
 Promise Path Landscaping Inc
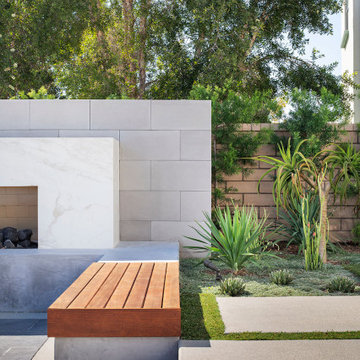
This is a serene outdoor patio area with a modern design and clean lines. The main feature is a built-in fireplace with a rectangular opening, surrounded by white stone or marble cladding. The fire is lit, creating a cozy and inviting atmosphere. Around the fireplace, there is a sunken seating area with built-in benches featuring warm accent lighting underneath.
 Happy Healthy Home
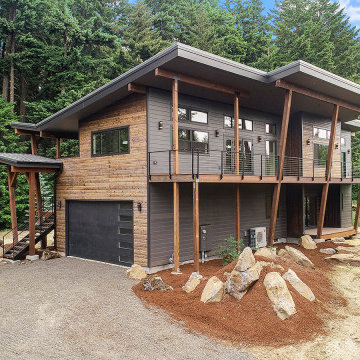
The journey to creating Promise Lane was marked by a commitment to detail and excellence, epitomized by the design of the home's entrance. This wasn't just any entrance; it was conceived as a covered balcony, a welcoming embrace to all who approached, characterized by a special timber frame beam that spoke volumes of the project's architectural integrity and aesthetic ambition. This design choice was not merely functional; it was symbolic, representing a gateway to innovation and sustainable living.
The special timber frame beam, chosen for its robustness and visual appeal, became the cornerstone of this unique entrance. It supported not just the physical structure of the covered balcony but also the philosophical foundation of the entire project. The careful selection of timber, known for its durability and beauty, reflected a deeper appreciation for natural materials and a commitment to utilizing resources that complement the environment rather than detract from it.
Beyond the beam, every part of the entrance was meticulously planned and executed. The attention to detail was paramount, from the selection of joinery that would ensure longevity and resist the elements, to the precise angles of the balcony that maximized the view while providing shelter and comfort. This entrance was designed to be more than a mere threshold; it was an invitation to a space where design and nature coalesce, where every detail contributes to a harmonious whole.
The covered balcony, with its timber frame, serves as a serene lookout and a symbol of the home’s open-armed welcome. It’s a space that invites reflection, offering views of the surrounding landscape while standing as a testament to the craftsmanship and vision that define the Promise Lane project. Here, the fusion of traditional materials with modern design principles creates a timeless aesthetic that resonates with the values of sustainability and innovation that Happy Healthy Home holds dear.
As the family who now resides in this house steps onto the covered balcony, they are enveloped in the craftsmanship and thoughtfulness that the entrance embodies. This space, with its special timber frame beam and attention to every detail, is more than an architectural feature; it is a manifestation of the care, creativity, and commitment that went into creating a home that is truly a haven, promising a future where design, sustainability, and beauty are in perfect harmony.
 PROMISE LAND CONSTRUCTION LLC
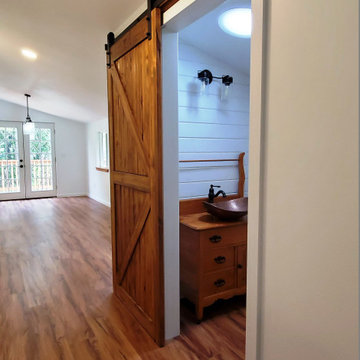
Remodeled kitchen with butcher block countertops and tile backsplash
Minimalist home design photo in Seattle
Minimalist home design photo in Seattle
 Promise Path Landscaping Inc
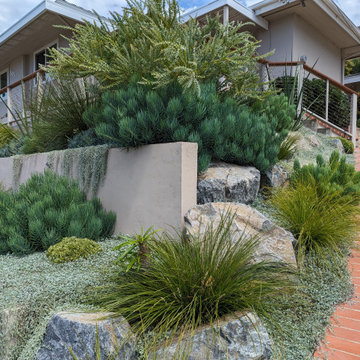

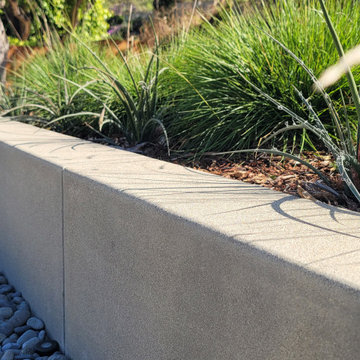
New front yard garden by adding two retaining cmu block walls with a stucco finish to create 3 tier planters. Planters then where fill with drought tolerant plant material with some architectural. We added boulders not only to help us with retention of slope but also to add some color and texture to front yard garden. We added low voltage lights for nighttime enjoyment.
 Promise Path Landscaping Inc
New front yard garden by adding two retaining cmu block walls with a stucco finish to create 3 tier planters. Planters then where fill with drought tolerant plant material with some architectural. We added boulders not only to help us with retention of slope but also to add some color and texture to front yard garden. We added low voltage lights for nighttime enjoyment.
 PROMISE LAND CONSTRUCTION LLC
Kitchen - new cabinets, countertops, vinyl plank flooring, and fresh paint
Inspiration for a modern laundry room remodel in Seattle
Inspiration for a modern laundry room remodel in Seattle
 Promise Path Landscaping Inc
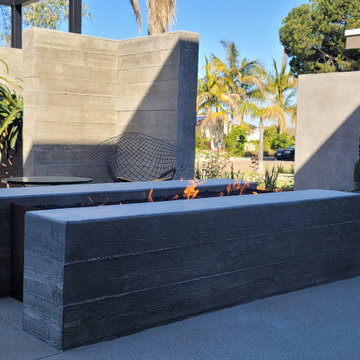
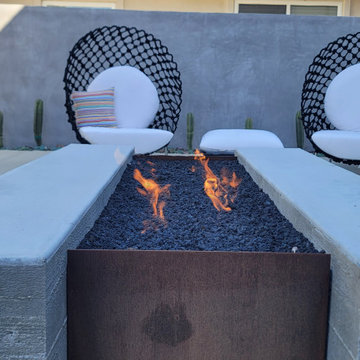
Concrete fire pit
Mid-sized trendy courtyard concrete patio photo in San Diego
Mid-sized trendy courtyard concrete patio photo in San Diego

9