
Search results for "Promote featured" in Home Design Ideas
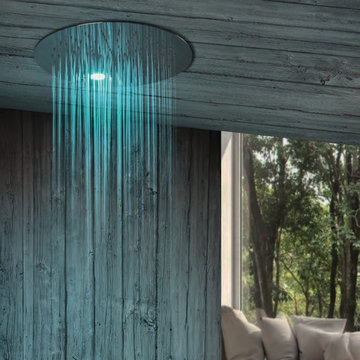
 PSCBATH
This innovative shower head features a combination of a rain head and chromotherapy LED light, offering a soothing and immersive showering experience that promotes well-being and relaxation. Available in both polished and brushed stainless steel finishes, it also comes in a variety of luxurious options, including matte black, brushed copper, brushed gunmetal, copper, brass, champagne, gold, bronze, polished gold, and pink gold to match any aesthetic.

 MainStreet Design Build
A chunky Everest Honed Quartzite not only tops the island but flanks the kitchen and runs straight up the backsplash, making this truly a kitchen built for a busy family that loves to gather and cook.

 Bluworld HOMelements
72" Floor fountain with clear glass and Brushed Stainless Steel Frame. Enhance your surroundings with the Gardenfall water feature. The water flowing passed polished river rock creates a mood of serenity as it humidifies and cleanses the air, promoting a healthier living environment. The GF6SG water fountain features a clear glass panel and brushed stainless steel frame, which makes a stunning focal point in any garden or interior space. Durable materials and quiet operation make the Gardenfall a wonderful addition, indoors or out
This water feature can be customized with your logo.
The GF6SG is also available as a fire fountain.
Find the right local pro for your project

 Sunset Green Home LLC
Double height entry foyer featuring no added urea-formaldehyde (NAUF) beadboard paneling, zero VOC Sherwin Williams Harmony paint, and Woodwrights Wide Plank white oak flooring with zero-VOC natural finish to promote healthy indoor air quality.

 Donald A. Gardner Architects
For families that want a large square-footage with the convenience of one floor, this home encompasses all that is luxury one-story living. The massive utility area provides room for more than just washing clothes, while the screen porch with cathedral ceiling adds nice architectural detail. Growing families can transform the 498 sq. ft. bonus room into additional living room space or a playroom for the kids.
The master suite was designed to pamper. Featuring a rear porch, the master bedroom includes an easy way to access Mother Nature. From the cathedral ceiling, his-and-her walk-in closets and spacious master bath, the suite promotes indulgence. The home offers a total of 4 bedrooms and 4.5 baths, to meet the needs of family and overnight guests.
The open kitchen, breakfast and morning rooms become one giant open space. Cathedral ceilings and built-in shelves provide custom details in the morning room, while a fireplace and built-in cabinets accent the great room
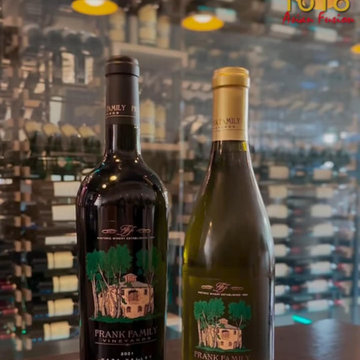
 Custom Wine Cellar
Our team made an open design of the racks to enhance visibility. This feature promotes the restaurant’s offerings and encourages customers to explore and select higher-end wines, ultimately boosting sales. Read more: https://www.customwinecellarsaustin.com/all-about-commercial-custom-wine-cellars/custom-wine-cellar-racks-austin/ Cachet Wine Cellars
3731 W. Warner Ave. Unit A13
Santa Ana, CA 92704
Phone: (949) 569-7857
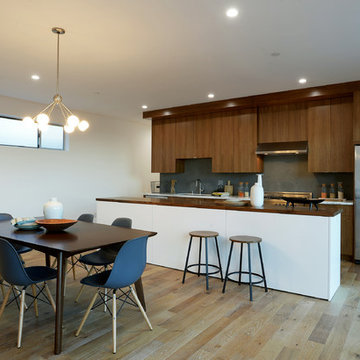
 New Utopia Design Build
The home features a one-wall kitchen design with kitchen island and dining area. The modern space features stainless steel appliances, promoting added contrast and beauty to the wood cabinets. The sliding glass doors prompt an open concept design providing extra lighting to the bright room.

Sponsored
Columbus, OH

Wannemacher Interiors
Customized Award-Winning Interior Design Solutions in Franklin Cnty OH

 Falke Photography - Arch and Interior Design
Patio - contemporary backyard gravel patio idea in Boise with a fire pit and no cover

 Cabinet Innovations
Wood-Mode 42 Master Bathroom featuring the Turin door style with Zebra doors and a Cherry box. Design features his and her vanity area along with a tall linen cabinet for extra storage. Walls are Yosemite Sand by Benjamin Moore. Flooring is Natural California Gold Slate. Countertop by Silestone in Sonoma Gold Leather.
Pictures are copyright and for promotional use of Wood-Mode.

 BetterWall
Hues of natural green cover this sunlit living room. A large area rug covers wood floors and a casual mix of dark wood and contemporary furniture, accessories and plant life create a comfortable atmosphere for lounging. The room is complemented with an authentic promotional street banner featuring
Bouguereau's "The Broken Pitcher" from an exhibition at San Francisco's Legion of Honor Museum.
 Cabinet Innovations
All base cabinets feature the channel hardware on the Vanguard door style with a High Gloss Nordic White finish. Cabinets are finished off with Caesarstone countertops. Contemporary design featuring Back Painted Glass on wall with a Black Gloss finish. Flooring by Marca Corono, ReAction Grey finish.
Pictures are copyright and for promotional use of Wood-Mode.
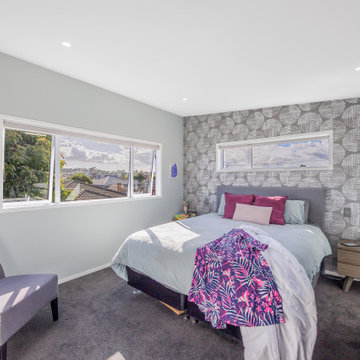
 Spin Design Limited
For the master bedroom we choose a color scheme that promotes a calm and relaxing atmosphere. Soft and neutral tones were used and we used the wallpaper to create depth and a focal point.
Resene Alabaster to ceiling, architraves & skirting
Resene Half Emerge to all walls apart from feature wall
Aspiring Walls Focus Collection Spots & Stripes Pattern No 30550-1 to feature wall
Feltex Okiwi Bay 020335 Coal Mine 0780 to floor
 Donald A. Gardner Architects
Although the exterior lends itself to sophistication, the floorplan promotes living at its easiest. Columns accent the dining room, while built-ins add convenience to the great room. The kitchen features a pass-thru, and French doors lead outside from the breakfast area. From sidelights to clerestories, this home's full of light. The utility room includes cabinets, and the bonus room is accessible.

Sponsored
Delaware, OH

Buckeye Basements, Inc.
Central Ohio's Basement Finishing ExpertsBest Of Houzz '13-'21
 BetterWall
An alternate view of the stairwell shows detail of the iron railing and wood ceiling fan. An authentic street banner—featuring Cassatt's "Summertime", used to promote an exhibition of Woman Impressionists at San Francisco's Legion of Honor Art Museum.—can be seen from all angles of the upstairs hallway.
 Synergy Design & Construction
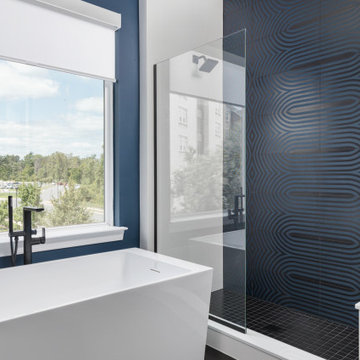
After: The transformation of the primary bath is nothing short of luxurious. A freestanding bathtub serves as the elegant centerpiece of the room, offering a spa-like atmosphere. The vanity features a premium white quartz countertop, complemented by a signature hardware faucet that adds an upscale feel. Bold black and blue accent ceramic tiles in the shower create a stunning contrast, adding a vibrant touch to the space. The entire room has been designed to promote relaxation and style, making it a true sanctuary for the homeowners.

 Platinum Pools
Visit our website https://platinumpools.com
A sunken lounge promotes an intimate gathering, or focus your attention inward. It can also help you enjoy a cozy time with a fire pit in continuous glow.
 Spin Design Limited
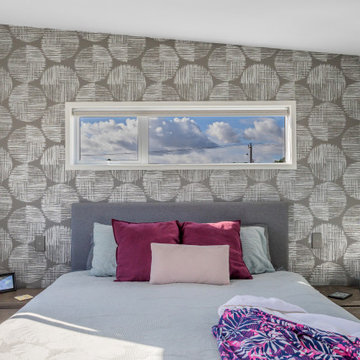
For the master bedroom we choose a color scheme that promotes a calm and relaxing atmosphere. Soft and neutral tones were used and we used the wallpaper to create depth and a focal point.
Resene Alabaster to ceiling, architraves & skirting
Resene Half Emerge to all walls apart from feature wall
Aspiring Walls Focus Collection Spots & Stripes Pattern No 30550-1 to feature wall
Feltex Okiwi Bay 020335 Coal Mine 0780 to floor


 Donald A. Gardner Architects
Although the exterior lends itself to sophistication, the floorplan promotes living at its easiest. Columns accent the dining room, while built-ins add convenience to the great room. The kitchen features a pass-thru, and French doors lead outside from the breakfast area. From sidelights to clerestories, this home's full of light. The utility room includes cabinets, and the bonus room is accessible.
 Donald A. Gardner Architects
Although the exterior lends itself to sophistication, the floorplan promotes living at its easiest. Columns accent the dining room, while built-ins add convenience to the great room. The kitchen features a pass-thru, and French doors lead outside from the breakfast area. From sidelights to clerestories, this home's full of light. The utility room includes cabinets, and the bonus room is accessible.
 Donald A. Gardner Architects
Although the exterior lends itself to sophistication, the floorplan promotes living at its easiest. Columns accent the dining room, while built-ins add convenience to the great room. The kitchen features a pass-thru, and French doors lead outside from the breakfast area. From sidelights to clerestories, this home's full of light. The utility room includes cabinets, and the bonus room is accessible.
8