
Search results for "Promote" in Home Design Ideas
 ECOterra Design Build
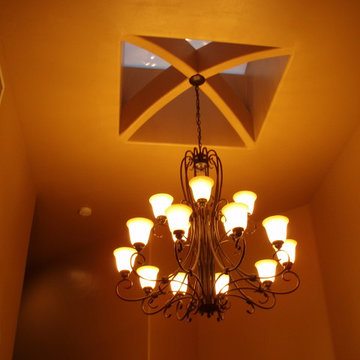
Entry Lighting
Home design - southwestern porcelain tile and beige floor home design idea in Albuquerque with beige walls
Home design - southwestern porcelain tile and beige floor home design idea in Albuquerque with beige walls

 designbild
Mid-sized transitional 3/4 beige tile and porcelain tile porcelain tile and beige floor alcove shower photo in Milwaukee with shaker cabinets, dark wood cabinets, beige walls, an undermount sink, solid surface countertops and a hinged shower door


Find the right local pro for your project



 Barbara Cortney Designs Inc.
Inspiration for a large timeless dark wood floor staircase remodel in Miami with orange walls


 HP Metal Fabrication
This is a beautiful stair made of wood combined with cable railing with stainless steel top rail and square angled posts in a black finish.
Mid-sized trendy staircase photo
Mid-sized trendy staircase photo



 C Kevin Coffey Dwellings | Design
Photo by C Kevin Coffey
Inspiration for a contemporary pool remodel in Nashville
Inspiration for a contemporary pool remodel in Nashville


 The Renovation Broker
Brian Patterson
Example of a large classic l-shaped medium tone wood floor eat-in kitchen design in Sydney with a drop-in sink, shaker cabinets, white cabinets, wood countertops, blue backsplash, porcelain backsplash, stainless steel appliances and an island
Example of a large classic l-shaped medium tone wood floor eat-in kitchen design in Sydney with a drop-in sink, shaker cabinets, white cabinets, wood countertops, blue backsplash, porcelain backsplash, stainless steel appliances and an island

 Studio Goodwin
Trendy open concept light wood floor living room photo in Philadelphia with gray walls and a tv stand

 Jessica Dauray Interiors/Elements Of Style
Aubergine Silk velvet drapes with ivory wood tassels
Dining room - traditional dining room idea in Raleigh
Dining room - traditional dining room idea in Raleigh

 Mid South Building Supply, Inc.
KraftMaid Doors
Door Style: Lyndale
Finish: Canvas on Maple
Glass detail: Traditional Mullion with Antiquity insert
Countertops: Q Quartz – Midnight Majesty Concrete Finish



 Citizen Design Co.
This very tiny + outdated kitchen was begging for a fix me up. So we gave it just what it was asking for and we gutted it down to the bare bones and started fresh. A new functional open concept layout, much larger working triangle and massive amount of work space gave this kitchen the love it needed. We opted for no uppers on half of the kitchen to get a slight Scandinavian vibe and a nice neutral slate to keep it timeless and ready to flow with the rest of the home.


 Houston Stair Company Inc
glass deck railings Bellaire Project by Houston Stair Company Inc. Photo credit by Angels Takes Photos.
Deck - modern deck idea in Houston
Deck - modern deck idea in Houston

 Blulens Design
Mid-sized trendy single-wall medium tone wood floor and gray floor open concept kitchen photo in Cleveland with an undermount sink, flat-panel cabinets, gray cabinets, granite countertops, multicolored backsplash, stone slab backsplash, stainless steel appliances and an island

 DesignFive, LLC - Steve Shorthouse
Inspiration for a mid-sized transitional master gray tile and marble tile marble floor, gray floor, double-sink and wainscoting freestanding bathtub remodel with shaker cabinets, white cabinets, a two-piece toilet, blue walls, an undermount sink, quartz countertops, a hinged shower door, gray countertops and a built-in vanity


213