
Search results for "Promote" in Home Design Ideas
 User
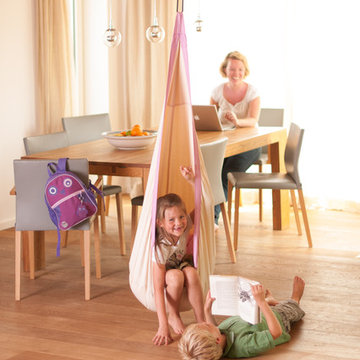
UserSuper soft organic cotton in pastel shades make our hanging crow's nest JOKI PLANET the place to be for children this season. Lots of fun guaranteed! In hanging crow's nest Joki children find the calm protection they need for playing and dreaming. Soft swinging stimulates the sense of balance, thus playfully promoting your child's development. LA SIESTA hanging crow's nests are recommended by the German Federal Association for the Promotion of Posture and Physical Exercise.
 Reynard Architectural Designs
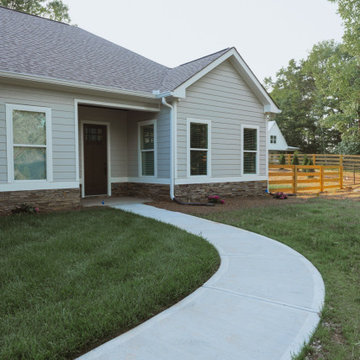
A family of three designed the ideal home to age in place and care for their adult son.
Designing a Unique Space
For years, the Bronks had a clear idea of what their master suite should look like. Their unique design even began appearing on HGTV shows, much to their amusement. The layout was essential to accommodating their schedules without disturbing each other's sleep.
The house is ingeniously split into two units. The main living area features three bedrooms—one serves as Dale's home office, another as his wife's art studio, and the third is their master suite. Connected by a wall, there's a separate 700-square-foot, one-bedroom apartment with its own laundry, kitchen, and living room.
This separate apartment is home to their unique needs adult son. "Having a place where he's connected to the family but has his own autonomous space was crucial," Dale explained. The design includes a discreet connecting door for emergencies, promoting his independence while ensuring safety.
"Having a place where he's connected to the family but has his own autonomous space was crucial," Dale explained. The design includes a discreet connecting door for emergencies, promoting his independence while ensuring safety.
Interior view of kitchen and dining room of a custom home designed by Reynard Custom Homes architecture, interior design, Cumming, GA
Collaboration with Reynard Custom Homes
With their master suite and apartment designs in place, the Bronks faced challenges with the rest of the layout. That's when Dale turned to Reynard Custom Homes. "I found Reynard through LinkedIn. We'd been in touch from a previous project, so I reached out. They were instrumental in bridging the gap between our ideas," Dale shared.
James from Reynard Custom Homes worked closely with the Bronks to refine their plans. "We had the apartment on one side and the master suite on the other. James helped us create a cohesive design that brought everything together beautifully."
Exterior view of custom home in Cumming, GA designed by Reynard Custom Homes and built in 2024 for a family of three
A Dream Realized
After two years of meticulous planning and construction, the Bronk family's dream home was finally completed in 2024. Dale expressed his gratitude, saying, "Working with Reynard Custom Homes was a fantastic experience. They helped turn our vision into reality."
As Dale and his family settled into their new home, they looked forward to many happy years ahead, enjoying the thoughtful design and personalized touches that made their house truly theirs.
The Bronk family's journey with Reynard Custom Homes is a testament to the power of collaboration, vision, and meticulous planning. Their new home in Cumming, GA, stands as a perfect example of how dreams can indeed become reality with the right team and a clear vision.
 Triangle Residential Designs
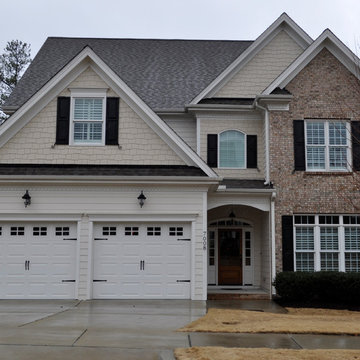
A photo from our new Gallery Video #4. https://youtu.be/kGt1uP6u2I0 All homes featured in this gallery are available for purchase as stock plans. The designs featured here are between 3,100 and 5,300 square feet. Stock plans can be purchased immediately as is, or can be customized to fit your dreams and needs. Please contact us at http://www.trd-chp.com if you would like information regarding any home. Please visit our Houzz site for a breakdown of houses by square footage. http://www.houzz.com/pro/triangleresidentialdesigns/__public
To see additional Gallery Videos on YouTube, follow us! We are also on: Instagram, Houzz, Pinterest, Google+, Twitter, Porch, Linked In and our website - trd-chp.com.
For over 30 years, David Bennett (AIBD, CPBD) and Triangle Residential Designs have continued to provide: unique and affordable custom home designs, addition/renovation/remodel design, space planning, architectural promotion materials, a stock plan library and engineering services. TRD has won numerous local and national accolades, including 6 MAME Awards and over 100 Parade of Homes awards (Perfect Score, Gold, Silver, Bronze). "The difference between success and failure is where you draw the line."
Choose TRD for full service custom home design, stock plans, addition/renovation design, space planning, architectural promotion materials and engineering services.
Find the right local pro for your project
 J Design Group - Interior Designers Miami - Modern
J Design Group

The Interior Design of your office is a very important part of your daily living and your successful dream project.
A good office design promotes good health and helps you accomplish your daily goals by catering to the needs of your employees both mentally and physically. It will create a warm and friendly environment in which they feel relaxed and happy. As a result, workers feel better physically because the environment in which they are working is less stressful. It will also provide a safe environment and promote healthy work habits that will reduce fatigue, aches and pain and accidents.
Your friendly Interior design firm in Miami at your service.
Contemporary - Modern Interior designs.
Top Interior Design Firm in Miami – Coral Gables.
Office,
Offices,
Kitchen,
Kitchens,
Bedroom,
Bedrooms,
Bed,
Queen bed,
King Bed,
Single bed,
House Interior Designer,
House Interior Designers,
Home Interior Designer,
Home Interior Designers,
Residential Interior Designer,
Residential Interior Designers,
Modern Interior Designers,
Miami Beach Designers,
Best Miami Interior Designers,
Miami Beach Interiors,
Luxurious Design in Miami,
Top designers,
Deco Miami,
Luxury interiors,
Miami modern,
Interior Designer Miami,
Contemporary Interior Designers,
Coco Plum Interior Designers,
Miami Interior Designer,
Sunny Isles Interior Designers,
Pinecrest Interior Designers,
Interior Designers Miami,
J Design Group interiors,
South Florida designers,
Best Miami Designers,
Miami interiors,
Miami décor,
Miami Beach Luxury Interiors,
Miami Interior Design,
Miami Interior Design Firms,
Beach front,
Top Interior Designers,
top décor,
Top Miami Decorators,
Miami luxury condos,
Top Miami Interior Decorators,
Top Miami Interior Designers,
Modern Designers in Miami,
modern interiors,
Modern,
Pent house design,
white interiors,
Miami, South Miami, Miami Beach, South Beach, Williams Island, Sunny Isles, Surfside, Fisher Island, Aventura, Brickell, Brickell Key, Key Biscayne, Coral Gables, CocoPlum, Coconut Grove, Pinecrest, Miami Design District, Golden Beach, Downtown Miami, Miami Interior Designers, Miami Interior Designer, Interior Designers Miami, Modern Interior Designers, Modern Interior Designer, Modern interior decorators, Contemporary Interior Designers, Interior decorators, Interior decorator, Interior designer, Interior designers, Luxury, modern, best, unique, real estate, decor
J Design Group – Miami Interior Design Firm – Modern – Contemporary
Contact us: (305) 444-4611
http://www.JDesignGroup.com
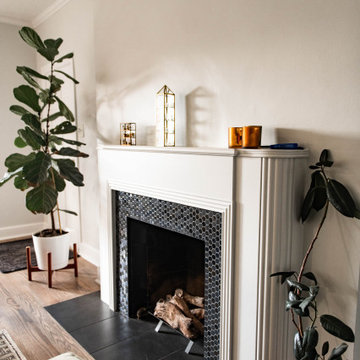
 Dwellify
In this kitchen renovation, the aim was to revamp the space, making it not just functional, but stylish and inviting too. The decision to paint the walls predominantly white instantly promoted brightness and airiness into the room, setting the stage for a modern makeover. Knocking down the wall separating the kitchen from the family room added a touch of spaciousness and promoted seamless interaction between the two areas. Introducing a sleek floating island became the centerpiece, offering both practicality and a contemporary aesthetic. Upgrading to all new appliances ensured efficiency without sacrificing style. The end result? A chic, welcoming kitchen that's as perfect for cooking up a storm as it is for gathering with loved ones.
In this extensive bathroom remodel, a once cluttered and cramped primary bathroom has been meticulously transformed into a spacious and bright oasis. By prioritizing additional storage and leveraging the existing skylight, the space underwent a remarkable renovation without the need for significant structural changes. The skylight was maximized to its full potential by surrounding it with pristine white walls, creating an airy and luminous atmosphere. The introduction of a luxurious marble shower not only adds a touch of sophistication but also contributes to the overall cleanliness and sophistication of the space. Soft gray cabinets and warm wood accents were strategically incorporated to create a bathroom with a serene and welcoming ambiance, evoking a sense of tranquility and comfort. Every detail was meticulously considered, from the placement of storage solutions to the selection of materials, ensuring that the remodeled bathroom exudes both functionality and elegance.
The result is a blend of style and practicality, where every aspect of the design works in harmony to create a serene sanctuary where relaxation and rejuvenation are effortlessly embraced.
 Bloc Architects
PROGRAM: RESIDENTIAL
LOCATION: DUNKIRK ESTATE, SALT ROCK, SOUTH AFRICA
SIZE: 350m²
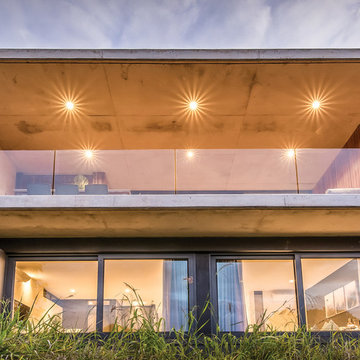
Located within Dunkirk Estate, this design maximises the potential of the small site. It minimises impact on the surrounding environment by reducing cut and fill. The building opens up to the north and south to maximise natural light and reduce solar heat gain.
All windows on the upper ground floor slide away to promote cross ventilation and promote indoor/outdoor living. The large expanse of Low-E glass captures views into the forest from both levels, whilst maintaining a good thermal performance
The rainwater collected from the 15000 litre harvesting system will be used to flush toilets and irrigate the landscaping. The indigenous green roof not only reduces heat gain in summer and heat loss in winter, it also serves to visually integrate the built environment with the natural surrounding vegetation. The interiors were designed by Moos Interior Architects.
 Dwellify
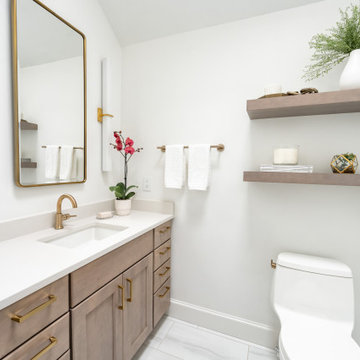
In this kitchen renovation, the aim was to revamp the space, making it not just functional, but stylish and inviting too. The decision to paint the walls predominantly white instantly promoted brightness and airiness into the room, setting the stage for a modern makeover. Knocking down the wall separating the kitchen from the family room added a touch of spaciousness and promoted seamless interaction between the two areas. Introducing a sleek floating island became the centerpiece, offering both practicality and a contemporary aesthetic. Upgrading to all new appliances ensured efficiency without sacrificing style. The end result? A chic, welcoming kitchen that's as perfect for cooking up a storm as it is for gathering with loved ones.
In this extensive bathroom remodel, a once cluttered and cramped primary bathroom has been meticulously transformed into a spacious and bright oasis. By prioritizing additional storage and leveraging the existing skylight, the space underwent a remarkable renovation without the need for significant structural changes. The skylight was maximized to its full potential by surrounding it with pristine white walls, creating an airy and luminous atmosphere. The introduction of a luxurious marble shower not only adds a touch of sophistication but also contributes to the overall cleanliness and sophistication of the space. Soft gray cabinets and warm wood accents were strategically incorporated to create a bathroom with a serene and welcoming ambiance, evoking a sense of tranquility and comfort. Every detail was meticulously considered, from the placement of storage solutions to the selection of materials, ensuring that the remodeled bathroom exudes both functionality and elegance.
The result is a blend of style and practicality, where every aspect of the design works in harmony to create a serene sanctuary where relaxation and rejuvenation are effortlessly embraced.


 Dwellify
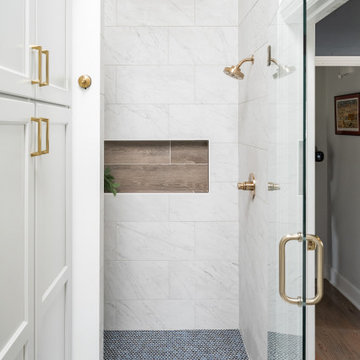
In this kitchen renovation, the aim was to revamp the space, making it not just functional, but stylish and inviting too. The decision to paint the walls predominantly white instantly promoted brightness and airiness into the room, setting the stage for a modern makeover. Knocking down the wall separating the kitchen from the family room added a touch of spaciousness and promoted seamless interaction between the two areas. Introducing a sleek floating island became the centerpiece, offering both practicality and a contemporary aesthetic. Upgrading to all new appliances ensured efficiency without sacrificing style. The end result? A chic, welcoming kitchen that's as perfect for cooking up a storm as it is for gathering with loved ones.
In this extensive bathroom remodel, a once cluttered and cramped primary bathroom has been meticulously transformed into a spacious and bright oasis. By prioritizing additional storage and leveraging the existing skylight, the space underwent a remarkable renovation without the need for significant structural changes. The skylight was maximized to its full potential by surrounding it with pristine white walls, creating an airy and luminous atmosphere. The introduction of a luxurious marble shower not only adds a touch of sophistication but also contributes to the overall cleanliness and sophistication of the space. Soft gray cabinets and warm wood accents were strategically incorporated to create a bathroom with a serene and welcoming ambiance, evoking a sense of tranquility and comfort. Every detail was meticulously considered, from the placement of storage solutions to the selection of materials, ensuring that the remodeled bathroom exudes both functionality and elegance.
The result is a blend of style and practicality, where every aspect of the design works in harmony to create a serene sanctuary where relaxation and rejuvenation are effortlessly embraced.
 T. Morgan Construction, Inc.

This master bathroom remodel has a lot of fantastic features. The semi-frameless shower glass makes the space feel open and inviting. The bench in the shower promotes relaxation while the niche in the shower promotes organization. The crisp white vanity and the round mirror capture the modern farmhouse look perfectly. All in all, this bathroom is the perfect balance between modern and cozy.
 Triangle Residential Designs
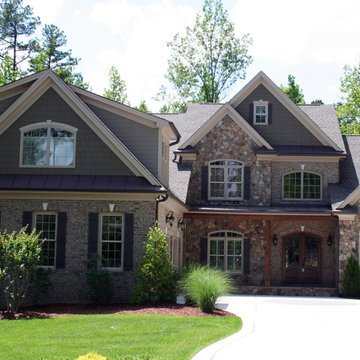
A photo from our new Gallery Video #4. https://youtu.be/kGt1uP6u2I0 All homes featured in this gallery are available for purchase as stock plans. The designs featured here are between 3,100 and 5,300 square feet. Stock plans can be purchased immediately as is, or can be customized to fit your dreams and needs. Please contact us at http://www.trd-chp.com if you would like information regarding any home. Please visit our Houzz site for a breakdown of houses by square footage. http://www.houzz.com/pro/triangleresidentialdesigns/__public
To see additional Gallery Videos on YouTube, follow us! We are also on: Instagram, Houzz, Pinterest, Google+, Twitter, Porch, Linked In and our website - trd-chp.com.
For over 30 years, David Bennett (AIBD, CPBD) and Triangle Residential Designs have continued to provide: unique and affordable custom home designs, addition/renovation/remodel design, space planning, architectural promotion materials, a stock plan library and engineering services. TRD has won numerous local and national accolades, including 6 MAME Awards and over 100 Parade of Homes awards (Perfect Score, Gold, Silver, Bronze). "The difference between success and failure is where you draw the line."
Choose TRD for full service custom home design, stock plans, addition/renovation design, space planning, architectural promotion materials and engineering services.
 Dwellify
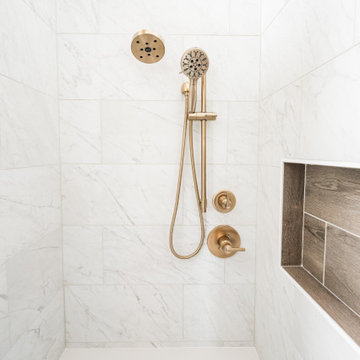
In this kitchen renovation, the aim was to revamp the space, making it not just functional, but stylish and inviting too. The decision to paint the walls predominantly white instantly promoted brightness and airiness into the room, setting the stage for a modern makeover. Knocking down the wall separating the kitchen from the family room added a touch of spaciousness and promoted seamless interaction between the two areas. Introducing a sleek floating island became the centerpiece, offering both practicality and a contemporary aesthetic. Upgrading to all new appliances ensured efficiency without sacrificing style. The end result? A chic, welcoming kitchen that's as perfect for cooking up a storm as it is for gathering with loved ones.
In this extensive bathroom remodel, a once cluttered and cramped primary bathroom has been meticulously transformed into a spacious and bright oasis. By prioritizing additional storage and leveraging the existing skylight, the space underwent a remarkable renovation without the need for significant structural changes. The skylight was maximized to its full potential by surrounding it with pristine white walls, creating an airy and luminous atmosphere. The introduction of a luxurious marble shower not only adds a touch of sophistication but also contributes to the overall cleanliness and sophistication of the space. Soft gray cabinets and warm wood accents were strategically incorporated to create a bathroom with a serene and welcoming ambiance, evoking a sense of tranquility and comfort. Every detail was meticulously considered, from the placement of storage solutions to the selection of materials, ensuring that the remodeled bathroom exudes both functionality and elegance.
The result is a blend of style and practicality, where every aspect of the design works in harmony to create a serene sanctuary where relaxation and rejuvenation are effortlessly embraced.
 Dwellify
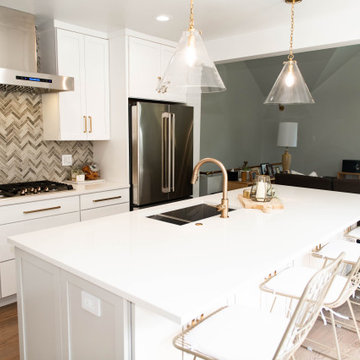
In this kitchen renovation, the aim was to revamp the space, making it not just functional, but stylish and inviting too. The decision to paint the walls predominantly white instantly promoted brightness and airiness into the room, setting the stage for a modern makeover. Knocking down the wall separating the kitchen from the family room added a touch of spaciousness and promoted seamless interaction between the two areas. Introducing a sleek floating island became the centerpiece, offering both practicality and a contemporary aesthetic. Upgrading to all new appliances ensured efficiency without sacrificing style. The end result? A chic, welcoming kitchen that's as perfect for cooking up a storm as it is for gathering with loved ones.
In this extensive bathroom remodel, a once cluttered and cramped primary bathroom has been meticulously transformed into a spacious and bright oasis. By prioritizing additional storage and leveraging the existing skylight, the space underwent a remarkable renovation without the need for significant structural changes. The skylight was maximized to its full potential by surrounding it with pristine white walls, creating an airy and luminous atmosphere. The introduction of a luxurious marble shower not only adds a touch of sophistication but also contributes to the overall cleanliness and sophistication of the space. Soft gray cabinets and warm wood accents were strategically incorporated to create a bathroom with a serene and welcoming ambiance, evoking a sense of tranquility and comfort. Every detail was meticulously considered, from the placement of storage solutions to the selection of materials, ensuring that the remodeled bathroom exudes both functionality and elegance.
The result is a blend of style and practicality, where every aspect of the design works in harmony to create a serene sanctuary where relaxation and rejuvenation are effortlessly embraced.
 Dwellify
In this kitchen renovation, the aim was to revamp the space, making it not just functional, but stylish and inviting too. The decision to paint the walls predominantly white instantly promoted brightness and airiness into the room, setting the stage for a modern makeover. Knocking down the wall separating the kitchen from the family room added a touch of spaciousness and promoted seamless interaction between the two areas. Introducing a sleek floating island became the centerpiece, offering both practicality and a contemporary aesthetic. Upgrading to all new appliances ensured efficiency without sacrificing style. The end result? A chic, welcoming kitchen that's as perfect for cooking up a storm as it is for gathering with loved ones.
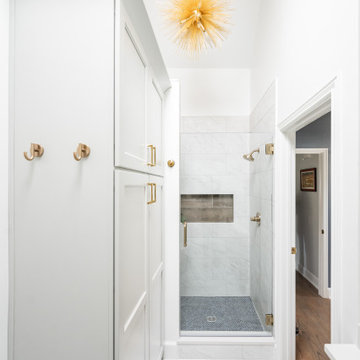
In this extensive bathroom remodel, a once cluttered and cramped primary bathroom has been meticulously transformed into a spacious and bright oasis. By prioritizing additional storage and leveraging the existing skylight, the space underwent a remarkable renovation without the need for significant structural changes. The skylight was maximized to its full potential by surrounding it with pristine white walls, creating an airy and luminous atmosphere. The introduction of a luxurious marble shower not only adds a touch of sophistication but also contributes to the overall cleanliness and sophistication of the space. Soft gray cabinets and warm wood accents were strategically incorporated to create a bathroom with a serene and welcoming ambiance, evoking a sense of tranquility and comfort. Every detail was meticulously considered, from the placement of storage solutions to the selection of materials, ensuring that the remodeled bathroom exudes both functionality and elegance.
The result is a blend of style and practicality, where every aspect of the design works in harmony to create a serene sanctuary where relaxation and rejuvenation are effortlessly embraced.
 Triangle Residential Designs
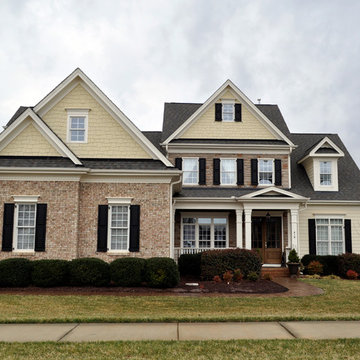
A photo from our new Gallery Video #4. https://youtu.be/kGt1uP6u2I0 All homes featured in this gallery are available for purchase as stock plans. The designs featured here are between 3,100 and 5,300 square feet. Stock plans can be purchased immediately as is, or can be customized to fit your dreams and needs. Please contact us at http://www.trd-chp.com if you would like information regarding any home. Please visit our Houzz site for a breakdown of houses by square footage. http://www.houzz.com/pro/triangleresidentialdesigns/__public
To see additional Gallery Videos on YouTube, follow us! We are also on: Instagram, Houzz, Pinterest, Google+, Twitter, Porch, Linked In and our website - trd-chp.com.
For over 30 years, David Bennett (AIBD, CPBD) and Triangle Residential Designs have continued to provide: unique and affordable custom home designs, addition/renovation/remodel design, space planning, architectural promotion materials, a stock plan library and engineering services. TRD has won numerous local and national accolades, including 6 MAME Awards and over 100 Parade of Homes awards (Perfect Score, Gold, Silver, Bronze). "The difference between success and failure is where you draw the line."
Choose TRD for full service custom home design, stock plans, addition/renovation design, space planning, architectural promotion materials and engineering services.
 User
UserIn hanging crow's nest Joki children find the calm protection they need for playing and dreaming. Soft swinging stimulates the sense of balance, thus playfully promoting your child's development. LA SIESTA hanging crow's nests are recommended by the German Federal Association for the Promotion of Posture and Physical Exercise. LA SIESTA hanging crow's nest Joki is made of pure high-quality cotton. The large, soft seat cushion (filling: polyester) can be removed. Suitable for children of the ages 3-9.
 Reynard Architectural Designs
A family of three designed the ideal home to age in place and care for their adult son.
Designing a Unique Space
For years, the Bronks had a clear idea of what their master suite should look like. Their unique design even began appearing on HGTV shows, much to their amusement. The layout was essential to accommodating their schedules without disturbing each other's sleep.
The house is ingeniously split into two units. The main living area features three bedrooms—one serves as Dale's home office, another as his wife's art studio, and the third is their master suite. Connected by a wall, there's a separate 700-square-foot, one-bedroom apartment with its own laundry, kitchen, and living room.
This separate apartment is home to their unique needs adult son. "Having a place where he's connected to the family but has his own autonomous space was crucial," Dale explained. The design includes a discreet connecting door for emergencies, promoting his independence while ensuring safety.
"Having a place where he's connected to the family but has his own autonomous space was crucial," Dale explained. The design includes a discreet connecting door for emergencies, promoting his independence while ensuring safety.
Interior view of kitchen and dining room of a custom home designed by Reynard Custom Homes architecture, interior design, Cumming, GA
Collaboration with Reynard Custom Homes
With their master suite and apartment designs in place, the Bronks faced challenges with the rest of the layout. That's when Dale turned to Reynard Custom Homes. "I found Reynard through LinkedIn. We'd been in touch from a previous project, so I reached out. They were instrumental in bridging the gap between our ideas," Dale shared.
James from Reynard Custom Homes worked closely with the Bronks to refine their plans. "We had the apartment on one side and the master suite on the other. James helped us create a cohesive design that brought everything together beautifully."
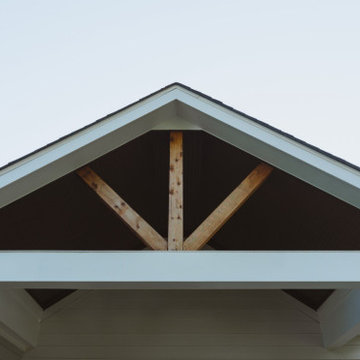
Exterior view of custom home in Cumming, GA designed by Reynard Custom Homes and built in 2024 for a family of three
A Dream Realized
After two years of meticulous planning and construction, the Bronk family's dream home was finally completed in 2024. Dale expressed his gratitude, saying, "Working with Reynard Custom Homes was a fantastic experience. They helped turn our vision into reality."
As Dale and his family settled into their new home, they looked forward to many happy years ahead, enjoying the thoughtful design and personalized touches that made their house truly theirs.
The Bronk family's journey with Reynard Custom Homes is a testament to the power of collaboration, vision, and meticulous planning. Their new home in Cumming, GA, stands as a perfect example of how dreams can indeed become reality with the right team and a clear vision.
 Paradox Interior Design Inc.
Challenge: Our client needed their downtown Toronto condo to serve as a peaceful retreat from the demanding pace of urban professional life. The space suffered from the sterile, impersonal aesthetic typical of many Toronto condos, lacking the warmth and tranquility needed to truly unwind after busy workdays in the city's core.
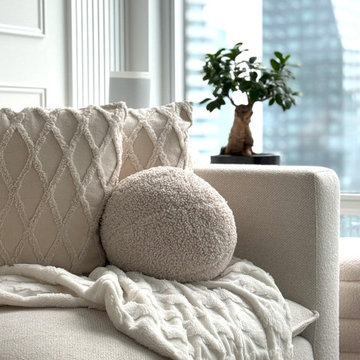
Solution: We approached this project in thoughtful stages, transforming the condo into a serene sanctuary that promotes relaxation and rejuvenation. By incorporating a palette of light, calming colors and introducing rich textural elements throughout the space, we elevated the sterile interior into a sophisticated retreat. Each design decision was made with the goal of creating visual and tactile interest that would engage the senses and promote a sense of calm.
Highlights: • Staged design approach that allowed for thoughtful evolution of the space • Light color palette that enhances natural light and creates an airy, peaceful atmosphere • Rich variety of textures that add warmth and visual interest to combat sterile condo interiors • Strategic material selection that transforms typical condo finishes into sophisticated design elements
Results: The transformed Downtown Zen condo now serves as the perfect urban escape—a space that immediately shifts the client's mindset from work mode to relaxation. This project demonstrates how thoughtful design can overcome the limitations of typical Toronto condo interiors, creating a personalized sanctuary that enhances daily life and well-being.
 Dwellify
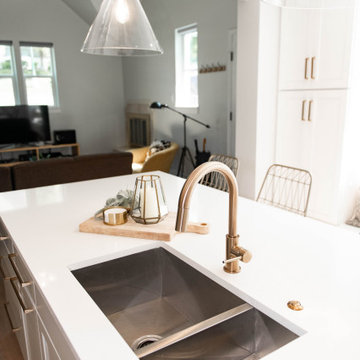
In this kitchen renovation, the aim was to revamp the space, making it not just functional, but stylish and inviting too. The decision to paint the walls predominantly white instantly promoted brightness and airiness into the room, setting the stage for a modern makeover. Knocking down the wall separating the kitchen from the family room added a touch of spaciousness and promoted seamless interaction between the two areas. Introducing a sleek floating island became the centerpiece, offering both practicality and a contemporary aesthetic. Upgrading to all new appliances ensured efficiency without sacrificing style. The end result? A chic, welcoming kitchen that's as perfect for cooking up a storm as it is for gathering with loved ones.
In this extensive bathroom remodel, a once cluttered and cramped primary bathroom has been meticulously transformed into a spacious and bright oasis. By prioritizing additional storage and leveraging the existing skylight, the space underwent a remarkable renovation without the need for significant structural changes. The skylight was maximized to its full potential by surrounding it with pristine white walls, creating an airy and luminous atmosphere. The introduction of a luxurious marble shower not only adds a touch of sophistication but also contributes to the overall cleanliness and sophistication of the space. Soft gray cabinets and warm wood accents were strategically incorporated to create a bathroom with a serene and welcoming ambiance, evoking a sense of tranquility and comfort. Every detail was meticulously considered, from the placement of storage solutions to the selection of materials, ensuring that the remodeled bathroom exudes both functionality and elegance.
The result is a blend of style and practicality, where every aspect of the design works in harmony to create a serene sanctuary where relaxation and rejuvenation are effortlessly embraced.
 J Design Group - Interior Designers Miami - Modern
J Design Group
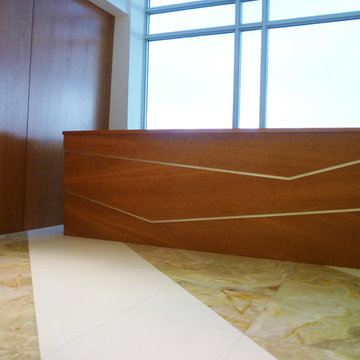
The Interior Design of your office is a very important part of your daily living and your successful dream project.
A good office design promotes good health and helps you accomplish your daily goals by catering to the needs of your employees both mentally and physically. It will create a warm and friendly environment in which they feel relaxed and happy. As a result, workers feel better physically because the environment in which they are working is less stressful. It will also provide a safe environment and promote healthy work habits that will reduce fatigue, aches and pain and accidents.
Your friendly Interior design firm in Miami at your service.
Contemporary - Modern Interior designs.
Top Interior Design Firm in Miami – Coral Gables.
Office,
Offices,
Kitchen,
Kitchens,
Bedroom,
Bedrooms,
Bed,
Queen bed,
King Bed,
Single bed,
House Interior Designer,
House Interior Designers,
Home Interior Designer,
Home Interior Designers,
Residential Interior Designer,
Residential Interior Designers,
Modern Interior Designers,
Miami Beach Designers,
Best Miami Interior Designers,
Miami Beach Interiors,
Luxurious Design in Miami,
Top designers,
Deco Miami,
Luxury interiors,
Miami modern,
Interior Designer Miami,
Contemporary Interior Designers,
Coco Plum Interior Designers,
Miami Interior Designer,
Sunny Isles Interior Designers,
Pinecrest Interior Designers,
Interior Designers Miami,
J Design Group interiors,
South Florida designers,
Best Miami Designers,
Miami interiors,
Miami décor,
Miami Beach Luxury Interiors,
Miami Interior Design,
Miami Interior Design Firms,
Beach front,
Top Interior Designers,
top décor,
Top Miami Decorators,
Miami luxury condos,
Top Miami Interior Decorators,
Top Miami Interior Designers,
Modern Designers in Miami,
modern interiors,
Modern,
Pent house design,
white interiors,
Miami, South Miami, Miami Beach, South Beach, Williams Island, Sunny Isles, Surfside, Fisher Island, Aventura, Brickell, Brickell Key, Key Biscayne, Coral Gables, CocoPlum, Coconut Grove, Pinecrest, Miami Design District, Golden Beach, Downtown Miami, Miami Interior Designers, Miami Interior Designer, Interior Designers Miami, Modern Interior Designers, Modern Interior Designer, Modern interior decorators, Contemporary Interior Designers, Interior decorators, Interior decorator, Interior designer, Interior designers, Luxury, modern, best, unique, real estate, decor
J Design Group – Miami Interior Design Firm – Modern – Contemporary
Contact us: (305) 444-4611
http://www.JDesignGroup.com
 JayMarc Homes
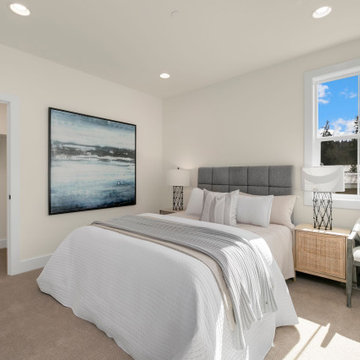
The Harlow's upstairs bedroom offers a tranquil and inviting retreat with its beige carpet that adds warmth and comfort to the space. The white covers on the bed create a crisp and clean look, promoting a sense of serenity. Accompanied by white chairs, the room exudes a fresh and airy atmosphere. The white window trim frames the outside view and allows natural light to brighten the room. The white walls provide a neutral backdrop, allowing for versatile decor and personalization. White can lights add a soft and ambient glow to the space, creating a cozy ambiance. A gray rug adds a touch of sophistication and complements the overall color scheme. With its thoughtfully designed white trim, the room achieves a polished and cohesive look. Together, these elements create a soothing and comfortable bedroom that promotes relaxation and restful sleep.
24