
Search results for "Promoting healthy" in Home Design Ideas




Find the right local pro for your project



 SkyHawk Interiors & Architecture
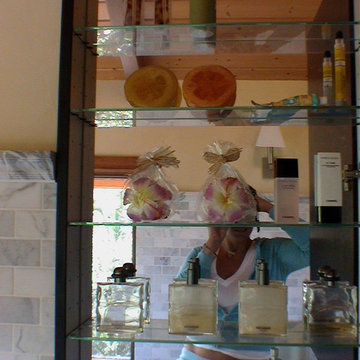
Master bathroom Medicine closet .
Mid-sized elegant kids' black and white tile and subway tile mosaic tile floor home design photo in Hawaii with recessed-panel cabinets, dark wood cabinets, a two-piece toilet, yellow walls, a pedestal sink and marble countertops
Mid-sized elegant kids' black and white tile and subway tile mosaic tile floor home design photo in Hawaii with recessed-panel cabinets, dark wood cabinets, a two-piece toilet, yellow walls, a pedestal sink and marble countertops




 Gaylord Hardwood Flooring
Combining something old and something new. Our 6" live sawn solid hickory finished naturally is the perfect option for blending old and new.

 Unity Homes
This cozy NH lake house, designed and built by Unity Homes, promotes a harmonious lifestyle for the owners. Blending the beauty of serene views and frequent visits from wildlife, with healthy indoor air, superior insulation and maximum energy efficiency makes life at the lake better than ever. Solar panels on the roof are positioned for daily solar absorption to be converted into clean energy, reducing the energy costs to zero.

 JK interior living
Large elegant master medium tone wood floor and brown floor bedroom photo in New York with gray walls

 ·ecology by design, inc.
Corten steel planters by Veradek are awesome! A nice price and well made. They rust to a beautiful, varied patina that along with the straight lines of the steel creates a nice mix of organic and geometric. Plants look great spilling out of planters, and what a canvas! I love planters, and my clients do too!








 Room & Board
Under its simple, timeless design lies an advanced ergonomic solution. Our Choral office chair allows you to alter seatback tension with just a flick of your wrist. Its multi-density foam seat cushion is softer in front for thigh comfort and firmer in back for enhanced support. Enjoy support from an optional headrest that features four inches of height adjustment to promote healthy posture. Choral is a modern office chair option with easy personalization.


 Lambert Home
Example of a mid-sized transitional l-shaped medium tone wood floor and brown floor open concept kitchen design in Dallas with a farmhouse sink, shaker cabinets, white cabinets, quartz countertops, white backsplash, stainless steel appliances, an island and marble backsplash
10