
Search results for "Promotions" in Home Design Ideas
 Building Designers Association of Australia
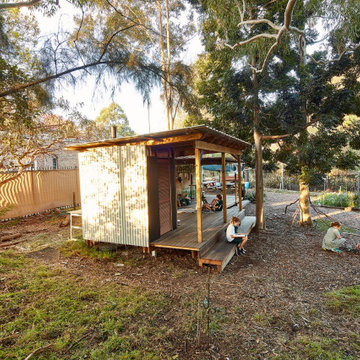
Connected Design is delighted to be aprt of this community project. Wilkins Green is a natural sanctuary at the heart of the inner west. This leafy stronghold connects community, promotes future health, nurtures diversity and protects country in a truly urban setting. Everyone is welcome in this safe space for learning.

Find the right local pro for your project
 Kircher Design & Build
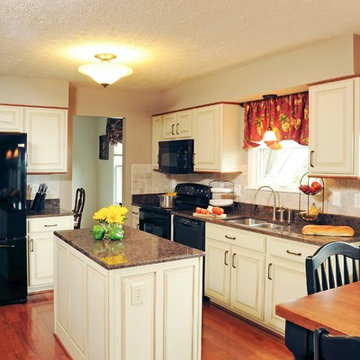
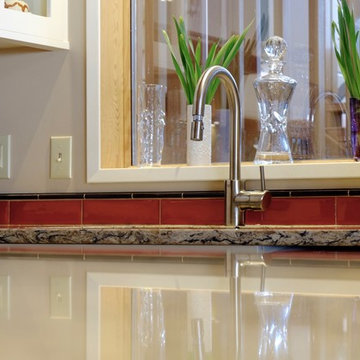
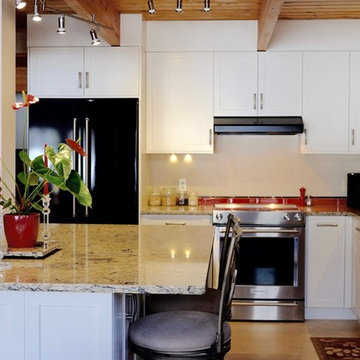
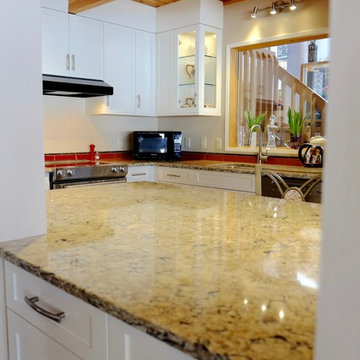
Eat-in kitchen - mid-sized traditional medium tone wood floor eat-in kitchen idea in Cincinnati with an island, a double-bowl sink, raised-panel cabinets, white cabinets, granite countertops, beige backsplash, ceramic backsplash and black appliances
 Jess Diab Studio
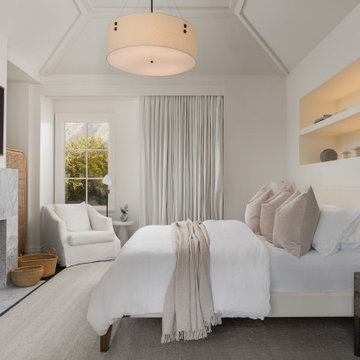
A contemporary spin on traditional luxury interiors. Earthy materials like travertine, hand woven organic rugs, and tactile large scale art blend together to create an indoor outdoor breathable home. Integrated lighting and plastered walls work together to prioritize design choices that promote a sense of breathable tranquility.
 Allison Jaffe Interior Design LLC
Brio Photography
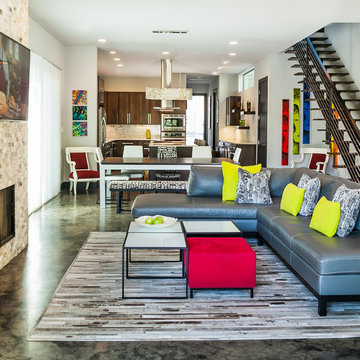
Inspiration for a small contemporary open concept concrete floor living room remodel in Austin with gray walls, a standard fireplace, a stone fireplace and a wall-mounted tv
Inspiration for a small contemporary open concept concrete floor living room remodel in Austin with gray walls, a standard fireplace, a stone fireplace and a wall-mounted tv
 NSPJ Architects
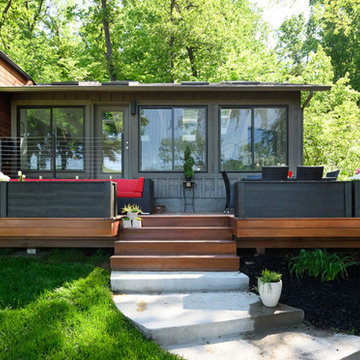
A key focus of the project was to promote a better physical and visual connection to the lake from both inside and outside of the home.
Trendy deck container garden photo in Kansas City with no cover
Trendy deck container garden photo in Kansas City with no cover


 Prentiss Balance Wickline Architects
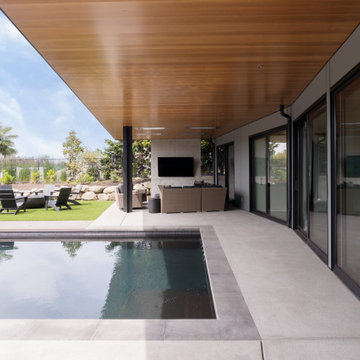
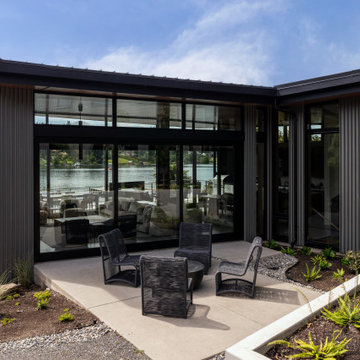
Photography: Reagen Taylor. A series of courtyards create abundant natural light and promote natural ventilation in the home.
Patio - contemporary patio idea in Seattle
Patio - contemporary patio idea in Seattle
 Prentiss Balance Wickline Architects
Photography: Reagen Taylor. A series of courtyards create abundant natural light and promote natural ventilation in the home.
Inspiration for a contemporary patio remodel in Seattle
Inspiration for a contemporary patio remodel in Seattle
 Donald A. Gardner Architects
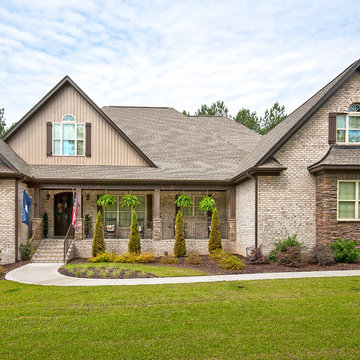
For families that want a large square-footage with the convenience of one floor, this home encompasses all that is luxury one-story living. The massive utility area provides room for more than just washing clothes, while the screen porch with cathedral ceiling adds nice architectural detail. Growing families can transform the 498 sq. ft. bonus room into additional living room space or a playroom for the kids.
The master suite was designed to pamper. Featuring a rear porch, the master bedroom includes an easy way to access Mother Nature. From the cathedral ceiling, his-and-her walk-in closets and spacious master bath, the suite promotes indulgence. The home offers a total of 4 bedrooms and 4.5 baths, to meet the needs of family and overnight guests.
The open kitchen, breakfast and morning rooms become one giant open space. Cathedral ceilings and built-in shelves provide custom details in the morning room, while a fireplace and built-in cabinets accent the great room
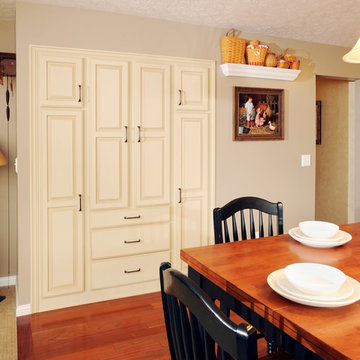 Kircher Design & Build
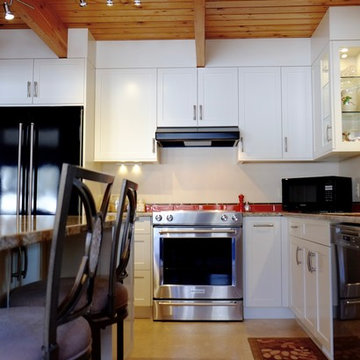
Example of a mid-sized classic medium tone wood floor eat-in kitchen design in Cincinnati with an island, a double-bowl sink, raised-panel cabinets, white cabinets, granite countertops, beige backsplash, ceramic backsplash and black appliances

 The Artisans Group, Inc.
Winner of the 2018 Tour of Homes Best Remodel, this whole house re-design of a 1963 Bennet & Johnson mid-century raised ranch home is a beautiful example of the magic we can weave through the application of more sustainable modern design principles to existing spaces.
We worked closely with our client on extensive updates to create a modernized MCM gem.
Extensive alterations include:
- a completely redesigned floor plan to promote a more intuitive flow throughout
- vaulted the ceilings over the great room to create an amazing entrance and feeling of inspired openness
- redesigned entry and driveway to be more inviting and welcoming as well as to experientially set the mid-century modern stage
- the removal of a visually disruptive load bearing central wall and chimney system that formerly partitioned the homes’ entry, dining, kitchen and living rooms from each other
- added clerestory windows above the new kitchen to accentuate the new vaulted ceiling line and create a greater visual continuation of indoor to outdoor space
- drastically increased the access to natural light by increasing window sizes and opening up the floor plan
- placed natural wood elements throughout to provide a calming palette and cohesive Pacific Northwest feel
- incorporated Universal Design principles to make the home Aging In Place ready with wide hallways and accessible spaces, including single-floor living if needed
- moved and completely redesigned the stairway to work for the home’s occupants and be a part of the cohesive design aesthetic
- mixed custom tile layouts with more traditional tiling to create fun and playful visual experiences
- custom designed and sourced MCM specific elements such as the entry screen, cabinetry and lighting
- development of the downstairs for potential future use by an assisted living caretaker
- energy efficiency upgrades seamlessly woven in with much improved insulation, ductless mini splits and solar gain
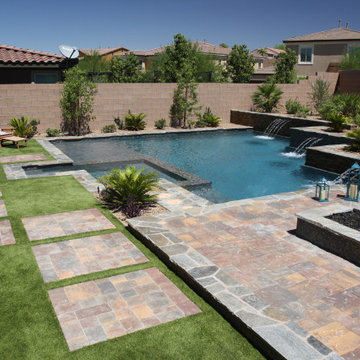
 Mary Vail MBA Publicist
Photo shoot for the video "Join me... on a tour of inspiring AquaTekture by Paragon Pools, Las Vegas."
Example of a trendy backyard custom-shaped pool design in Las Vegas
Example of a trendy backyard custom-shaped pool design in Las Vegas
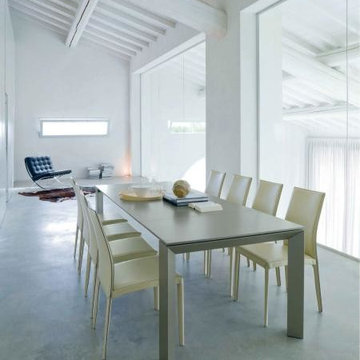
 Rae Muranski
Authentic Italian Dining Table with extensions by Bontempi Casa. Metal frame in Sand with top in Sand Lacquered Composite Material. Special promotion while stock last!
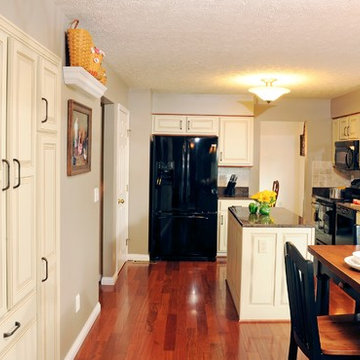 Kircher Design & Build
Example of a mid-sized classic medium tone wood floor eat-in kitchen design in Cincinnati with an island, a double-bowl sink, raised-panel cabinets, white cabinets, granite countertops, beige backsplash, ceramic backsplash and black appliances
 Alex Crook Photography

A cozy cottage nestled in the woods of Vashon Island.
Studio / workshop shed - small craftsman detached studio / workshop shed idea in Seattle
Studio / workshop shed - small craftsman detached studio / workshop shed idea in Seattle
30