
Search results for "Promotions" in Home Design Ideas
 Darcy Bean Custom Construction Inc.
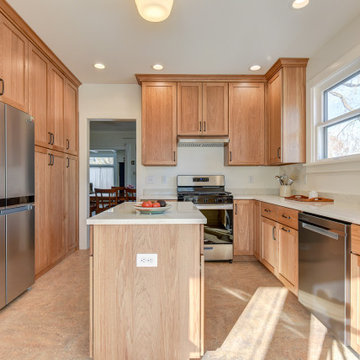
Open Concept: The kitchen is part of an open-concept space, seamlessly flowing into the dining or living areas. This openness promotes interaction and makes the space feel larger and more connected.
 Jess Diab Studio
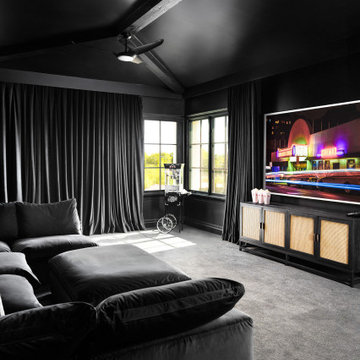
A contemporary spin on traditional luxury interiors. Earthy materials like travertine, hand woven organic rugs, and tactile large scale art blend together to create an indoor outdoor breathable home. Integrated lighting and plastered walls work together to prioritize design choices that promote a sense of breathable tranquility.
 Kimberley Kay Interiors
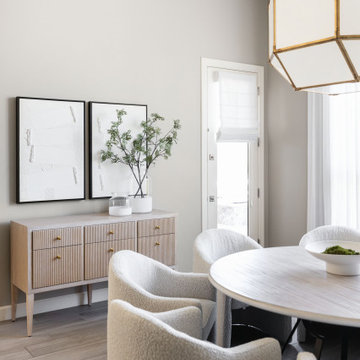
THE BREAKFAST NOOK GOT GORGEOUS NEW CHAIRS SURROUNDING A ROUND TABLE WITH A LARGE OVERSIZED LIGHT FIXTURE TO FIT THE HIGH CEILINGS AND PROMOTE SCALE IN THE R0OM
Find the right local pro for your project
 Simple Floors - Portland
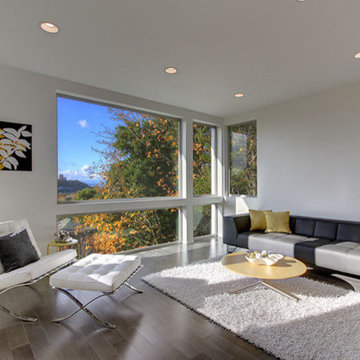
This is a MW Metallic Charcoal smooth floor. Please call Simple Floors Portland for pricing and current promotions.
Living room - large modern open concept dark wood floor and brown floor living room idea in Portland with white walls
Living room - large modern open concept dark wood floor and brown floor living room idea in Portland with white walls
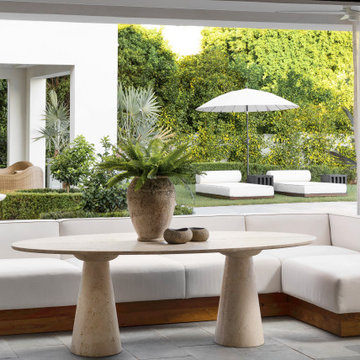 Jess Diab Studio
A contemporary spin on traditional luxury interiors. Earthy materials like travertine, hand woven organic rugs, and tactile large scale art blend together to create an indoor outdoor breathable home. Integrated lighting and plastered walls work together to prioritize design choices that promote a sense of breathable tranquility.
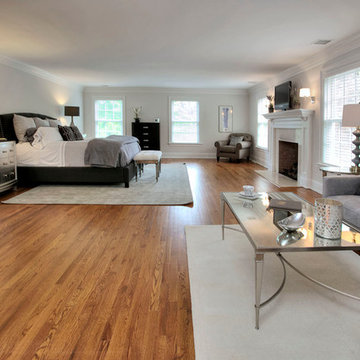
 User
UserThis master bedroom was large enough to accommodate a sectional for lounging or reading. The color scheme of grays and whites promote a calming space for any couple to retreat to at the end of the day. Home Staging by Kim Cavalier www.kcdesignsandstaging.com.
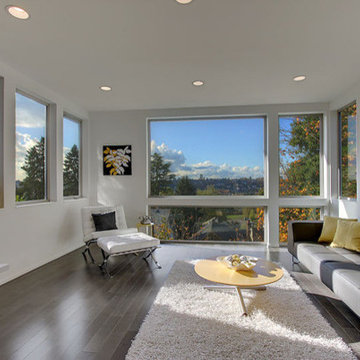 Simple Floors - Portland
This is a MW Metallic Charcoal smooth floor. Please call Simple Floors Portland for pricing and current promotions.
Inspiration for a mid-sized modern enclosed dark wood floor and brown floor living room remodel in Portland with white walls and no tv
Inspiration for a mid-sized modern enclosed dark wood floor and brown floor living room remodel in Portland with white walls and no tv


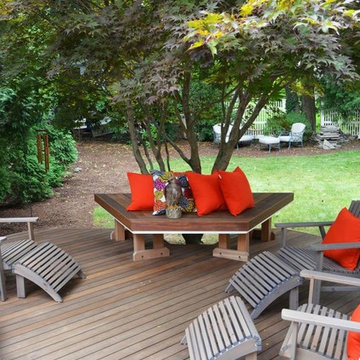
 Archadeck of Suburban Boston
This custom wraparound bench promotes intimacy becoming a visual focal point. We saved the tree and in return the tree provides shade and ambiance.
Photos by Archadeck of Suburban Boston.

 Vetter Architects
The owners requested that their home harmonize with the spirit of the surrounding Colorado mountain setting and enhance their outdoor recreational lifestyle - while reflecting their contemporary architectural tastes. The site was burdened with a myriad of strict design criteria enforced by the neighborhood covenants and architectural review board. Creating a distinct design challenge, the covenants included a narrow interpretation of a “mountain style” home which established predetermined roof pitches, glazing percentages and material palettes - at direct odds with the client‘s vision of a flat-roofed, glass, “contemporary” home.
Our solution finds inspiration and opportunities within the site covenant’s strict definitions. It promotes and celebrates the client’s outdoor lifestyle and resolves the definition of a contemporary “mountain style” home by reducing the architecture to its most basic vernacular forms and relying upon local materials.
The home utilizes a simple base, middle and top that echoes the surrounding mountains and vegetation. The massing takes its cues from the prevalent lodgepole pine trees that grow at the mountain’s high altitudes. These pine trees have a distinct growth pattern, highlighted by a single vertical trunk and a peaked, densely foliated growth zone above a sparse base. This growth pattern is referenced by placing the wood-clad body of the home at the second story above an open base composed of wood posts and glass. A simple peaked roof rests lightly atop the home - visually floating above a triangular glass transom. The home itself is neatly inserted amongst an existing grove of lodgepole pines and oriented to take advantage of panoramic views of the adjacent meadow and Continental Divide beyond.
The main functions of the house are arranged into public and private areas and this division is made apparent on the home’s exterior. Two large roof forms, clad in pre-patinated zinc, are separated by a sheltering central deck - which signals the main entry to the home. At this connection, the roof deck is opened to allow a cluster of aspen trees to grow – further reinforcing nature as an integral part of arrival.
Outdoor living spaces are provided on all levels of the house and are positioned to take advantage of sunrise and sunset moments. The distinction between interior and exterior space is blurred via the use of large expanses of glass. The dry stacked stone base and natural cedar cladding both reappear within the home’s interior spaces.
This home offers a unique solution to the client’s requests while satisfying the design requirements of the neighborhood covenants. The house provides a variety of indoor and outdoor living spaces that can be utilized in all seasons. Most importantly, the house takes its cues directly from its natural surroundings and local building traditions to become a prototype solution for the “modern mountain house”.
Overview
Ranch Creek Ranch
Winter Park, Colorado
Completion Date
October, 2007
Services
Architecture, Interior Design, Landscape Architecture
 Bauer Design Group
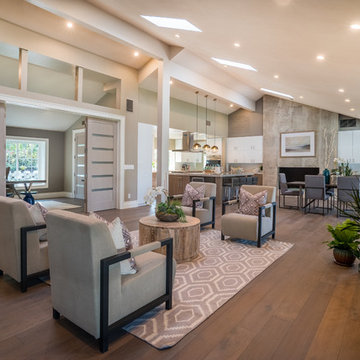
The grand foyer leads to an enormous living and entertaining space with multiple french doors leading to the expansive yard area. The addition of multiple skylights lets in just the right amount of natural light. A warm neutral palette of warm, rich woods and stone promote casual living at it's finest.
 Simple Floors - Portland
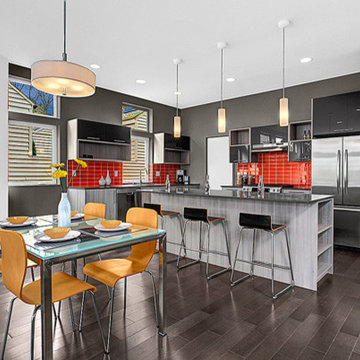
This is a MW Metallic Charcoal smooth floor. Please call Simple Floors Portland for pricing and current promotions.
Kitchen - modern kitchen idea in Portland
Kitchen - modern kitchen idea in Portland
 BLACKHAūS Design
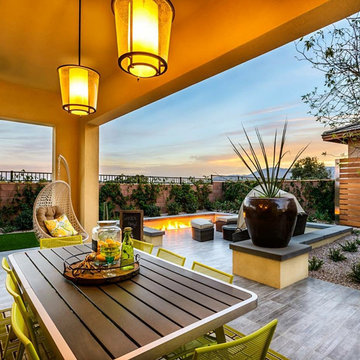
Dining and lounge seating areas. A linear fire feature and 3-sided seat wall help define the seating areas. The floor tile matches the interior to promote a continuity between the spaces. Teak and stainless steel trellis features help define the space.
 Simple Floors - Portland
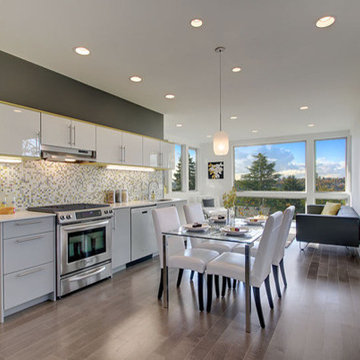
This is a MW Metallic Charcoal smooth floor. Please call Simple Floors Portland for pricing and current promotions.
Example of a mid-sized minimalist single-wall porcelain tile and brown floor eat-in kitchen design in Portland with an undermount sink, flat-panel cabinets, white cabinets, solid surface countertops, multicolored backsplash, mosaic tile backsplash and stainless steel appliances
Example of a mid-sized minimalist single-wall porcelain tile and brown floor eat-in kitchen design in Portland with an undermount sink, flat-panel cabinets, white cabinets, solid surface countertops, multicolored backsplash, mosaic tile backsplash and stainless steel appliances
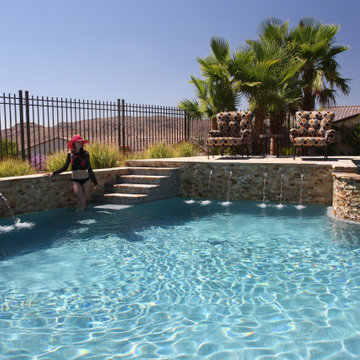
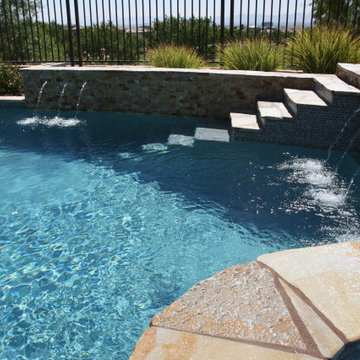
 Mary Vail MBA Publicist
Photo shoot of a casual contemporary pool for the video "Join me... on a tour of inspiring AquaTekture by Paragon Pools, Las Vegas.
Pool - contemporary backyard custom-shaped pool idea in Las Vegas
Pool - contemporary backyard custom-shaped pool idea in Las Vegas
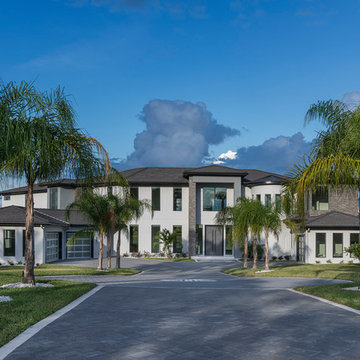
 Jorge Ulibarri Custom Homes
A signature Florida contemporary style element is the home’s black slate roof that appears flat but is actually slightly pitched to promote drainage. Other standout architectural features include mitered windows at the corners.
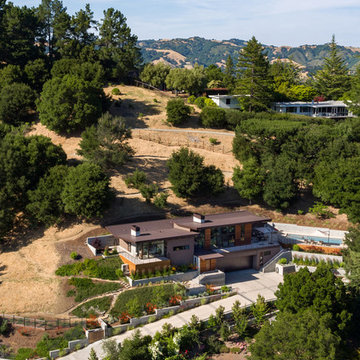
 ODS Architecture
Aerial view of this 5,000SF new custom home in Orinda, California shows the new driveway and garage under the two-story residence with standing seam metal roof and cedar siding walls. Design by ODS Architecture, construction by James D. Rogers, Builder, landscape by Huettl Landscape Architecture.
Lloyd Garden Drone Promotions
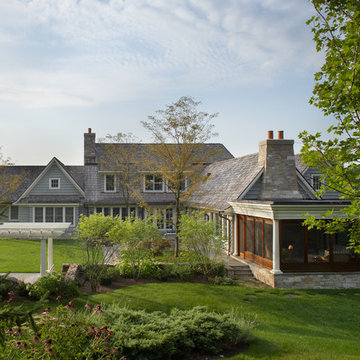
 Saroki Architecture
 This carefully crafted home was designed in the Shingle Style aesthetic to promote the relaxed, comfortable character desired by the homeowner.
Large transitional green two-story wood gable roof photo in Detroit
Large transitional green two-story wood gable roof photo in Detroit
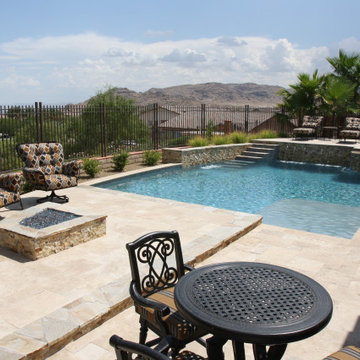
 Mary Vail MBA Publicist
Photo shoot of a casual contemporary pool for the video "Join me... on a tour of inspiring AquaTekture by Paragon Pools, Las Vegas.
Trendy backyard custom-shaped pool photo in Las Vegas
Trendy backyard custom-shaped pool photo in Las Vegas
 Mary Vail MBA Publicist
Photo shoot of a casual contemporary pool for the video "Join me... on a tour of inspiring AquaTekture by Paragon Pools, Las Vegas.
Inspiration for a contemporary backyard custom-shaped pool remodel in Las Vegas
Inspiration for a contemporary backyard custom-shaped pool remodel in Las Vegas
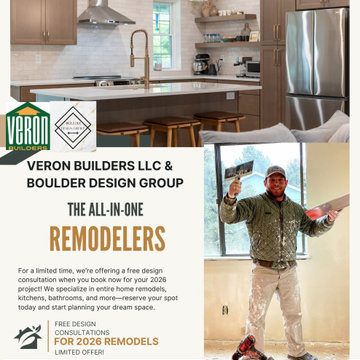
 Veron Builders, LLC
Looking to remodel and get interior design? For a limited time we are offering a free design consultation when you book now for your 2026 remodeling projects! Contact us to get your dream home!
33