
Search results for "Prompt responses" in Home Design Ideas
 Leslie Hutchison Interiors, LLC
Elizabeth Steiner Photography
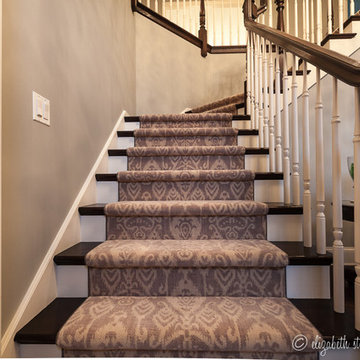
Example of a classic staircase design in Chicago
Example of a classic staircase design in Chicago


Find the right local pro for your project
 Lee Kartis Home Design
Built in 1998, the 2,800 sq ft house was lacking the charm and amenities that the location justified. The idea was to give it a "Hawaiiana" plantation feel.
Exterior renovations include staining the tile roof and exposing the rafters by removing the stucco soffits and adding brackets.
Smooth stucco combined with wood siding, expanded rear Lanais, a sweeping spiral staircase, detailed columns, balustrade, all new doors, windows and shutters help achieve the desired effect.
On the pool level, reclaiming crawl space added 317 sq ft. for an additional bedroom suite, and a new pool bathroom was added.
On the main level vaulted ceilings opened up the great room, kitchen, and master suite. Two small bedrooms were combined into a fourth suite and an office was added. Traditional built-in cabinetry and moldings complete the look.
 Howard Interior Design

Clever space-saving bathroom design in this Scripps Ranch home brings a small space to life.
Build firm - Cairns Craft Design & Remodel
Inspiration for a small modern green tile and glass tile travertine floor walk-in shower remodel in San Diego with shaker cabinets, medium tone wood cabinets, a wall-mount toilet, beige walls, an undermount sink and granite countertops
Inspiration for a small modern green tile and glass tile travertine floor walk-in shower remodel in San Diego with shaker cabinets, medium tone wood cabinets, a wall-mount toilet, beige walls, an undermount sink and granite countertops
 Boardwalk Builders
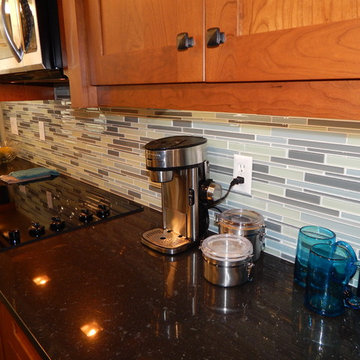
Full kitchen remodel with cork flooring, granite counters, and custom cabinets.
Boardwalk Builders, Rehoboth Beach, DE
www.boardwalkbuilders.com
Example of a mid-sized transitional l-shaped cork floor eat-in kitchen design in Other with an undermount sink, shaker cabinets, medium tone wood cabinets, quartz countertops, blue backsplash, glass tile backsplash, stainless steel appliances and an island
Example of a mid-sized transitional l-shaped cork floor eat-in kitchen design in Other with an undermount sink, shaker cabinets, medium tone wood cabinets, quartz countertops, blue backsplash, glass tile backsplash, stainless steel appliances and an island
 Design 5 Seventy-One
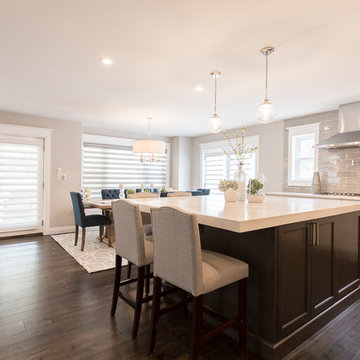
Large kitchen that features 2 islands, thick Caeserstone quartz counter tops on both islands, beautiful crackle ceramic backsplash tile. Polished nickel hardware.
Halmark Monterey Collection, Baccara Maple in combined widths of 4", 6" & 8", Caeserstone 5131 Calacatta Nuvo (2cm built-up to look like 6cm on both islands & 3cm on perimeter counters). Perimeter cabinets = Kitchencraft Lexington Maple Alabaster Island cabinets = Kitchencraft Lexington Maple Thunder. Crackle ceramic backsplash tile = MSI Tile Higland Park 4x12 Dove Gray. Hunter Douglas Silouette window shades. Upholstered counter stools with nailhead trim.
Wall color = Benjamin Moore 1465 Nimbus,eggshell finish
Trim color = Benjamin Moore 967 Cloud White, semi-gloss finish

Sponsored
Columbus, OH
Free consultation for landscape design!

Peabody Landscape Group
Franklin County's Reliable Landscape Design & Contracting


 Vita Design Group
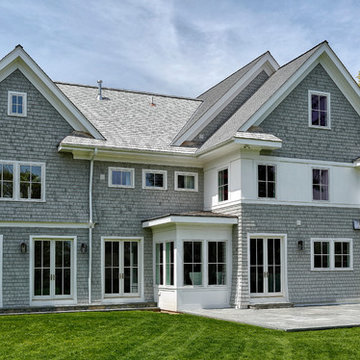
Huge transitional gray three-story mixed siding house exterior idea in New York with a clipped gable roof and a shingle roof

 Anders Lasater Architects
Details are key to creating a peaceful environment.
Country exterior home photo in Orange County
Country exterior home photo in Orange County

Sponsored
Columbus, OH
Free consultation for landscape design!
Peabody Landscape Group
Franklin County's Reliable Landscape Design & Contracting
 Moss Custom Homes
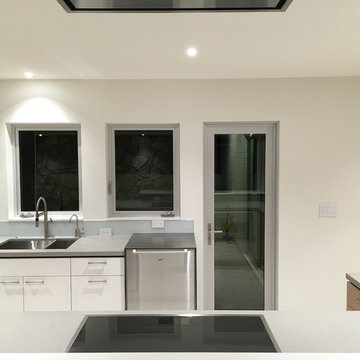
Example of a mid-sized minimalist l-shaped concrete floor eat-in kitchen design in Phoenix with flat-panel cabinets, an undermount sink, light wood cabinets, quartz countertops, blue backsplash, glass tile backsplash, stainless steel appliances and an island
 Craftsman Design and Renovation
Photo: Eckert & Eckert Photography
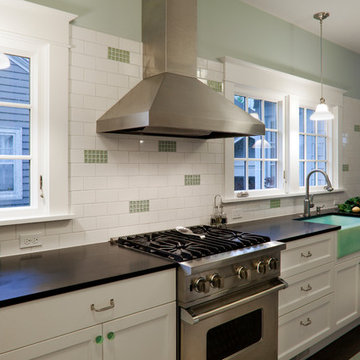
Inspiration for a small galley linoleum floor enclosed kitchen remodel in Portland with a farmhouse sink, shaker cabinets, white cabinets, granite countertops, white backsplash, subway tile backsplash, stainless steel appliances and no island
Inspiration for a small galley linoleum floor enclosed kitchen remodel in Portland with a farmhouse sink, shaker cabinets, white cabinets, granite countertops, white backsplash, subway tile backsplash, stainless steel appliances and no island
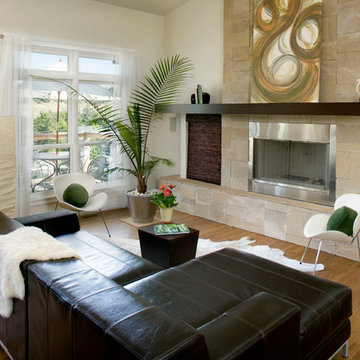


 John C. Antro Interiors, LLC
Bedroom - mid-sized eclectic master light wood floor bedroom idea in Cleveland with orange walls
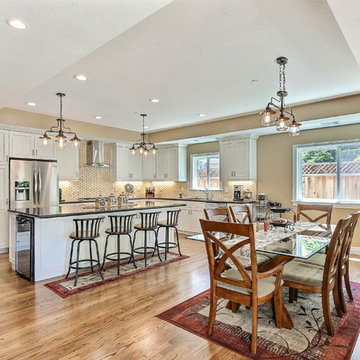
 Top Shelf Construction
Example of a mid-sized transitional l-shaped medium tone wood floor eat-in kitchen design in San Francisco with an undermount sink, recessed-panel cabinets, white cabinets, ceramic backsplash, stainless steel appliances and an island
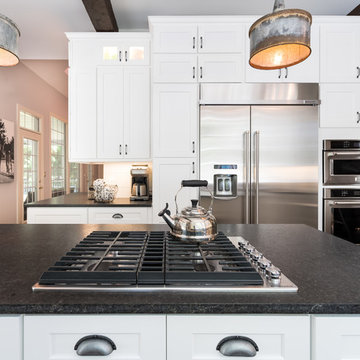
 Brian H Murray Interior Design
Christopher Jones Photography
Kitchen - cottage kitchen idea in Raleigh
Kitchen - cottage kitchen idea in Raleigh
11