
Search results for "Prompting" in Home Design Ideas
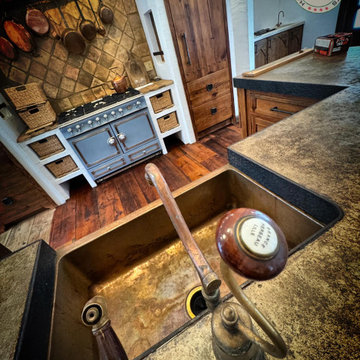
 Tom Brzoskwinia
Reviving Unique Reclaimed Hardwood Floors in Homer Glen, Illinois.
We’re excited to share the successful completion of a stunning project: the refinishing of reclaimed hardwood floors and stairs by Tom & Peter Flooring, Inc.
This transformation was showcased by Lägler North America.
Using a custom color Bona stain combined with the Bona HD Traffic finish, we’ve created a breathtaking result.
The surface still bears the original saw marks and patina, showcasing a captivating blend of textures—from the rustic, dark tones of the original wood to the smooth, bright grains that emerge after refinishing.
This grade of wood is not only durable but also rich in character, adding an unparalleled charm to any space.
Another thrilled customer joins our list!
Our flooring services include a no-obligation site visit, prompt quotations, and expert advice—all at no cost to you.
Ready to breathe new life into your floors? Call us at (773) 805-2288 to speak with Tom, who can arrange a free assessment for your floor sanding or wood floor fitting service at a time that works for you. Let us help you revitalize your space!
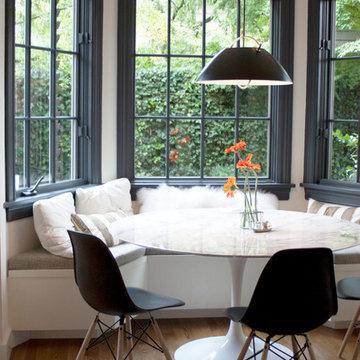
 Bright Designlab
bright designlab
Inspiration for a mid-sized modern light wood floor kitchen/dining room combo remodel in Portland with white walls
Inspiration for a mid-sized modern light wood floor kitchen/dining room combo remodel in Portland with white walls
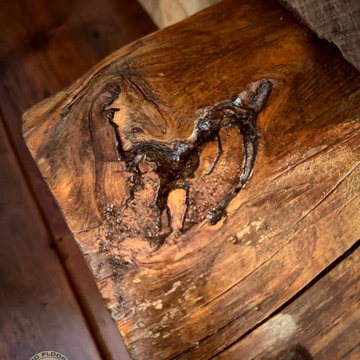 Tom Brzoskwinia
Reviving Unique Reclaimed Hardwood Floors in Homer Glen, Illinois.
We’re excited to share the successful completion of a stunning project: the refinishing of reclaimed hardwood floors and stairs by Tom & Peter Flooring, Inc.
This transformation was showcased by Lägler North America.
Using a custom color Bona stain combined with the Bona HD Traffic finish, we’ve created a breathtaking result.
The surface still bears the original saw marks and patina, showcasing a captivating blend of textures—from the rustic, dark tones of the original wood to the smooth, bright grains that emerge after refinishing.
This grade of wood is not only durable but also rich in character, adding an unparalleled charm to any space.
Another thrilled customer joins our list!
Our flooring services include a no-obligation site visit, prompt quotations, and expert advice—all at no cost to you.
Ready to breathe new life into your floors? Call us at (773) 805-2288 to speak with Tom, who can arrange a free assessment for your floor sanding or wood floor fitting service at a time that works for you. Let us help you revitalize your space!
Find the right local pro for your project
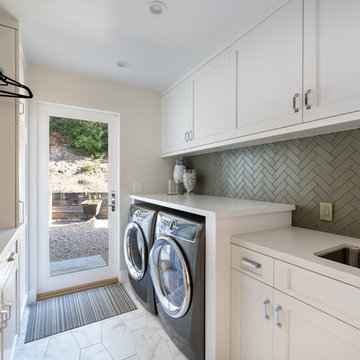
 JRP Design & Remodel
Joe and Denise purchased a large Tudor style home that never truly fit their needs. While interviewing contractors to replace the roof and stucco on their home, it prompted them to consider a complete remodel. With two young daughters and pets in the home, our clients were convinced they needed an open concept to entertain and enjoy family and friends together. The couple also desired a blend of traditional and contemporary styles with sophisticated finishes for the project.
JRP embarked on a new floor plan design for both stories of the home. The top floor would include a complete rearrangement of the master suite allowing for separate vanities, spacious master shower, soaking tub, and bigger walk-in closet. On the main floor, walls separating the kitchen and formal dining room would come down. Steel beams and new SQFT was added to open the spaces up to one another. Central to the open-concept layout is a breathtaking great room with an expansive 6-panel bi-folding door creating a seamless view to the gorgeous hills. It became an entirely new space with structural changes, additional living space, and all-new finishes, inside and out to embody our clients’ dream home.
PROJECT DETAILS:
• Style: Transitional
• Colors: Gray & White
• Countertops: Caesarstone Calacatta Nuvo
• Cabinets: DeWils Frameless Shaker, White
• Hardware/Plumbing Fixture Finish: Chrome
• Lighting Fixtures: unique and bold lighting fixtures throughout every room in the house (pendant lighting, chandeliers, sconces, etc)
• Tile/Backsplash: varies throughout home
• Photographer: Andrew (Open House VC)
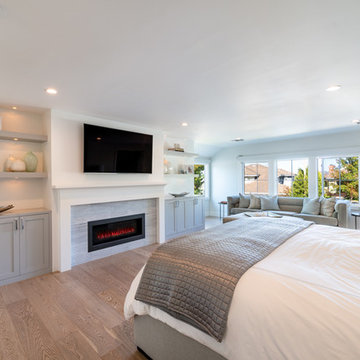 JRP Design & Remodel
Joe and Denise purchased a large Tudor style home that never truly fit their needs. While interviewing contractors to replace the roof and stucco on their home, it prompted them to consider a complete remodel. With two young daughters and pets in the home, our clients were convinced they needed an open concept to entertain and enjoy family and friends together. The couple also desired a blend of traditional and contemporary styles with sophisticated finishes for the project.
JRP embarked on a new floor plan design for both stories of the home. The top floor would include a complete rearrangement of the master suite allowing for separate vanities, spacious master shower, soaking tub, and bigger walk-in closet. On the main floor, walls separating the kitchen and formal dining room would come down. Steel beams and new SQFT was added to open the spaces up to one another. Central to the open-concept layout is a breathtaking great room with an expansive 6-panel bi-folding door creating a seamless view to the gorgeous hills. It became an entirely new space with structural changes, additional living space, and all-new finishes, inside and out to embody our clients’ dream home.
PROJECT DETAILS:
• Style: Transitional
• Flooring: White Oak (Titanium wash)
• Photographer: Andrew (Open House VC)

 Rose in Bloom Gardens
Close-up of flowering red hot poker in the front yard. This plant gets up to 45 spikes at one time.
Izumi Tanaka Photography
Design ideas for a mediterranean landscaping in Los Angeles.
Design ideas for a mediterranean landscaping in Los Angeles.
 Datacolor
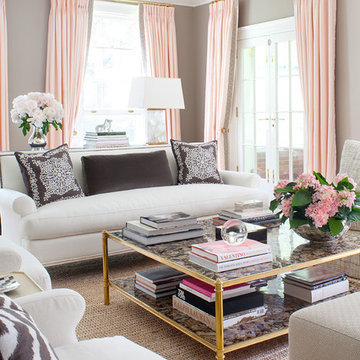
Room design by Anne Hepfer: https://www.houzz.com/pro/annehepferdesigns/anne-hepfer-designs-inc
Photo by Virginia Macdonald: https://www.virginiamacdonald.com/
 Cascade West Development

Party Palace - Custom Ranch on Acreage in Ridgefield Washington by Cascade West Development Inc.
This family is very involved with their church and hosts community events weekly; so the need to access the kitchen, seating areas, dining and entryways with 100+ guests present was imperative. This prompted us and the homeowner to create extra square footage around these amenities. The kitchen also received the double island treatment. Allowing guests to be hosted at one of the larger islands (capable of seating 5-6) while hors d'oeuvres and refreshments can be prepared on the smaller more centrally located island, helped these happy hosts to staff and plan events accordingly. Placement of these rooms relative to each other in the floor plan was also key to keeping all of the excitement happening in one place, making regular events easy to monitor, easy to maintain and relatively easy to clean-up. Some other important features that made this house a party-palace were a hidden butler's pantry, multiple wetbars and prep spaces, sectional seating inside and out, and double dining nooks (formal and informal).
Cascade West Facebook: https://goo.gl/MCD2U1
Cascade West Website: https://goo.gl/XHm7Un
These photos, like many of ours, were taken by the good people of ExposioHDR - Portland, Or
Exposio Facebook: https://goo.gl/SpSvyo
Exposio Website: https://goo.gl/Cbm8Ya

 Metamorphic Design
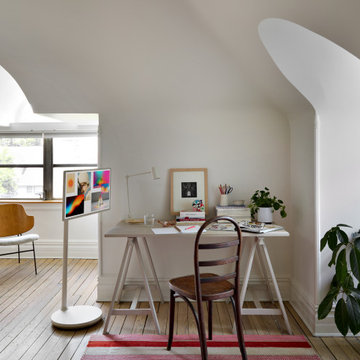
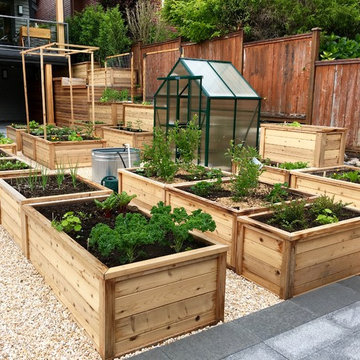
View from the potting shed patio, flush with spring growth
Design ideas for a large modern full sun backyard gravel vegetable garden landscape in Vancouver.
Design ideas for a large modern full sun backyard gravel vegetable garden landscape in Vancouver.
 On Track Overhead Doors Inc
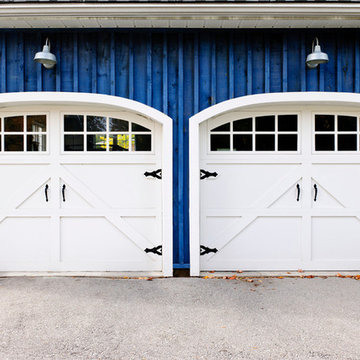
A big part of the garage’s aesthetic qualities and functionality is its overhead door. The door provides protection from the elements for things stored in the garage. It also offers a barrier of insulation for conditioned spaces. Most garage doors will either roll up manually or have an automatic component powered by an electric operator and remote. They also have a large surface area that will typically be decorated in a manner consistent with the building it is attached to. These separate features allow home and business owners a number of options. At On Track Overhead Doors, for example, we have a wide selection of styles, colors and materials to choose from. From custom designed wood and aluminum garage doors, you can complement your home’s design. We also offer insulated and non-insulated garage doors. If your business uses garage space that is conditioned you may consider insulated doors to help conserve energy. On the other hand, non-insulated doors are a more affordable option that is perfect for garage space that is merely utilized for storage. Our trained technicians will install or replace your garage doors in a prompt and efficient manner. We work swiftly and accurately, so your garage door is functional and effective in no time.
 JRP Design & Remodel
Joe and Denise purchased a large Tudor style home that never truly fit their needs. While interviewing contractors to replace the roof and stucco on their home, it prompted them to consider a complete remodel. With two young daughters and pets in the home, our clients were convinced they needed an open concept to entertain and enjoy family and friends together. The couple also desired a blend of traditional and contemporary styles with sophisticated finishes for the project.
JRP embarked on a new floor plan design for both stories of the home. The top floor would include a complete rearrangement of the master suite allowing for separate vanities, spacious master shower, soaking tub, and bigger walk-in closet. On the main floor, walls separating the kitchen and formal dining room would come down. Steel beams and new SQFT was added to open the spaces up to one another. Central to the open-concept layout is a breathtaking great room with an expansive 6-panel bi-folding door creating a seamless view to the gorgeous hills. It became an entirely new space with structural changes, additional living space, and all-new finishes, inside and out to embody our clients’ dream home.
PROJECT DETAILS:
• Style: Transitional
• Flooring: White Oak (Titanium wash)
• Photographer: Andrew (Open House VC)
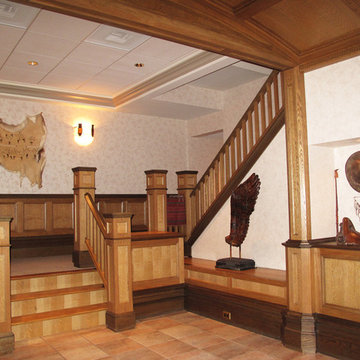
 Morpurgo Architects
Morpurgo Architects was retained by a Fortune 100 CEO and his wife, owners of this grand brick manor house, to renovate the lower level of their home and increase the existing area for a spa and entertainment. Above this new space, we created an expansive deck, accessible from the kitchen and the first floor living areas.
Our firm surmounted numerous challenges presented by the significant height of the deck and our clients’ desire for immediacy to the pond below. We mitigated and resolved the height differences by designing a system of stairs and platforms that provide overlooks to the landscape, thereby facilitating transitions among the many levels.
Between the first floor and the lower level, we have constructed a mezzanine that is situated between two levels of stairs. This spacious landing prompts one to pause and view the family room through a wood-arched ceiling, with flanking wood display cases, before entering this well-appointed social area that contains the family room with a fireplace, pub, billiard room and solarium. A separate apartment, full-service cabana with kitchen and two bathrooms, sauna and a gym were also developed to satisfy the owner’s program.
Morpurgo Architects is known for its fastidious detailing, exemplified in this magnificent home by walnut-blasted oak paneling and built-ins that the firm designed to enhance the family’s entertainment space.
 Cascade West Development
Party Palace - Custom Ranch on Acreage in Ridgefield Washington by Cascade West Development Inc.
This family is very involved with their church and hosts community events weekly; so the need to access the kitchen, seating areas, dining and entryways with 100+ guests present was imperative. This prompted us and the homeowner to create extra square footage around these amenities. The kitchen also received the double island treatment. Allowing guests to be hosted at one of the larger islands (capable of seating 5-6) while hors d'oeuvres and refreshments can be prepared on the smaller more centrally located island, helped these happy hosts to staff and plan events accordingly. Placement of these rooms relative to each other in the floor plan was also key to keeping all of the excitement happening in one place, making regular events easy to monitor, easy to maintain and relatively easy to clean-up. Some other important features that made this house a party-palace were a hidden butler's pantry, multiple wetbars and prep spaces, sectional seating inside and out, and double dining nooks (formal and informal).
Cascade West Facebook: https://goo.gl/MCD2U1
Cascade West Website: https://goo.gl/XHm7Un
These photos, like many of ours, were taken by the good people of ExposioHDR - Portland, Or
Exposio Facebook: https://goo.gl/SpSvyo
Exposio Website: https://goo.gl/Cbm8Ya
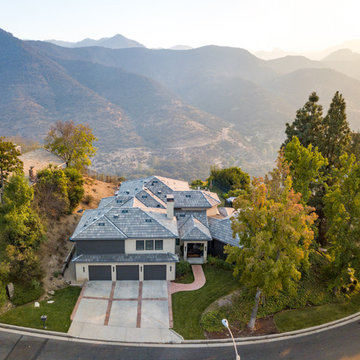 JRP Design & Remodel
Joe and Denise purchased a large Tudor style home that never truly fit their needs. While interviewing contractors to replace the roof and stucco on their home, it prompted them to consider a complete remodel. With two young daughters and pets in the home, our clients were convinced they needed an open concept to entertain and enjoy family and friends together. The couple also desired a blend of traditional and contemporary styles with sophisticated finishes for the project.
JRP embarked on a new floor plan design for both stories of the home. The top floor would include a complete rearrangement of the master suite allowing for separate vanities, spacious master shower, soaking tub, and bigger walk-in closet. On the main floor, walls separating the kitchen and formal dining room would come down. Steel beams and new SQFT was added to open the spaces up to one another. Central to the open-concept layout is a breathtaking great room with an expansive 6-panel bi-folding door creating a seamless view to the gorgeous hills. It became an entirely new space with structural changes, additional living space, and all-new finishes, inside and out to embody our clients’ dream home.
PROJECT DETAILS:
• Style: Transitional
• Colors: Gray & White
• Photographer: Andrew (Open House VC)
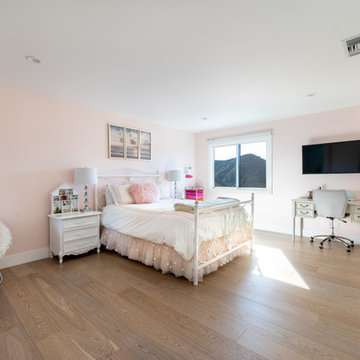 JRP Design & Remodel
Joe and Denise purchased a large Tudor style home that never truly fit their needs. While interviewing contractors to replace the roof and stucco on their home, it prompted them to consider a complete remodel. With two young daughters and pets in the home, our clients were convinced they needed an open concept to entertain and enjoy family and friends together. The couple also desired a blend of traditional and contemporary styles with sophisticated finishes for the project.
JRP embarked on a new floor plan design for both stories of the home. The top floor would include a complete rearrangement of the master suite allowing for separate vanities, spacious master shower, soaking tub, and bigger walk-in closet. On the main floor, walls separating the kitchen and formal dining room would come down. Steel beams and new SQFT was added to open the spaces up to one another. Central to the open-concept layout is a breathtaking great room with an expansive 6-panel bi-folding door creating a seamless view to the gorgeous hills. It became an entirely new space with structural changes, additional living space, and all-new finishes, inside and out to embody our clients’ dream home.
PROJECT DETAILS:
• Style: Transitional
• Flooring: White Oak (Titanium wash)
• Photographer: Andrew (Open House VC)
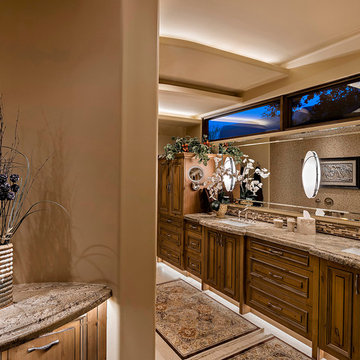
 Urban Design Associates
Remodeled southwestern master bathroom with double sinks.
Photo Credit: Thompson Photographic
Architect: Urban Design Associates
Interior Designer: Ashley P. Design
Builder: R-Net Custom Homes
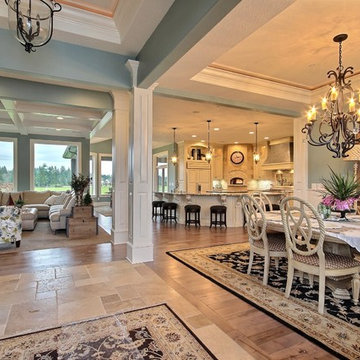 Cascade West Development
Party Palace - Custom Ranch on Acreage in Ridgefield Washington by Cascade West Development Inc.
This family is very involved with their church and hosts community events weekly; so the need to access the kitchen, seating areas, dining and entryways with 100+ guests present was imperative. This prompted us and the homeowner to create extra square footage around these amenities. The kitchen also received the double island treatment. Allowing guests to be hosted at one of the larger islands (capable of seating 5-6) while hors d'oeuvres and refreshments can be prepared on the smaller more centrally located island, helped these happy hosts to staff and plan events accordingly. Placement of these rooms relative to each other in the floor plan was also key to keeping all of the excitement happening in one place, making regular events easy to monitor, easy to maintain and relatively easy to clean-up. Some other important features that made this house a party-palace were a hidden butler's pantry, multiple wetbars and prep spaces, sectional seating inside and out, and double dining nooks (formal and informal).
Cascade West Facebook: https://goo.gl/MCD2U1
Cascade West Website: https://goo.gl/XHm7Un
These photos, like many of ours, were taken by the good people of ExposioHDR - Portland, Or
Exposio Facebook: https://goo.gl/SpSvyo
Exposio Website: https://goo.gl/Cbm8Ya

 Andover Landscape Design & Construction
The client asked us to create a low maintenance, highly functional front entry to this beachfront retreat. As with most beach homes, guest parking is critical and creating an easy to navigate parking area is paramount to design success. We chose to maximize the front yard without turning it into a parking lot. Native crushed stone parking pads surrounded by sun loving, drought tolerant plants create exactly what the client was looking for.
39