
Search results for "Prompts" in Home Design Ideas

 Western Pavers
San Diego Pavers Raised & Sunken Patios Inspiration Gallery. Call now for a FREE Design Consultation (800) 779-8191 or fill out the form on our website http://www.westernpavers.com/san-diego-pavers-raised-and-sunken-patio-gallery.html
Our Office will contact you promptly!


Find the right local pro for your project


 Western Pavers
San Diego Pavers Raised & Sunken Patios Inspiration Gallery. Call now for a FREE Design Consultation (800) 779-8191 or fill out the form on our website http://www.westernpavers.com/san-diego-pavers-raised-and-sunken-patio-gallery.html
Our Office will contact you promptly!

 LMB Interiors
Wallpaper on bed wall: Phillip Jeffries, vinyl, color: Belgian Linen Khaki
Photo by Eric Rorer
While we adore all of our clients and the beautiful structures which we help fill and adorn, like a parent adores all of their children, this recent mid-century modern interior design project was a particular delight.
This client, a smart, energetic, creative, happy person, a man who, in-person, presents as refined and understated — he wanted color. Lots of color. When we introduced some color, he wanted even more color: Bright pops; lively art.
In fact, it started with the art.
This new homeowner was shopping at SLATE ( https://slateart.net) for art one day… many people choose art as the finishing touches to an interior design project, however this man had not yet hired a designer.
He mentioned his predicament to SLATE principal partner (and our dear partner in art sourcing) Danielle Fox, and she promptly referred him to us.
At the time that we began our work, the client and his architect, Jack Backus, had finished up a massive remodel, a thoughtful and thorough update of the elegant, iconic mid-century structure (originally designed by Ratcliff & Ratcliff) for modern 21st-century living.
And when we say, “the client and his architect” — we mean it. In his professional life, our client owns a metal fabrication company; given his skills and knowledge of engineering, build, and production, he elected to act as contractor on the project.
His eye for metal and form made its way into some of our furniture selections, in particular the coffee table in the living room, fabricated and sold locally by Turtle and Hare.
Color for miles: One of our favorite aspects of the project was the long hallway. By choosing to put nothing on the walls, and adorning the length of floor with an amazing, vibrant, patterned rug, we created a perfect venue. The rug stands out, drawing attention to the art on the floor.
In fact, the rugs in each room were as thoughtfully selected for color and design as the art on the walls. In total, on this project, we designed and decorated the living room, family room, master bedroom, and patio.
While my design firm is known for our work with traditional and transitional architecture, and we love those projects, I think it is clear from this project that Modern is also our cup of tea.
If you have a Modern house and are thinking about how to make it more vibrantly YOU, contact us for a consultation.
 Western Pavers
San Diego Pavers Raised & Sunken Patios Inspiration Gallery. Call now for a FREE Design Consultation (800) 779-8191 or fill out the form on our website http://www.westernpavers.com/san-diego-pavers-raised-and-sunken-patio-gallery.html
Our Office will contact you promptly!
 Western Pavers
San Diego Pavers Raised & Sunken Patios Inspiration Gallery. Call now for a FREE Design Consultation (800) 779-8191 or fill out the form on our website http://www.westernpavers.com/san-diego-pavers-raised-and-sunken-patio-gallery.html
Our Office will contact you promptly!

 STRUKTR Studios Photography
Photo: Marni Epstein-Mervis © 2018 Houzz
Inspiration for a contemporary medium tone wood floor and brown floor living room remodel in Los Angeles with black walls
Inspiration for a contemporary medium tone wood floor and brown floor living room remodel in Los Angeles with black walls

 Belman Homes
Inspiration for a mid-sized transitional master gray tile and porcelain tile ceramic tile alcove shower remodel in Milwaukee with flat-panel cabinets, white cabinets, granite countertops, a two-piece toilet, a drop-in sink and gray walls
 Western Pavers
San Diego Pavers Raised & Sunken Patios Inspiration Gallery. Call now for a FREE Design Consultation (800) 779-8191 or fill out the form on our website http://www.westernpavers.com/san-diego-pavers-raised-and-sunken-patio-gallery.html
Our Office will contact you promptly!
 Screen Factory Florida
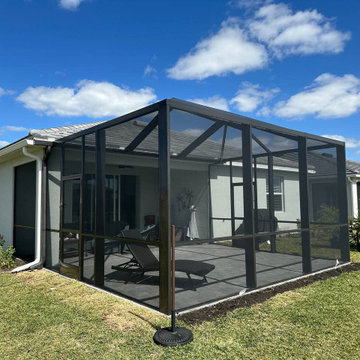
Quick Installation Time: We understand the importance of getting your pool enclosure up and running promptly. That’s why we guarantee installation within 30 business days, ensuring minimal disruption to your daily routine.


 building Lab, inc.
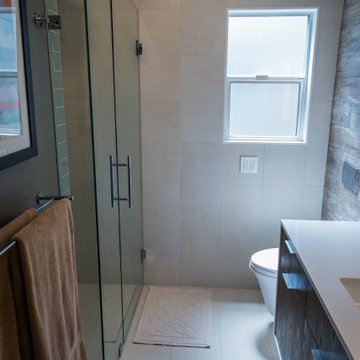
this master suite renovation represents the completion of a whole house remodel initiated several years ago. the space had been intended as a master suite but left incomplete for budgetary reasons. the pending arrival of the family’s second child prompted the move to complete. Schwartz and Architecture’s master plan had organized a strong spatial arrangement, packed with program. building Lab, along with the client, developed all of the materials and detailing. we also, of course, built it.
bL picked up on prominent themes from the earlier project, developed and re-worked them with materials specific to the context. from a geometric standpoint, cleanness, simplicity and continuity drove decisions. headers were eliminated from doors allowing continuous ceiling planes interrupted only by slots for sliding doors. flush detailing of tile and sheetrock and sliding glass doors that converge to form an inside corner are but a couple examples of many challenging details dedicated to precise alignments and reveals. from a material standpoint the wood provides tactile softness, frosted glass and lighting maximize depth, while tile and Caesarstone maintain solidity and groundedness. details such as the Caesarstone wrap of the vanity and medicine cabinets offer surprise and engagement through unlikely material application.
projects of such density and richness in materials and detail are somewhat rare. we are grateful to our clients for the opportunity and challenge.
see rutledge st. residence for photos of entire house.
master plan: schwartz & architecture
photo by scott hargis
 Cathie Hong Interiors
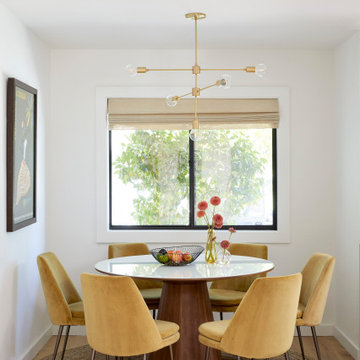
This artistic and design-forward family approached us at the beginning of the pandemic with a design prompt to blend their love of midcentury modern design with their Caribbean roots. With her parents originating from Trinidad & Tobago and his parents from Jamaica, they wanted their home to be an authentic representation of their heritage, with a midcentury modern twist. We found inspiration from a colorful Trinidad & Tobago tourism poster that they already owned and carried the tropical colors throughout the house — rich blues in the main bathroom, deep greens and oranges in the powder bathroom, mustard yellow in the dining room and guest bathroom, and sage green in the kitchen. This project was featured on Dwell in January 2022.


 Screen Factory Florida
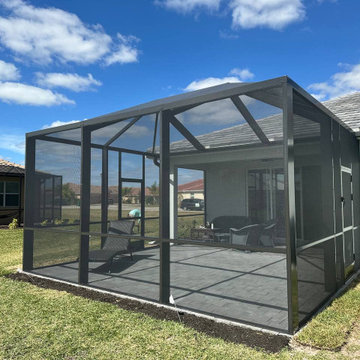
Quick Installation Time: We understand the importance of getting your pool enclosure up and running promptly. That’s why we guarantee installation within 30 business days, ensuring minimal disruption to your daily routine.

 Bellingham Bay Builders
After many years of careful consideration and planning, these clients came to us with the goal of restoring this home’s original Victorian charm while also increasing its livability and efficiency. From preserving the original built-in cabinetry and fir flooring, to adding a new dormer for the contemporary master bathroom, careful measures were taken to strike this balance between historic preservation and modern upgrading. Behind the home’s new exterior claddings, meticulously designed to preserve its Victorian aesthetic, the shell was air sealed and fitted with a vented rainscreen to increase energy efficiency and durability. With careful attention paid to the relationship between natural light and finished surfaces, the once dark kitchen was re-imagined into a cheerful space that welcomes morning conversation shared over pots of coffee.
Every inch of this historical home was thoughtfully considered, prompting countless shared discussions between the home owners and ourselves. The stunning result is a testament to their clear vision and the collaborative nature of this project.
Photography by Radley Muller Photography
Design by Deborah Todd Building Design Services
13