
Search results for "Pronounce" in Home Design Ideas

 Jackie Vella Design
Large white kitchen with gray island -Custom zinc hood with a marble bevel subway backsplash. Architect: Jeff Bogart
Photographer: Mark Most
Eat-in kitchen - mid-sized cottage u-shaped dark wood floor eat-in kitchen idea in Cleveland with a farmhouse sink, white cabinets, stone tile backsplash, recessed-panel cabinets, marble countertops, white backsplash, stainless steel appliances and an island
Eat-in kitchen - mid-sized cottage u-shaped dark wood floor eat-in kitchen idea in Cleveland with a farmhouse sink, white cabinets, stone tile backsplash, recessed-panel cabinets, marble countertops, white backsplash, stainless steel appliances and an island
 Bob Chatham Custom Home Design
"Maison de Verre" literally translates from French to English as "House of Glass. The phrase "de verre" is French, meaning "of glass". In English, it's pronounced like "duh vair

 Sutherland Landscape Center
Courtyard centerpiece of shallow water reflecting pool with basalt stone column feature pronouncing a final stillness.
No Place Like Home
Inspiration for a craftsman landscaping in Sacramento.
Inspiration for a craftsman landscaping in Sacramento.
Find the right local pro for your project

 Jay Sifford
Acer palmatum (Japanese Maple) 'Peaches and Cream'. Photo by Jay Sifford.
Example of an eclectic home design design in Charlotte
Example of an eclectic home design design in Charlotte



 Green Hammer
This LEED-H Platinum-certified custom luxury home in Oregon demonstrates an exceptional commitment to excellence. Designed by Green Hammer architect Jan Fillinger, the Fineline House was designed and built with unprecedented precision — from the interior finishes to the state-of-the-art lighting, ventilation, and built-in home energy-monitoring systems. It utilizes Passivhaus detailing and 100% of the lumber used for the structure and framing of the project was Forest Stewardship Council® (FSC)-certified.


 Your Design Partner
Curves are very pronounced in this luxurious living room
Living room - large contemporary carpeted and beige floor living room idea with beige walls
Living room - large contemporary carpeted and beige floor living room idea with beige walls
 Mert Isler, Architect
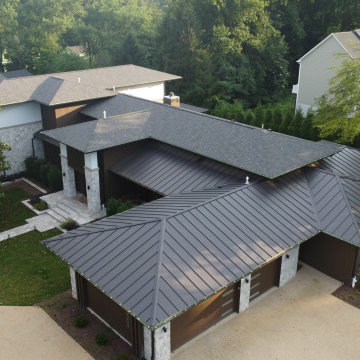
A fresh interpretation of the Prairie Style with some contemporary elements, dabbed with a subtle hint of Ottoman architecture with pronounced overhangs. 6 months of design & documentation, 18 months of contracting & supervision, completed last year in Bethesda, MD.
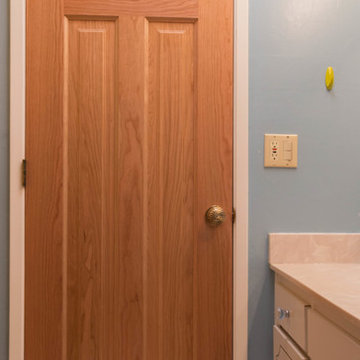
 Interior Door Replacement Company
Natural Cherry Wood doors with clear coat finish. Over the next few months these doors will darken with more pronounced grain, further enhancing their beauty.
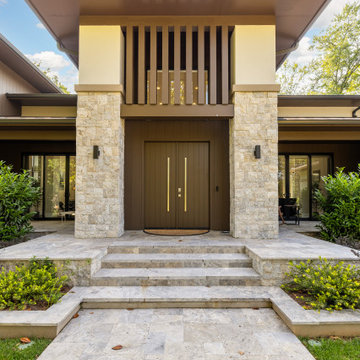 Mert Isler, Architect
A fresh interpretation of the Prairie Style with some contemporary elements, dabbed with a subtle hint of Ottoman architecture with pronounced overhangs. 6 months of design & documentation, 18 months of contracting & supervision, completed last year in Bethesda, MD.
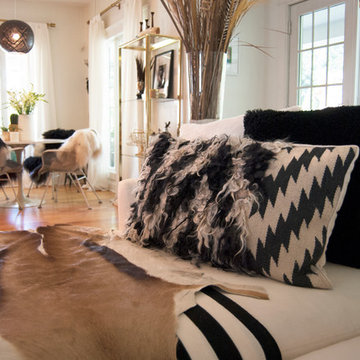
 Adrienne DeRosa
 © 2014 Houzz Inc.
Offsetting the clean lines of their white sofas, Jennifer has chosen pillows and throws that combine graphic elements and pronounced texture.
"The price of things are a big playing card for me," she says, "if the price is not right I will leave it." She often scours retailers such as Anthropologie and West Elm for their sale items, even if it is not something that she is particularly looking for. "If I see something, and its cool and I have never seen one, I buy it," she confesses. "I will store things in closets and down in the basement. Raymond always says the basement is like a antique store! I also get made fun of from my friends about my pillow fetish, I have closets and racks of pillows that I use for those just-in-case moments."
Striped Pillow: Anthropologie
Photo: Adrienne DeRosa © 2014 Houzz

 Flavin Architects
This new modern house is located in a meadow in Lenox MA. The house is designed as a series of linked pavilions to connect the house to the nature and to provide the maximum daylight in each room. The center focus of the home is the largest pavilion containing the living/dining/kitchen, with the guest pavilion to the south and the master bedroom and screen porch pavilions to the west. While the roof line appears flat from the exterior, the roofs of each pavilion have a pronounced slope inward and to the north, a sort of funnel shape. This design allows rain water to channel via a scupper to cisterns located on the north side of the house. Steel beams, Douglas fir rafters and purlins are exposed in the living/dining/kitchen pavilion.
Photo by: Nat Rea Photography

 Wright Jenkins Home Design
This Tuscan-style La Caruna Home has a stately front façade with three pronounced gables. Photography by Diana Todorova
Inspiration for a mid-sized mediterranean beige one-story mixed siding house exterior remodel with a hip roof and a tile roof
Inspiration for a mid-sized mediterranean beige one-story mixed siding house exterior remodel with a hip roof and a tile roof
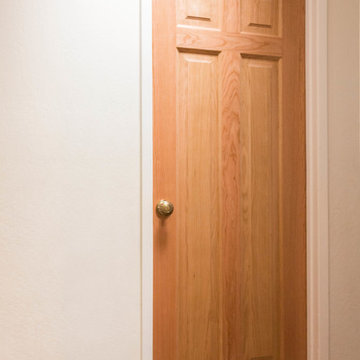 Interior Door Replacement Company
Natural Cherry Wood doors with clear coat finish. Over the next few months these doors will darken with more pronounced grain, further enhancing their beauty.

 Lodi Tile Works, Inc
Country-chic bathroom tiled in the shower with 12x24 marble-look tile on the walls and a hexagon multicolored grey mosaic on the shower floor, creating an overall fresh contemporary look.
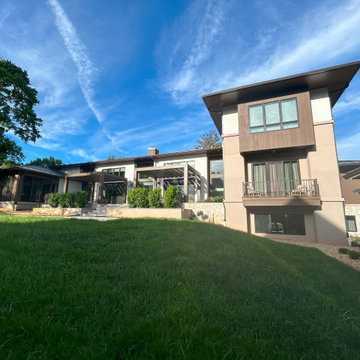 Mert Isler, Architect
A fresh interpretation of the Prairie Style with some contemporary elements, dabbed with a subtle hint of Ottoman architecture with pronounced overhangs. 6 months of design & documentation, 18 months of contracting & supervision, completed last year in Bethesda, MD.
 Flavin Architects
This new modern house is located in a meadow in Lenox MA. The house is designed as a series of linked pavilions to connect the house to the nature and to provide the maximum daylight in each room. The center focus of the home is the largest pavilion containing the living/dining/kitchen, with the guest pavilion to the south and the master bedroom and screen porch pavilions to the west. While the roof line appears flat from the exterior, the roofs of each pavilion have a pronounced slope inward and to the north, a sort of funnel shape. This design allows rain water to channel via a scupper to cisterns located on the north side of the house. Steel beams, Douglas fir rafters and purlins are exposed in the living/dining/kitchen pavilion.
Photo by: Nat Rea Photography
18