
Search results for "Propane tank head" in Home Design Ideas

 Studio G+S Architects
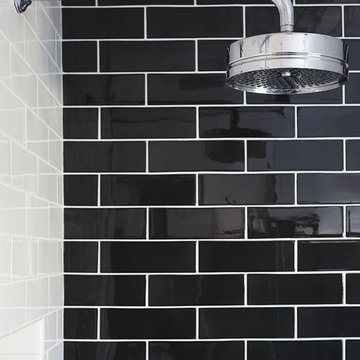
5'6" × 7'-0" room with Restoration Hardware "Hutton" vanity (36"w x 24"d) and "Hutton" mirror, sconces by Waterworks "Newel", shower size 36" x 36" with 22" door, HansGrohe "Axor Montreux" shower set. Wall paint is "pearl white" by Pratt & Lambert and wood trim is "white dove" eggshell from Benjamin Moore. Wall tiles are 3"x6" honed, carrara marble with inset hexagonals for the niche. Coved ceiling - walls are curved into a flat ceiling.

 Stone Cloud Design Build
James Maynard, Vantage Imagery
Inspiration for a contemporary master gray tile freestanding bathtub remodel in Denver
Inspiration for a contemporary master gray tile freestanding bathtub remodel in Denver

 Weil Friedman Architects
This sleek bathroom creates a serene and bright feeling by keeping things simple. The Wetstyle floating vanity is paired with matching wall cabinet and medicine for a simple unified focal point. Simple white subway tiles and trim are paired with Carrara marble mosaic floors for a bright timeless look.
Find the right local pro for your project
 FineLines Design Studio
Michael Hunter

Design ideas for a small eclectic full sun side yard concrete paver garden path in Dallas for fall.
Design ideas for a small eclectic full sun side yard concrete paver garden path in Dallas for fall.
 Urrutia Design
URRUTIA DESIGN
Photography by Matt Sartain
Large transitional bathroom photo in San Francisco
Large transitional bathroom photo in San Francisco
 Techo-Bloc
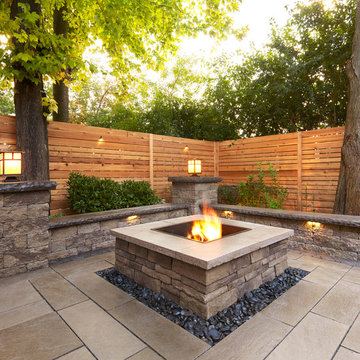
The natural appeal of the Prescott fire pit is the perfect add-on to any home, its distinct sizes and rugged texture adds to it's beautifully crafted appeal. This pre-packaged (not pre-assembled) kit includes everything you’ll need to create a wood burning rustic fire pit but, was designed to also accommodate propane tanks or natural gas connections.
 Michael Nash Design, Build & Homes
This growing family of six was struggling with a dysfunctional kitchen design. The center island had been installed at an odd angle that limited accessibility and traffic flow. Additionally, storage space was limited by poor cabinet design. Finally, doorways in and out of the kitchen were narrow and poorly located, especially for children dashing in and out.
Other design challenges included how to better use a 10’ x 12’ room for children’s jackets and toys and how to add a professional-quality gas range in a neighborhood were natural gas wasn’t available. The new design would address all of these issues.
DESIGN SOLUTIONS
The new kitchen design revolves around a more proportional island. Carefully placed in the center of the new space with seating for four, it includes a prep sink, a second dishwasher and a beverage center.
The distressed ebony-stained island and hutch provides a brilliant contrast between the white color cabinetry. White Carrera marble countertops and backsplash top both island and perimeter cabinets.
Tall, double stacked cabinetry lines two walls to maximize storage space. Across the room there was an unused wall that now contains a 36” tower fridge and freezer, both covered with matching panels, and a tall cabinet that contains a microwave, steam unit and warming drawer.
A propane tank was buried in the back yard to provide gas to a new 60” professional range and cooktop. A custom-made wood mantel hood blends perfectly with the cabinet style.
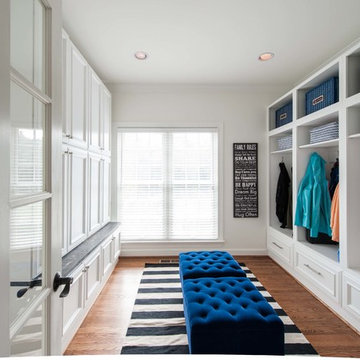
The old laundry room was reconfigured to have lots of locker space for all kids and added cabinetry for storage. A double entry door separated the new mudroom from the rest of the back hall. In the back hall the back windows were replaced with a set of French door and added decking to create a direct access to deck and backyard.
The end result is an open floor plan, high-end appliances, great traffic flow and pleasing colors. The homeowner calls it the “kitchen of her dreams.”

Sponsored
Columbus, OH

Structural Remodeling
Franklin County's Heavy Timber Specialists | Best of Houzz 2020!
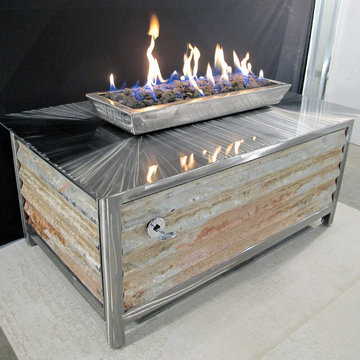
 IMPACT Fire Tables
IMPACT Fire Table - Premium Stainless Steel Construction protected with clear powder coating (similar to a car finish). Choose from different side panel finishes. This model is shown with Salvaged Corrugated Steel side panels (which make this a limited edition model!). Burn natural gas or propane (choose when ordering). Standard propane tank fits beneath table. Made in the USA.
PHOTO: IMPACT fire tables
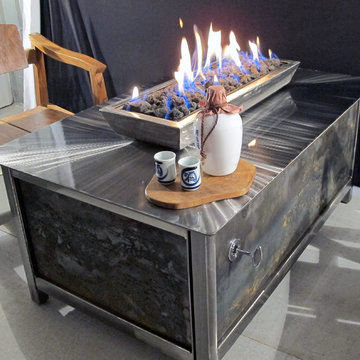 IMPACT Fire Tables
IMPACT Fire Table - Premium Stainless Steel Construction protected with clear powder coating (similar to a car finish). Choose from different side panel finishes. This model is shown with Salvaged Raw Steel side panels which will continue to rust & patina over time. Burn natural gas or propane (choose when ordering). Standard propane tank fits beneath table. Made in the USA.
PHOTO: IMPACT fire tables
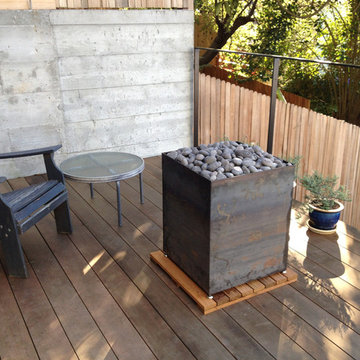
 Five Twenty Two Industries
Warm your feet by the firebox... it's a box of fire. Lava rocks tumbled to look like river rocks give this zen fire pit a great look. Love the fire pit at your firends house but hate coming home with that campfire smell? Yeah.. I did too. Integrated propane tank can sit anywhere you would place a BBQ. Clean burning propane means you can enjoy your view and your glass of wine and not end up smelling like you have been camping for a week. Stainless burner and cor ten box weather perfectly out doors, and it can be connected to your house's NG line easily.
http://522industries.blogspot.com/
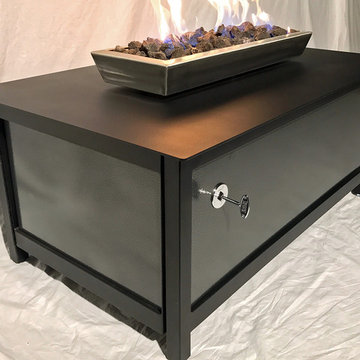 IMPACT Fire Tables
IMPACT Fire Table - Heavy Duty Steel Construction protected with a striking Raven Black Powder coating for years of trouble free maintenance. Firebox and burner are made of stainless steel, and the real lava stone helps create a natural looking fire at all settings. Choose from different side panel finishes. This model is shown with Silver Vein Powder Coated side panels. Burn natural gas or propane (choose when ordering). Standard propane tank fits beneath table or connect to natural gas. Made in the USA.
PHOTO: IMPACT fire tables

 Smart Interiors
Example of a large transitional master white tile porcelain tile, gray floor and single-sink freestanding bathtub design in Wilmington with shaker cabinets, white cabinets, gray walls, a drop-in sink, quartz countertops, a hinged shower door, white countertops, a niche and a built-in vanity

 Rendon Construction
This new spa bathroom has many great features and custom design ideas. This is a two in one, walk-in shower and soaking tub. The shower has a wall hung head and jets as well as a rain-head shower overhead with cobble stone floors that massage your feet while you shower to a large custom glass shower niche with a back LED light to give a soft accent glow. The vanity has clean lines with vessel sinks and waterfall faucets coming off the wall. This is warm comfortable bathroom that convenient and fun.

Sponsored
Sunbury, OH

J.Holderby - Renovations
Franklin County's Leading General Contractors - 2X Best of Houzz!
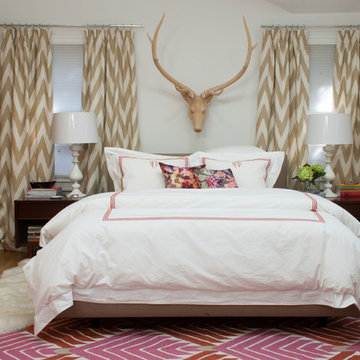
 Angela Flournoy
Photo: Angela Flournoy © 2013 Houzz
Inspiration for an eclectic medium tone wood floor bedroom remodel in Dallas with white walls
Inspiration for an eclectic medium tone wood floor bedroom remodel in Dallas with white walls
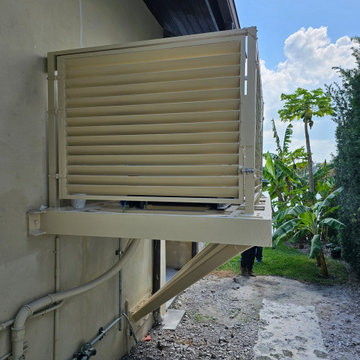


 Opus Homes Texas
DigitalMarketingandVideo.com
Example of a classic double shower design in Austin with a niche
Example of a classic double shower design in Austin with a niche

Sponsored
Columbus, OH
Structural Remodeling
Franklin County's Heavy Timber Specialists | Best of Houzz 2020!
 AC Designs
Tudor Spinu http://www.houzz.com/pro/tudor-spinu/

Freestanding bathtub - mid-sized contemporary master black tile freestanding bathtub idea in Montreal with flat-panel cabinets, white cabinets, white walls, an undermount sink, solid surface countertops and a one-piece toilet
Freestanding bathtub - mid-sized contemporary master black tile freestanding bathtub idea in Montreal with flat-panel cabinets, white cabinets, white walls, an undermount sink, solid surface countertops and a one-piece toilet
 Liquid Interiors
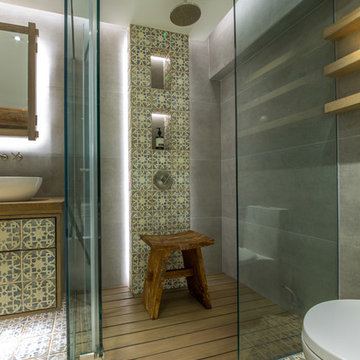
The bathroom gives a stylish and eclectic feeling with the use of antique tiles from floor to the basin cabinet. Wood framed mirror helps to accentuate the mood of the space.
10