
Search results for "Propane tank head" in Home Design Ideas
 Greystone Kitchens
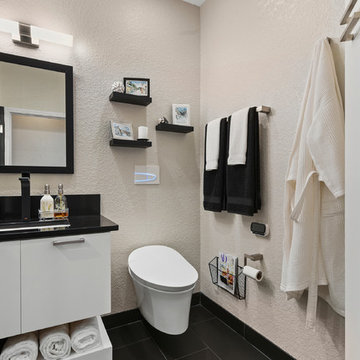
This modern, one of a kind bathroom makes the best of the space small available. The shower itself features the top of the line Delta Trinsic 17 Series hand held shower and the Kohler Watertile flush mounted Rainhead as well as two niche shelves and a grab bar. The shower is set with a zero-entry, flush transition from the main bath and sports a bar drain to avoid under foot pooling with full height glass doors. Outside of the shower, the main attraction is the ultra-modern wall mounted Kohler commode with touchscreen controls and hidden tank. All of the details perfectly fit in this high-contrast but low-stress washroom, it truly is a dream of a small bathroom!
Kim Lindsey Photography
 Cabinet-S-Top
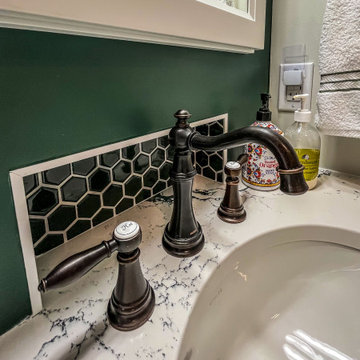
This master bath was updated with an Amish made custom cabinetry in Sherwin Williams Extra White painted finish with Cambria 3cm Ivybridge quartz countertop. Color Wheel Arctic White matte 3x6 bevel tiled for shower walls and Color Wheel Arctic White matte mosaic 1.5 hex tile for shower and main flooring. Color Story Wisdom mosaic 1.5 hex tile for all niches. A 3/8” Centerline unit with tempered glass and Satin Roman Bronze finish. Moen Weymouth collection in Oil Rubbed Bronze include toilet tank lever, faucet, toilet paper, towel bars, towel ring, double robe hook, single robe hook, large shower head. A Kohler Caxton undermount oval sink in white. Heated flooring.
 Cabinet-S-Top
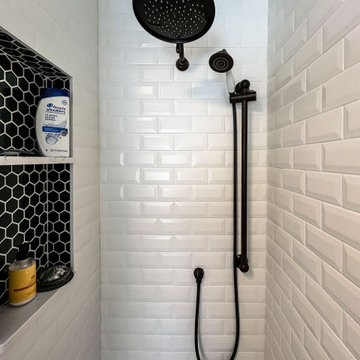
This master bath was updated with an Amish made custom cabinetry in Sherwin Williams Extra White painted finish with Cambria 3cm Ivybridge quartz countertop. Color Wheel Arctic White matte 3x6 bevel tiled for shower walls and Color Wheel Arctic White matte mosaic 1.5 hex tile for shower and main flooring. Color Story Wisdom mosaic 1.5 hex tile for all niches. A 3/8” Centerline unit with tempered glass and Satin Roman Bronze finish. Moen Weymouth collection in Oil Rubbed Bronze include toilet tank lever, faucet, toilet paper, towel bars, towel ring, double robe hook, single robe hook, large shower head. A Kohler Caxton undermount oval sink in white. Heated flooring.
Find the right local pro for your project
 Cabinet-S-Top
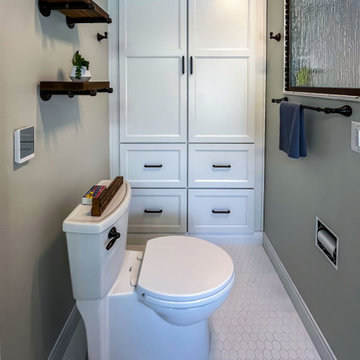
This master bath was updated with an Amish made custom cabinetry in Sherwin Williams Extra White painted finish with Cambria 3cm Ivybridge quartz countertop. Color Wheel Arctic White matte 3x6 bevel tiled for shower walls and Color Wheel Arctic White matte mosaic 1.5 hex tile for shower and main flooring. Color Story Wisdom mosaic 1.5 hex tile for all niches. A 3/8” Centerline unit with tempered glass and Satin Roman Bronze finish. Moen Weymouth collection in Oil Rubbed Bronze include toilet tank lever, faucet, toilet paper, towel bars, towel ring, double robe hook, single robe hook, large shower head. A Kohler Caxton undermount oval sink in white. Heated flooring.
 Cabinet-S-Top
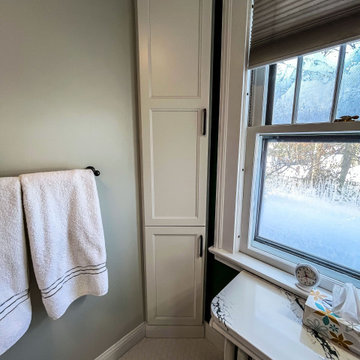
This master bath was updated with an Amish made custom cabinetry in Sherwin Williams Extra White painted finish with Cambria 3cm Ivybridge quartz countertop. Color Wheel Arctic White matte 3x6 bevel tiled for shower walls and Color Wheel Arctic White matte mosaic 1.5 hex tile for shower and main flooring. Color Story Wisdom mosaic 1.5 hex tile for all niches. A 3/8” Centerline unit with tempered glass and Satin Roman Bronze finish. Moen Weymouth collection in Oil Rubbed Bronze include toilet tank lever, faucet, toilet paper, towel bars, towel ring, double robe hook, single robe hook, large shower head. A Kohler Caxton undermount oval sink in white. Heated flooring.
 Cabinet-S-Top
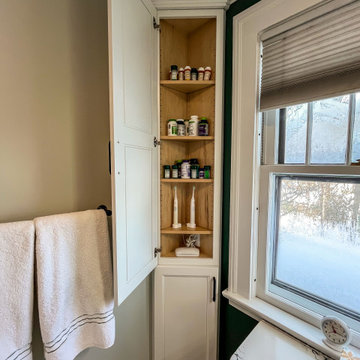
This master bath was updated with an Amish made custom cabinetry in Sherwin Williams Extra White painted finish with Cambria 3cm Ivybridge quartz countertop. Color Wheel Arctic White matte 3x6 bevel tiled for shower walls and Color Wheel Arctic White matte mosaic 1.5 hex tile for shower and main flooring. Color Story Wisdom mosaic 1.5 hex tile for all niches. A 3/8” Centerline unit with tempered glass and Satin Roman Bronze finish. Moen Weymouth collection in Oil Rubbed Bronze include toilet tank lever, faucet, toilet paper, towel bars, towel ring, double robe hook, single robe hook, large shower head. A Kohler Caxton undermount oval sink in white. Heated flooring.
 Cabinet-S-Top
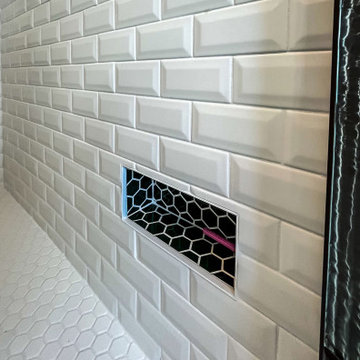
This master bath was updated with an Amish made custom cabinetry in Sherwin Williams Extra White painted finish with Cambria 3cm Ivybridge quartz countertop. Color Wheel Arctic White matte 3x6 bevel tiled for shower walls and Color Wheel Arctic White matte mosaic 1.5 hex tile for shower and main flooring. Color Story Wisdom mosaic 1.5 hex tile for all niches. A 3/8” Centerline unit with tempered glass and Satin Roman Bronze finish. Moen Weymouth collection in Oil Rubbed Bronze include toilet tank lever, faucet, toilet paper, towel bars, towel ring, double robe hook, single robe hook, large shower head. A Kohler Caxton undermount oval sink in white. Heated flooring.

Sponsored
Sunbury, OH

J.Holderby - Renovations
Franklin County's Leading General Contractors - 2X Best of Houzz!
 Cabinet-S-Top
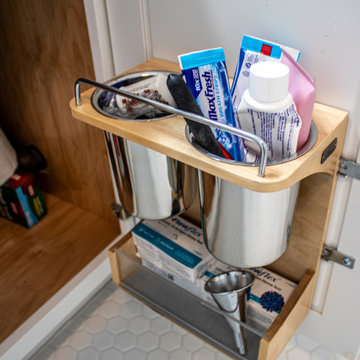
This master bath was updated with an Amish made custom cabinetry in Sherwin Williams Extra White painted finish with Cambria 3cm Ivybridge quartz countertop. Color Wheel Arctic White matte 3x6 bevel tiled for shower walls and Color Wheel Arctic White matte mosaic 1.5 hex tile for shower and main flooring. Color Story Wisdom mosaic 1.5 hex tile for all niches. A 3/8” Centerline unit with tempered glass and Satin Roman Bronze finish. Moen Weymouth collection in Oil Rubbed Bronze include toilet tank lever, faucet, toilet paper, towel bars, towel ring, double robe hook, single robe hook, large shower head. A Kohler Caxton undermount oval sink in white. Heated flooring.
 Cabinet-S-Top

In this Spa Bath Siteline frameless flat panel Cantor door style in Walnut finish cabinetry was installed. The countertop on the vanity is Solid Surface Hi-Macs Terni with 6” high backsplash. In the shower is MSI Hazelwood quartz on the bench top, curb top and niche shelf. Radiance LED lighted mirror. Brizo Virage faucet in chrome finish and Pulse Power Shot Shower System showerhead and handheld in chrome. Moen Voss collection accessories in chrome include towel bar, towel ring, robe hooks, toilet paper holder, toilet tank lever. A Kohler Cimmaron white comfort ht toilet. Thermosol Steam Unit components: Generator, square steam head, square microtouch control in chrome. 3/8” heavy clear glass steam shower enclosure. The shower tile is 11x23 Contessa Oro Polish wall tile; 1x2 Keystone Urban Putty Speckle for shower floor and ceiling. The flooring is 12x24 Contess Oro matte finish tile.
 Cabinet-S-Top
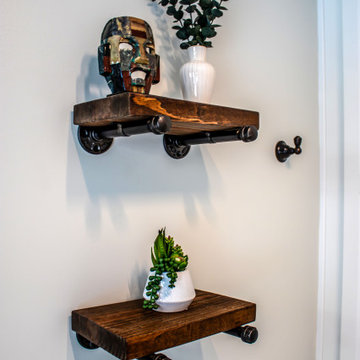
This master bath was updated with an Amish made custom cabinetry in Sherwin Williams Extra White painted finish with Cambria 3cm Ivybridge quartz countertop. Color Wheel Arctic White matte 3x6 bevel tiled for shower walls and Color Wheel Arctic White matte mosaic 1.5 hex tile for shower and main flooring. Color Story Wisdom mosaic 1.5 hex tile for all niches. A 3/8” Centerline unit with tempered glass and Satin Roman Bronze finish. Moen Weymouth collection in Oil Rubbed Bronze include toilet tank lever, faucet, toilet paper, towel bars, towel ring, double robe hook, single robe hook, large shower head. A Kohler Caxton undermount oval sink in white. Heated flooring.
 Greystone Kitchens
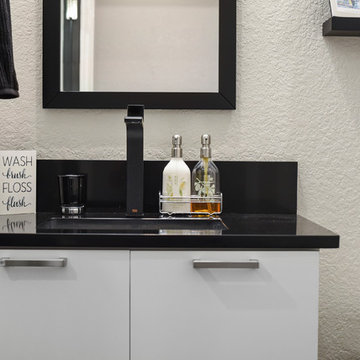
This modern, one of a kind bathroom makes the best of the space small available. The shower itself features the top of the line Delta Trinsic 17 Series hand held shower and the Kohler Watertile flush mounted Rainhead as well as two niche shelves and a grab bar. The shower is set with a zero-entry, flush transition from the main bath and sports a bar drain to avoid under foot pooling with full height glass doors. Outside of the shower, the main attraction is the ultra-modern wall mounted Kohler commode with touchscreen controls and hidden tank. All of the details perfectly fit in this high-contrast but low-stress washroom, it truly is a dream of a small bathroom!
Kim Lindsey Photography
 Kaplan Architects, AIA
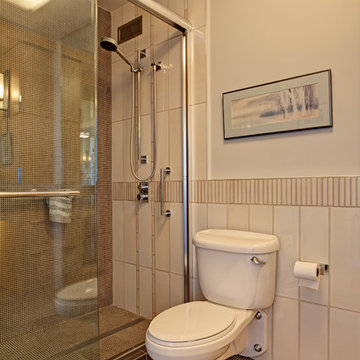
This is a remodeled guest bath in an existing high rise building in San Francisco. Careful attention was given to tile selection and placement.
Mitchell Shenker, Photography
 Ence Homes

This was our 2016 Parade Home and our model home for our Cantera Cliffs Community. This unique home gets better and better as you pass through the private front patio courtyard and into a gorgeous entry. The study conveniently located off the entry can also be used as a fourth bedroom. A large walk-in closet is located inside the master bathroom with convenient access to the laundry room. The great room, dining and kitchen area is perfect for family gathering. This home is beautiful inside and out.
Jeremiah Barber


 Mitra Designs Studio Collaborative
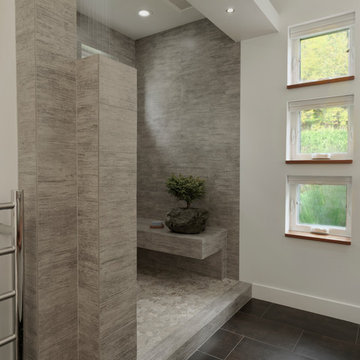
Mitra then designed series of three square windows on the facing wall of the master bath that was strategically placed to capture the beautiful perennial and rocky gardens beyond; as though each window is an art frame that presents the view outside.
To the left of these windows, is a large and open tiled shower with a cantilevered tiled heated bench. The shower floor was raided with a slight pitch with a linear floor drain. The shower includes a suspended ‘rain shower head’ and handheld shower on the wall. To further define the shower area Mitra designed a multi-layered shower wall that is slightly projected into the room. The creation of this multi-layered tiled wall also functioned as a chase to house the plumbings for both the shower and to install the tank-less toilet that was at the other side of the shower. For additional continuity and flow of design, Mitra then created a wall to wall white floating soffit to better define the shower and all other areas in this room. This soffit was also created as a problem-solving solution to act as a chase for electrical work and recess lighting. - Photo credit: Susan Teare
 Greystone Kitchens
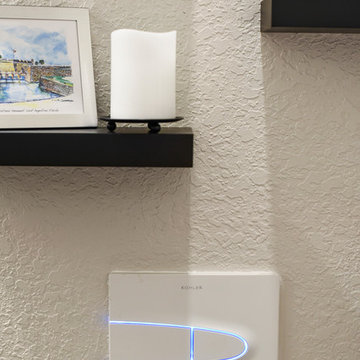
This modern, one of a kind bathroom makes the best of the space small available. The shower itself features the top of the line Delta Trinsic 17 Series hand held shower and the Kohler Watertile flush mounted Rainhead as well as two niche shelves and a grab bar. The shower is set with a zero-entry, flush transition from the main bath and sports a bar drain to avoid under foot pooling with full height glass doors. Outside of the shower, the main attraction is the ultra-modern wall mounted Kohler commode with touchscreen controls and hidden tank. All of the details perfectly fit in this high-contrast but low-stress washroom, it truly is a dream of a small bathroom!
Kim Lindsey Photography
 Michael Nash Design, Build & Homes
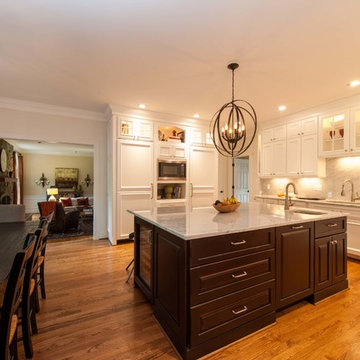
This growing family of six was struggling with a dysfunctional kitchen design. The center island had been installed at an odd angle that limited accessibility and traffic flow. Additionally, storage space was limited by poor cabinet design. Finally, doorways in and out of the kitchen were narrow and poorly located, especially for children dashing in and out.
Other design challenges included how to better use a 10’ x 12’ room for children’s jackets and toys and how to add a professional-quality gas range in a neighborhood were natural gas wasn’t available. The new design would address all of these issues.
DESIGN SOLUTIONS
The new kitchen design revolves around a more proportional island. Carefully placed in the center of the new space with seating for four, it includes a prep sink, a second dishwasher and a beverage center.
The distressed ebony-stained island and hutch provides a brilliant contrast between the white color cabinetry. White Carrera marble countertops and backsplash top both island and perimeter cabinets.
Tall, double stacked cabinetry lines two walls to maximize storage space. Across the room there was an unused wall that now contains a 36” tower fridge and freezer, both covered with matching panels, and a tall cabinet that contains a microwave, steam unit and warming drawer.
A propane tank was buried in the back yard to provide gas to a new 60” professional range and cooktop. A custom-made wood mantel hood blends perfectly with the cabinet style.
The old laundry room was reconfigured to have lots of locker space for all kids and added cabinetry for storage. A double entry door separated the new mudroom from the rest of the back hall. In the back hall the back windows were replaced with a set of French door and added decking to create a direct access to deck and backyard.
The end result is an open floor plan, high-end appliances, great traffic flow and pleasing colors. The homeowner calls it the “kitchen of her dreams.”
 Metropolis Drafting and Construction Inc

ADU (Accessory dwelling unit) became a major part of the family of project we have been building in the past 3 years since it became legal in Los Angeles.
This is a typical conversion of a small style of a garage. (324sq only) into a fantastic guest unit / rental.
A large kitchen and a roomy bathroom are a must to attract potential rentals. in this design you can see a relatively large L shape kitchen is possible due to the use a more compact appliances (24" fridge and 24" range)
to give the space even more function a 24" undercounter washer/dryer was installed.
Since the space itself is not large framing vaulted ceilings was a must, the high head room gives the sensation of space even in the smallest spaces.
Notice the exposed beam finished in varnish and clear coat for the decorative craftsman touch.
The bathroom flooring tile is continuing in the shower are as well so not to divide the space into two areas, the toilet is a wall mounted unit with a hidden flush tank thus freeing up much needed space.

Sponsored
Columbus, OH

Snider & Metcalf Interior Design, LTD
Leading Interior Designers in Columbus, Ohio & Ponte Vedra, Florida
 Michael Nash Design, Build & Homes
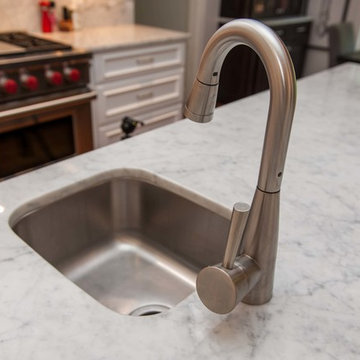
This growing family of six was struggling with a dysfunctional kitchen design. The center island had been installed at an odd angle that limited accessibility and traffic flow. Additionally, storage space was limited by poor cabinet design. Finally, doorways in and out of the kitchen were narrow and poorly located, especially for children dashing in and out.
Other design challenges included how to better use a 10’ x 12’ room for children’s jackets and toys and how to add a professional-quality gas range in a neighborhood were natural gas wasn’t available. The new design would address all of these issues.
DESIGN SOLUTIONS
The new kitchen design revolves around a more proportional island. Carefully placed in the center of the new space with seating for four, it includes a prep sink, a second dishwasher and a beverage center.
The distressed ebony-stained island and hutch provides a brilliant contrast between the white color cabinetry. White Carrera marble countertops and backsplash top both island and perimeter cabinets.
Tall, double stacked cabinetry lines two walls to maximize storage space. Across the room there was an unused wall that now contains a 36” tower fridge and freezer, both covered with matching panels, and a tall cabinet that contains a microwave, steam unit and warming drawer.
A propane tank was buried in the back yard to provide gas to a new 60” professional range and cooktop. A custom-made wood mantel hood blends perfectly with the cabinet style.
The old laundry room was reconfigured to have lots of locker space for all kids and added cabinetry for storage. A double entry door separated the new mudroom from the rest of the back hall. In the back hall the back windows were replaced with a set of French door and added decking to create a direct access to deck and backyard.
The end result is an open floor plan, high-end appliances, great traffic flow and pleasing colors. The homeowner calls it the “kitchen of her dreams.”
 Matthew Giampietro Garden Design

Matthew Giampietro Landscape design and installation of front yard landscape in South Florida. Front yard entrance walkways with IPE wood fencing, garden partitions and tropical planting design
 Cabinet-S-Top

In this Spa Bath Siteline frameless flat panel Cantor door style in Walnut finish cabinetry was installed. The countertop on the vanity is Solid Surface Hi-Macs Terni with 6” high backsplash. In the shower is MSI Hazelwood quartz on the bench top, curb top and niche shelf. Radiance LED lighted mirror. Brizo Virage faucet in chrome finish and Pulse Power Shot Shower System showerhead and handheld in chrome. Moen Voss collection accessories in chrome include towel bar, towel ring, robe hooks, toilet paper holder, toilet tank lever. A Kohler Cimmaron white comfort ht toilet. Thermosol Steam Unit components: Generator, square steam head, square microtouch control in chrome. 3/8” heavy clear glass steam shower enclosure. The shower tile is 11x23 Contessa Oro Polish wall tile; 1x2 Keystone Urban Putty Speckle for shower floor and ceiling. The flooring is 12x24 Contess Oro matte finish tile.
37