
Search results for "Propane" in Home Design Ideas
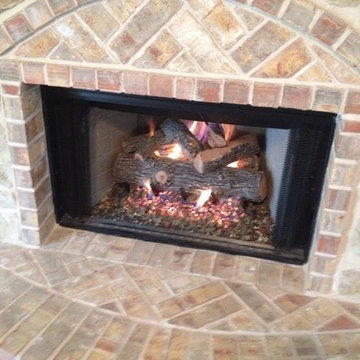
 Gas Logs Express And BBQ
Rasmussen 24" Lone Star Gas Logs, natural gas
Home design - mid-sized rustic home design idea in Austin
Home design - mid-sized rustic home design idea in Austin

 About Space Studios
Photo Credit: Nicole Leone
Bedroom - transitional master brown floor and dark wood floor bedroom idea in Los Angeles with gray walls, a hanging fireplace and a metal fireplace
Bedroom - transitional master brown floor and dark wood floor bedroom idea in Los Angeles with gray walls, a hanging fireplace and a metal fireplace


Find the right local pro for your project



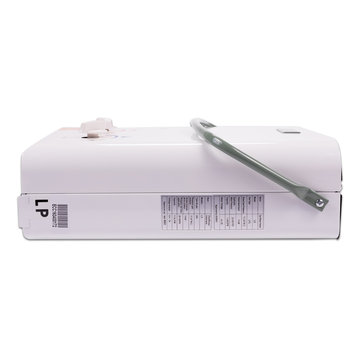


 Joe's Home Improvement
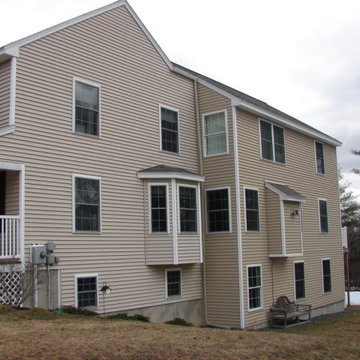
2 story ADU added to existing colonial home. New living room with propane fireplace, french doors, master suite, dedication laundry room as well as 3 bedrooms on the sencond floor and a walk-out basement.




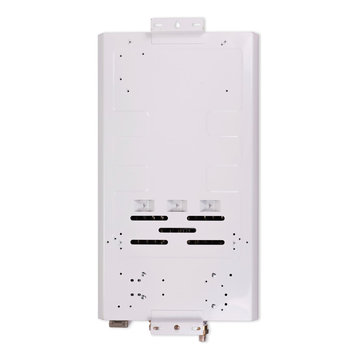

 CCS ARCHITECTURE
Photovoltaic panels generate all the home’s electricity, sending surplus energy back to the grid. All the home’s systems—hot water, HVAC, and radiant heating—are integrated, electric-based, and powered by the PV panels on the roof. The only use of natural gas is at the cooking range, which draws from a 50-gallon propane tank. With the exception of the propane tank, the home is net-zero in terms of its energy consumption. Photographer: Matthew Millman

 Sheryl Stringer
Sheryl's Plantation Style Lanterns with Solid Tops, sherylstringer@me.com
Transitional entryway photo in Houston
Transitional entryway photo in Houston

 Finishing Touches Landscaping
Inspiration for a mid-sized rustic backyard stone landscaping in Milwaukee.

 Lost Creek Construction, LLC
Ron Ronco Photography
Example of a large classic u-shaped medium tone wood floor eat-in kitchen design in Denver with beaded inset cabinets, white cabinets, granite countertops, beige backsplash, stone tile backsplash, stainless steel appliances and an island
Example of a large classic u-shaped medium tone wood floor eat-in kitchen design in Denver with beaded inset cabinets, white cabinets, granite countertops, beige backsplash, stone tile backsplash, stainless steel appliances and an island

83