
Search results for "Propeller" in Home Design Ideas
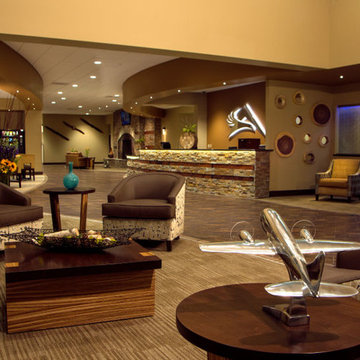

 ONYX DESIGN COLLABORATIVE

Photography: Dana Hoff
Architecture and Interiors: Anderson Studio of Architecture & Design; Scott Anderson, Principal Architect/ Mark Moehring, Project Architect/ Adam Wilson, Associate Architect and Project Manager/ Ryan Smith, Associate Architect/ Michelle Suddeth, Director of Interiors/Emily Cox, Director of Interior Architecture/Anna Bett Moore, Designer & Procurement Expeditor/Gina Iacovelli, Design Assistant
Lamps & Fan: Ferguson Enterprises
Bed: Bernhardt, custom fabric
Ottoman: Made Goods
Nighstands: Benjamin Moore Gentleman's Gray
Rug: Designer Carpets
Walls: Plaster & Shiplap
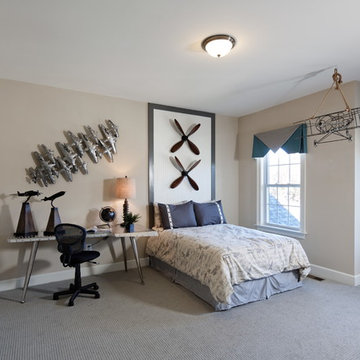
 Mid-Atlantic Builders
Example of a large transitional guest carpeted bedroom design in DC Metro with beige walls and no fireplace
Find the right local pro for your project
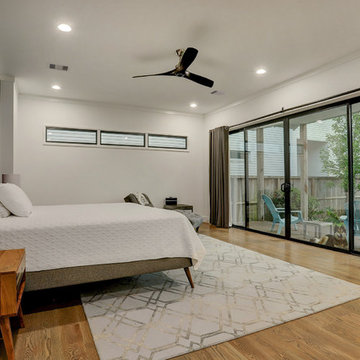
 Southern Green Builders
Here's an alternate view of the master bedroom, with a better view of the large sliding glass door that expands across most of the wall. This provides easy outdoor access for you and your dogs alike.
Note the propeller ceiling fan.
 Axiom Luxury Homes
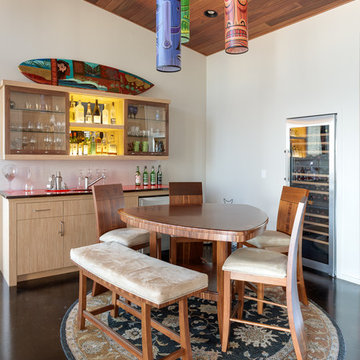
Inspiration for a rustic single-wall wet bar remodel in Portland with flat-panel cabinets and light wood cabinets
 StoneWood Builders of Maine

Inspiration for a huge coastal single-wall light wood floor and multicolored floor wet bar remodel in Portland Maine with an undermount sink, shaker cabinets, white cabinets, granite countertops, black backsplash, granite backsplash and black countertops
 Wendy Glaister Interiors
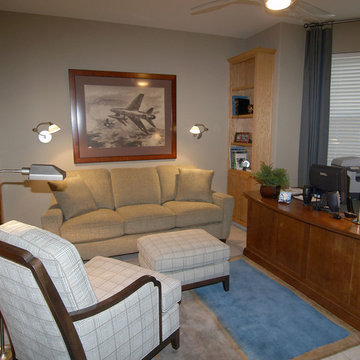

This home office, loaded with custom features, is a warm retreat after a long day of work. The space features family treasures, restored antique photography, lighting for reading and tasks, and a fan that echoes a plane propeller.
 BLU Interiors: Chelsea Dunbar
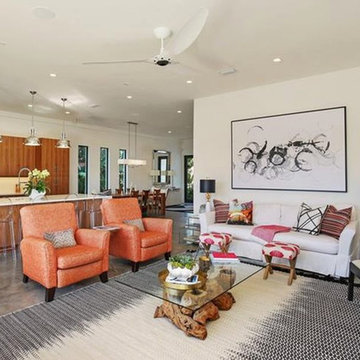
Inspiration for a huge modern open concept concrete floor living room remodel in Atlanta with beige walls, a standard fireplace, a wall-mounted tv and a tile fireplace

 Bob McGrath Construction
Stellar Propeller Photography
Inspiration for a large transitional l-shaped dark wood floor eat-in kitchen remodel in Denver with an undermount sink, recessed-panel cabinets, white cabinets, white backsplash, glass tile backsplash, stainless steel appliances and two islands
Inspiration for a large transitional l-shaped dark wood floor eat-in kitchen remodel in Denver with an undermount sink, recessed-panel cabinets, white cabinets, white backsplash, glass tile backsplash, stainless steel appliances and two islands
 Bob McGrath Construction
Stellar Propeller Photography
Home design - transitional home design idea in Denver
Home design - transitional home design idea in Denver

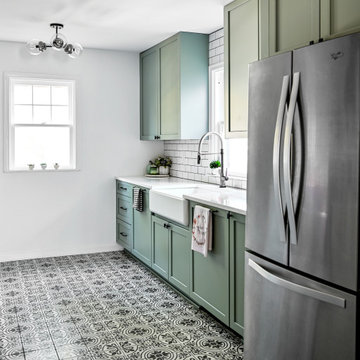
 Emergent Construction
 A kitchen makeover that seems to be timeless with a hint of trendy interior. Thanks to the patterned tiles, the flooring of this kitchen can’t be compared to others. To top it off, using olive green as a color for the cabinets propels the tone and provides some vividity. Spending quality time with fam? Not a problem, this kitchen is glam!

 Jennifer Gardner Design
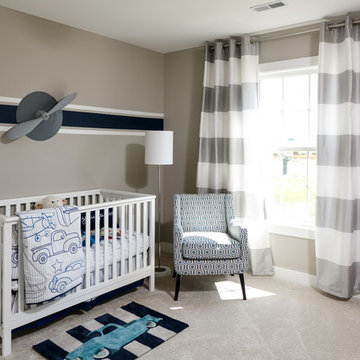
This flight inspired nursery was designed for a family with a passion for travel. A beloved antique travel poster and existing crib were the starting points for our design. We worked with artists on etsy.com to develop some unique custom elements for the room. Our favorite is a vintage inspired plane propeller that was crafted as a childhood growth chart. In house, we crafted a paper airplane mobile from city street map inspired paper and a reclaimed bike rim. Tailored blackout lined drapes were added to soften the room and provide a light-free space for baby to rest. The patterned rug is a fun addition that has become the family’s favorite baby photo op spot! This room is bursting with unique flight inspired details that we hope will be loved by the child for years and years to come!
Designed by: Jennifer Gardner Design
Photographer: Marcela Winspear

 Tom Williams Residential, Inc.
Inspiration for a timeless living room remodel in Atlanta with brown walls, a standard fireplace and a stone fireplace
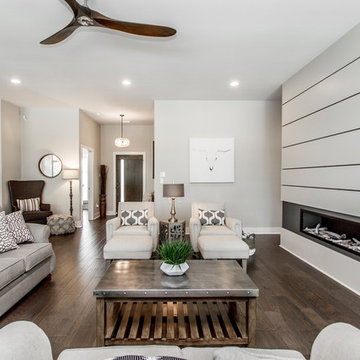
 Hines Homes, LLC
Living room - large contemporary open concept medium tone wood floor and brown floor living room idea in Little Rock with gray walls, a ribbon fireplace, a metal fireplace and a wall-mounted tv

 Platinum Poolcare
This amazing home features a backyard patio and pool area with a spectacular custom pool with many features including island which feature sitting areas and fire pit a spa as well as incredible slide which goes into the swimming pool. The pool measures roughly 2300 square feet, and has a deep end of 10'0". The spa is raised and has 12 therapy heads. There is LED colored lighting throughout the project. There is a 300 square foot zero depth beach entry into the pool with agitator jets to keep the water moving. There is also a sunshelf within the pool. The lazy river wraps around the sunken island, and the current in the lazy river is propelled by a commercial waterpark quality pumping system. The sunken island has lighting, a fire pit, and a bridge connecting it to the decking area. There is an infinity edge on one edge of the pool. The pool also has an in-floor cleaning system to keep it clean and sanitary. The swimming pool also has the ability to change colors at night utilizing the amazing LED lighting system. The pool and spa exposed aggregate finish is French Gray color. The slide that cascades down the grotto is custom built. The waterfall grotto also provide a thrilling jump off point into the deepest part of the pool. This amazing backyard was designed and built for a home in Bull Valley Illinois.
 BAS Concepts LLC
Inspiration for a mid-sized timeless freestanding desk light wood floor and brown floor home office remodel in Houston with beige walls, a standard fireplace and a stone fireplace
 Southern Green Builders
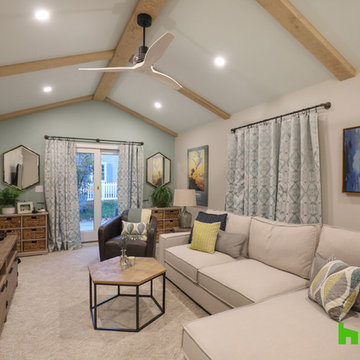
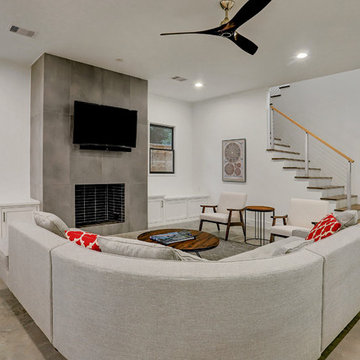
This living room feels both open and intimate at the same time, with a cozy L-shaped couch, a fireplace, and a unique propeller ceiling fan.
Inspiration for a large modern open concept beige floor living room remodel in Houston with white walls, a standard fireplace and a concrete fireplace
Inspiration for a large modern open concept beige floor living room remodel in Houston with white walls, a standard fireplace and a concrete fireplace

27